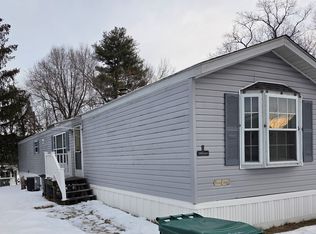
Charming Single-Level Living in a Peaceful 55+ Community!Looking for comfortable, easy, single-level living? This adorable two-bedroom mobile home is ready to welcome its new owners! Enjoy a spacious three-season porch featuring new wall-to-wall carpeting, perfect for relaxing with your morning coffee or unwinding at the end of the day. The cozy eat-in kitchen opens to a welcoming front living room, creating a comfortable space for everyday living. Two generously sized bedrooms, a full bath with an oversized easy-access shower, and private laundry complete this thoughtfully designed home. Outside, you'll appreciate the easy-care yard, off-street parking, and handy storage shed. Nestled on a small dead-end street in Wayside Mobile Home Park, an established 55+ cooperative community, this home offers a peaceful setting with a wonderful opportunity to enjoy a simpler, low maintenance lifestyle. Move in, make yourself at home, and start creating new memories!
For sale
$109,900
83 Clark Rd Unit 34, Shirley, MA 01464
2beds
910sqft
Mobile Home
Built in 1975
4,000 Square Feet Lot
$-- Zestimate®
$121/sqft
$500/mo HOA
What's special
Easy-care yardPrivate laundryHandy storage shedSpacious three-season porchTwo generously sized bedroomsNew wall-to-wall carpetingOff-street parking
- 1 day
- 52
- 0
Zillow last checked:
Listing updated:
Listed by:
JoAnne Hamberg-Magurn 978-582-4339,
Real Estate Exchange 978-582-4339
Source: MLS PIN,MLS#: 73601607
Facts & features
Interior
Bedrooms & bathrooms
- Bedrooms: 2
- Bathrooms: 1
- Full bathrooms: 1
- Main level bathrooms: 1
- Main level bedrooms: 2
Primary bedroom
- Features: Closet, Flooring - Wall to Wall Carpet
- Level: Main,First
Bedroom 2
- Features: Closet, Flooring - Wall to Wall Carpet
- Level: Main,First
Primary bathroom
- Features: No
Bathroom 1
- Features: Bathroom - Full, Bathroom - With Shower Stall
- Level: Main,First
Kitchen
- Features: Flooring - Laminate, Dining Area
- Level: Main,First
Living room
- Features: Flooring - Laminate
- Level: Main,First
Heating
- Forced Air, Natural Gas
Cooling
- None
Appliances
- Included: Range, Refrigerator
- Laundry: Main Level, First Floor, Washer Hookup
Features
- Sun Room
- Flooring: Carpet, Laminate, Flooring - Wall to Wall Carpet
- Doors: Insulated Doors, Storm Door(s)
- Windows: Insulated Windows
- Has basement: No
- Has fireplace: No
Interior area
- Total structure area: 910
- Total interior livable area: 910 sqft
- Finished area above ground: 910
Property
Parking
- Total spaces: 2
- Parking features: Off Street, On Street, Unpaved
- Uncovered spaces: 2
Accessibility
- Accessibility features: Accessible Entrance
Features
- Patio & porch: Enclosed, Deck
- Exterior features: Porch - Enclosed, Deck, Storage
Lot
- Size: 4,000 Square Feet
- Features: Wooded, Level
Details
- Foundation area: 910
- Parcel number: 4595381
- Zoning: re
Construction
Type & style
- Home type: MobileManufactured
- Property subtype: Mobile Home
Materials
- Modular
- Foundation: Other
- Roof: Rubber
Condition
- Year built: 1975
Utilities & green energy
- Electric: Circuit Breakers
- Sewer: Public Sewer
- Water: Public
- Utilities for property: for Electric Range, for Electric Oven, Washer Hookup
Community & HOA
Community
- Features: Shopping, Walk/Jog Trails, Highway Access, House of Worship, Public School
- Senior community: Yes
HOA
- Has HOA: Yes
- HOA fee: $500 monthly
Location
- Region: Shirley
Financial & listing details
- Price per square foot: $121/sqft
- Date on market: 11/12/2026
- Road surface type: Paved
- Body type: Single Wide
Estimated market value
Not available
Estimated sales range
Not available
Not available
Price history
| Date | Event | Price |
|---|---|---|
| 11/12/2026 | Listed for sale | $109,900$121/sqft |
Source: MLS PIN #73601607 Report a problem | ||
Public tax history
Tax history is unavailable.
Monthly payment
Climate risks
Neighborhood: 01464

Similar homes
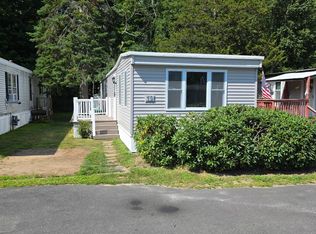
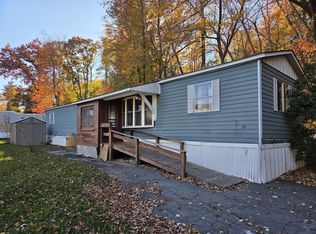
- $159,9002 bd1 ba980 sqft1790 Mass Ave #43, Lunenburg, MA 01462For Sale
 MLS ID #73594538, Paula Valente, Real Estate Exchange. MLS PIN
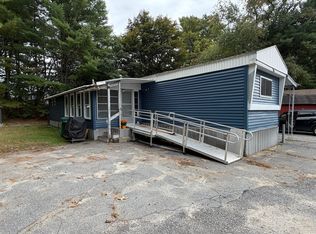
- $125,0003 bd1 ba1.1k sqft92 Fitchburg Rd, Ashburnham, MA 01430For Sale
 MLS ID #73570472, Cory Gracie, LAER Realty Partners. MLS PIN
- $114,9002 bd1 ba720 sqft1237 Central St Trailer 21, Leominster, MA 01453For Sale
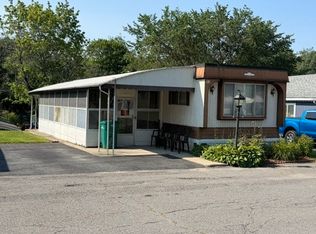 MLS ID #73566352, Brenda Albert, LAER Realty Partners. MLS PIN
- $100,0002 bd1 ba1k sqft5 Burgess Rd, Townsend, MA 01469For Sale
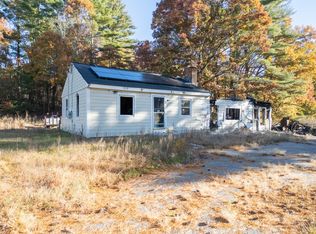 MLS ID #73594993, Blood Team, Keller Williams Realty - Merrimack. MLS PIN
