This 3322 square foot single family home has 4 bedrooms and 3.0 bathrooms. This home is located at 8310 Burning Wood Rd, Baltimore, MD 21208.
Pending
$1,000,000
8310 Burning Wood Rd, Baltimore, MD 21208
4beds
3,322sqft
Single Family Residence
Built in 1961
0.64 Acres Lot
$1,012,900 Zestimate®
$301/sqft
$-- HOA
What's special
- 5 days
- 102
- 1
Zillow last checked:
Listing updated:
Listed by:
Jory Frankle,
Northrop Realty 410-653-7700
Source: Long & Foster Broker Feed,MLS#: MDBC2166028
Facts & features
Interior
Bedrooms & bathrooms
- Bedrooms: 4
- Bathrooms: 3
- Full bathrooms: 3
Heating
- Forced Air
Cooling
- Central A/C
Appliances
- Included: Built-In Microwave, Cooktop, Dishwasher, Disposal, Dryer, Energy Efficient Appliances, Exhaust Fan, Icemaker, Oven - Double, Oven - Wall, Range Hood, Refrigerator, Stainless Steel Appliances, Washer, Water Dispenser, WaterHeater
Features
- Bathroom - Soaking Tub, Bathroom - Walk-In Shower, Breakfast Area, Built-Ins,
- Flooring: CeramicTile, Luxury Vinyl Plank
- Basement: Connecting Stairway,Fully Finished,Heated,Improved,Interior Access,Outside Entr
- Number of fireplaces: 1
Interior area
- Total structure area: 3,322
- Total interior livable area: 3,322 sqft
Property
Parking
- Parking features: Attached Garage, Driveway, Garage - Front Entry, Garage Door Opener, Inside Access
- Has garage: Yes
- Has uncovered spaces: Yes
Features
- Levels: Two
- Stories: 2
- Exterior features: BBQ Grill, Extensive Hardscape, Exterior Lighting, Flood Lights, Gutter System, Secure Storage
Lot
- Size: 0.64 Acres
- Features: Backs to Trees, Front Yard, Landscaping, Partly Wooded, Poolside, Premium, Rear Yard, SideYard(s)
Details
- Parcel number: 030311018840
Construction
Type & style
- Home type: SingleFamily
- Architectural style: Mid-Century Modern,Ranch/Rambler
- Property subtype: Single Family Residence
Materials
- Brick, Combination
Condition
- New construction: No
- Year built: 1961
Utilities & green energy
- Sewer: Public Sewer
- Water: Public
Community & HOA
Community
- Subdivision: Stevenson
Location
- Region: Baltimore
Financial & listing details
- Price per square foot: $301/sqft
- Tax assessed value: $769,433
- Annual tax amount: $9,002
- Date on market: 10/15/2026
- Ownership: Fee Simple
Estimated market value
$1,012,900
$962,000 - $1.06M
$4,672/mo
Price history
| Date | Event | Price |
|---|---|---|
| 10/15/2026 | Pending sale | $1,000,000+90.5%$301/sqft |
Source:  Bright MLS #MDBC2166028 Report a problem | ||
| 5/15/2015 | Sold | $525,000-4.4%$158/sqft |
Source: Public Record Report a problem | ||
| 12/4/2014 | Listed for sale | $549,000-12.2%$165/sqft |
Source: Berkshire Hathaway HomeServices Homesale Realty #BC8513586 Report a problem | ||
| 4/11/2005 | Sold | $625,000$188/sqft |
Source: Public Record Report a problem | ||
Public tax history
| Year | Property taxes | Tax assessment |
|---|---|---|
| 2026 | $8,406 +3.3% | $769,433 +3.6% |
| 2025 | $8,138 -4.1% | $742,700 +6% |
| 2024 | $8,489 +6.4% | $700,400 +6.4% |
| 2023 | $7,976 +6.9% | $658,100 +6.9% |
| 2022 | $7,464 +6.2% | $615,800 +6.2% |
| 2021 | $7,029 +6.6% | $579,933 +6.6% |
| 2020 | $6,594 +7.1% | $544,067 +7.1% |
| 2019 | $6,159 +7% | $508,200 +7% |
| 2018 | $5,759 +7.5% | $475,167 +7.5% |
| 2017 | $5,359 -5% | $442,133 +8.1% |
| 2016 | $5,640 | $409,100 +2.3% |
| 2015 | $5,640 | $400,067 +2.3% |
| 2014 | $5,640 | $391,033 +2.4% |
| 2013 | -- | $382,000 |
| 2012 | -- | $382,000 |
| 2011 | -- | $382,000 -5.6% |
| 2010 | -- | $404,610 +2.3% |
| 2009 | -- | $395,550 +2.3% |
| 2008 | -- | $386,490 +2.4% |
| 2007 | -- | $377,430 +6.9% |
| 2006 | -- | $353,200 +7.4% |
| 2005 | -- | $328,970 +8% |
| 2004 | -- | $304,740 +3.7% |
| 2003 | -- | $293,916 +3.8% |
| 2002 | -- | $283,093 +4% |
| 2001 | -- | $272,270 |
Find assessor info on the county website
Monthly payment
Est. payment
Payment breakdown
Explore the cost of this home by adjusting the details. Changes won't be saved.Climate risks
Neighborhood: 21208
Nearby schools
Schools provided by the listing agent
- District: Baltimore County Public Schools
Source: Long & Foster Broker Feed. This data may not be complete. We recommend contacting the local school district to confirm school assignments for this home.
- $799,9004 bd3 ba2.8k sqft3602 Woodvalley Dr, Baltimore, MD 21208Off Market
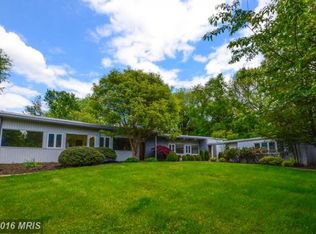
- $1,039,700-- bd4 ba5.3k sqft8308 Burning Wood Rd, Baltimore, MD 21208Off Market
- $942,2004 bd4 ba4.7k sqft8312 Burning Wood Rd, Baltimore, MD 21208Off Market
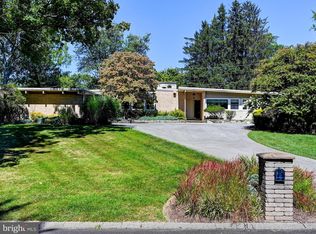
- $863,7004 bd4 ba3k sqft3604 Woodvalley Dr, Pikesville, MD 21208Off Market
Similar homes
- $1,182,0004 bd3 ba3.4k sqft8430 Stevenson Rd, Pikesville, MD 21208New Construction
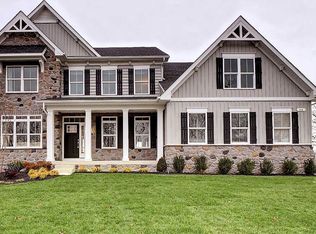
 MLS ID #MDBC2134058, Stephen Ferrandi, Maryland Land Real Estate Advisors. Bright MLS
- $--4 bd3 ba2.9k sqft4307 Sihler Oaks Trl, Owings Mills, MD 21117Auction
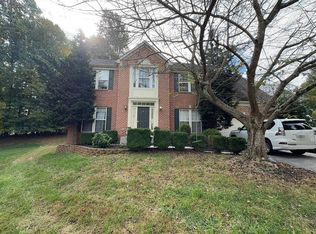 Auction.com 2
- $1,100,0005 bd4 ba4.3k sqft3315 Timberfield Ln, Baltimore, MD 21208For Sale
 MLS ID #MDBC2170308, Barry Nabozny, RE/MAX Premier Associates. Bright MLS
- $900,0005 bd6 ba4.3k sqft211 Greenspring Valley Rd, Owings Mills, MD 21117For Sale
 MLS ID #MDBC2176910, Missy Aldave. Long & Foster Broker Feed
- $825,0006 bd4 ba4k sqft118 Swanhill Ct, Baltimore, MD 21208For SaleMLS ID #MDBC2173472, Marni Sacks, Northrop Realty. Bright MLS
- $674,9904 bd3 ba3k sqft7710 Grasty Rd, Baltimore, MD 21208For SaleMLS ID #MDBC2176670, Luke Zerwitz, Compass. Bright MLS
- $850,0003 bd3 ba3.1k sqft5 Glencliffe Cir, Baltimore, MD 21208For SaleMLS ID #MDBC2174712, Jim Bim, Winning Edge. Bright MLS
- $799,0005 bd4 ba3.7k sqft3208 Hatton Rd, Baltimore, MD 21208For SaleMLS ID #MDBC2173896, Debbie Finkelstein, RE/MAX Premier Associates. Bright MLS
- $1,296,0004 bd5 ba4.3k sqft8432 Stevenson Rd, Pikesville, MD 21208New ConstructionMLS ID #MDBC2134346, Stephen Ferrandi, Maryland Land Real Estate Advisors. Bright MLS
- $698,0006 bd3 ba3.2k sqft3228 Midfield Rd, Baltimore, MD 21208For SaleMLS ID #MDBC2167878, Jason Rubenstein, Cummings & Co. Realtors. Bright MLS
- $999,9445 bd4 ba3.5k sqft6507 Shelrick Pl, Baltimore, MD 21209For SaleMLS ID #MDBC2166970, Margaret Rome, Home Rome Realty. Bright MLS
- $999,0005 bd4 ba3.9k sqft1600 W Joppa Rd, Towson, MD 21204For SaleMLS ID #MDBC2168464, Ben Garner, Cummings & Co. Realtors. Bright MLS
- $679,9004 bd4 ba2.2k sqft3207 Midfield Rd, Pikesville, MD 21208For SaleMLS ID #MDBC2163602, Barry Nabozny, RE/MAX Premier Associates. Bright MLS
- $750,0005 bd3 ba2.8k sqft8206 Robin Hood Ct, Towson, MD 21204For SaleMLS ID #MDBC2178936, James Weiskerger, Next Step Realty. Bright MLS
- $1,495,0006 bd4 ba4.2k sqft7907 Terrapin Ct, Baltimore, MD 21208For SaleMLS ID #MDBC2160546, Julie Singer, Northrop Realty. Bright MLS
- $985,0003 bd3 ba3k sqft12 Old Boxwood Ln, Lutherville Timonium, MD 21093For SaleMLS ID #MDBC2178700, Blandy Becker, Cummings & Co. Realtors. Bright MLS
- $875,0004 bd4 ba2.8k sqft444 Garrison Forest Rd, Owings Mills, MD 21117For SaleMLS ID #MDBC2172048, Jim Blum, Falcon Properties. Bright MLS
- $895,0003 bd4 ba3.6k sqft4 Woodchester Ct #4, Baltimore, MD 21208For SaleMLS ID #MDBC2172498, Bryan Miller, Cummings & Co. Realtors. Bright MLS
- $900,0004 bd5 ba4k sqft1503 Near Thicket Ln, Stevenson, MD 21153For SaleMLS ID #MDBC2166626, Christian Cummings, Samson Properties. Bright MLS
