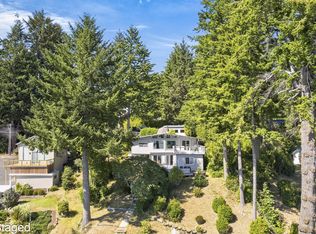
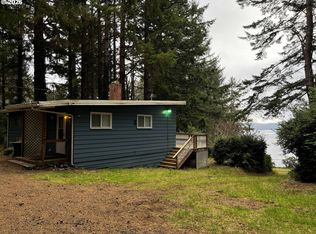
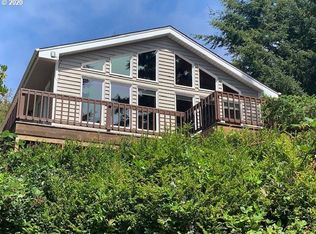
Enjoy the beauty and tranquility of Siltcoos Lake from this unique lakefront property offering approximately 2.11 acres across two tax lots. The main home features 3 bedrooms and 1 bathroom, with a comfortable living room complete with ceiling fans, a fireplace, and direct access to a large covered porch. The porch provides a wonderful vantage point overlooking the spacious yard, fire pit, permitted & registered boat dock, and beautiful Siltcoos Lake. A second building adds even more versatility to the property, featuring washer and dryer hookups, two additional bedrooms, and another room upstairs - ideal for guests, hobbies, a home office, or additional living space. With lake frontage, a private dock, expansive acreage, a detached garage/shop, and multiple living spaces, this property offers a rare opportunity to enjoy the outdoor lifestyle and recreational possibilities of Siltcoos Lake. Whether you're looking for a full-time residence, vacation getaway, or a place to gather with family and friends, this property has plenty of potential and is ready for your visions!
Active
$989,000
83187 Clear Lake Rd, Florence, OR 97439
3beds
1,190sqft
Residential, Single Family Residence
Built in 1915
2.11 Acres Lot
$-- Zestimate®
$831/sqft
$-- HOA
What's special
Lakefront propertyPrivate dockMultiple living spacesExpansive acreageFire pitLarge covered porchBeautiful siltcoos lake
- 64 days
- 169
- 11
Zillow last checked:
Listing updated:
Listed by:
Jim Hoberg sales@wcresi.com,
West Coast Real Estate Service
Source: RMLS (OR),MLS#: 273797421
Facts & features
Interior
Bedrooms & bathrooms
- Bedrooms: 3
- Bathrooms: 1
- Full bathrooms: 1
- Main level bathrooms: 1
Rooms
- Room types: Bedroom 2, Bedroom 3, Dining Room, Family Room, Kitchen, Living Room, Primary Bedroom
Primary bedroom
- Features: Closet
- Level: Main
Bedroom 2
- Features: Builtin Features, Vaulted Ceiling, Wallto Wall Carpet
- Level: Upper
Bedroom 3
- Features: Builtin Features, Vaulted Ceiling, Wallto Wall Carpet
- Level: Upper
Kitchen
- Features: Free Standing Range
- Level: Main
Living room
- Features: Ceiling Fan, Fireplace
- Level: Main
Heating
- Baseboard, Fireplace(s)
Appliances
- Included: Free-Standing Range, Electric Water Heater
Features
- Ceiling Fan(s), Vaulted Ceiling(s), Built-in Features, Closet
- Flooring: Laminate, Wall to Wall Carpet
- Number of fireplaces: 1
- Fireplace features: Wood Burning
Interior area
- Total structure area: 1,190
- Total interior livable area: 1,190 sqft
Property
Parking
- Total spaces: 2
- Parking features: Driveway, Detached
- Garage spaces: 2
- Has uncovered spaces: Yes
Features
- Levels: Two
- Stories: 2
- Patio & porch: Porch
- Exterior features: Dock, Fire Pit, Yard
- Has view: Yes
- View description: Lake, Trees/Woods
- Has water view: Yes
- Water view: Lake
Lot
- Size: 2.11 Acres
- Features: Hilly, Private, Trees, Acres 1 to 3
Details
- Additional structures: BoatHouse
- Parcel number: 0871481
- Zoning: R
Construction
Type & style
- Home type: SingleFamily
- Property subtype: Residential, Single Family Residence
Materials
- Lap Siding
- Roof: Metal
Condition
- Resale
- New construction: No
- Year built: 1915
Utilities & green energy
- Sewer: Septic Tank
- Water: Other, Well
Community & HOA
HOA
- Has HOA: No
Location
- Region: Florence
Financial & listing details
- Price per square foot: $831/sqft
- Tax assessed value: $406,620
- Annual tax amount: $3,224
- Date on market: 8/11/2026
- Listing terms: Cash,Conventional
- Road surface type: Gravel
Estimated market value
Not available
Estimated sales range
Not available
Not available
Price history
| Date | Event | Price |
|---|---|---|
| 8/11/2026 | Listed for sale | $989,000$831/sqft |
Source:  RMLS (OR) #273797421 Report a problem RMLS (OR) #273797421 Report a problem | ||
Public tax history
| Year | Property taxes | Tax assessment |
|---|---|---|
| 2025 | $3,225 +3.3% | $291,789 +3% |
| 2024 | $3,122 +2.7% | $283,291 +3% |
| 2023 | $3,039 +4.4% | $275,040 +3% |
| 2022 | $2,909 +3.2% | $267,030 +3% |
| 2021 | $2,820 +7% | $259,253 +3% |
| 2020 | $2,635 +6.3% | $251,702 +4.8% |
| 2019 | $2,479 +3.8% | $240,252 +8.4% |
| 2018 | $2,387 | $221,559 +6.4% |
| 2017 | $2,387 +7.2% | $208,202 +2.7% |
| 2016 | $2,227 +2.6% | $202,724 +5% |
| 2015 | $2,170 +3.7% | $193,129 +1.4% |
| 2014 | $2,093 +5.3% | $190,493 +3.5% |
| 2013 | $1,987 +3.1% | $183,967 -2.5% |
| 2012 | $1,927 | $188,742 -2.7% |
| 2011 | -- | $193,950 -12.5% |
| 2010 | -- | $221,633 -9.3% |
| 2009 | -- | $244,371 +3% |
| 2008 | -- | $237,253 +3% |
| 2007 | -- | $230,343 +3% |
| 2006 | -- | $223,634 +3% |
| 2005 | -- | $217,120 +3% |
| 2004 | -- | $210,796 +3% |
| 2003 | -- | $204,656 +3% |
| 2002 | -- | $198,695 +3% |
| 2001 | -- | $192,908 +3% |
| 2000 | -- | $187,289 |
Find assessor info on the county website
Monthly payment
Est. payment
Payment breakdown
Explore the cost of this home by adjusting the details. Changes won't be saved.Climate risks
Neighborhood: 97439
Nearby schools
Schools provided by the listing agent
- Elementary: Siuslaw
- Middle: Siuslaw
- High: Siuslaw
Source: RMLS (OR). This data may not be complete. We recommend contacting the local school district to confirm school assignments for this home.
Similar homes
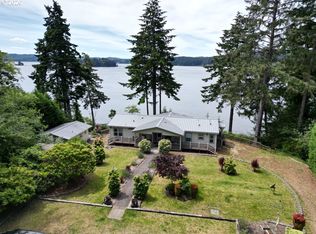
- $845,0002 bd2 ba1.6k sqft83235 Clear Lake Rd, Florence, OR 97439Active
 MLS ID #326389366, Jim Hoberg, West Coast Real Estate Service. RMLS (OR)
 - $675,0003 bd2 ba1.5k sqft5360 Buckskin Bob, Florence, OR 97439Active
 MLS ID #423253606, Andy Johnson, Coldwell Banker Coast Real Est. RMLS (OR)
 - $539,0002 bd2 ba994 sqft83558 Kiechle Arm Rd, Florence, OR 97439Active
 MLS ID #136745013, Jim Hoberg, West Coast Real Estate Service. RMLS (OR)
 - $657,9002 bd1 ba1.5k sqft84614 E Lake Dr, Florence, OR 97439Active
 MLS ID #569165766, Timothy Sapp, TR Hunter Real Estate. RMLS (OR)
 - $525,0003 bd2 ba1.7k sqft5045 N Loftus Rd, Florence, OR 97439ActiveMLS ID #183278526, Jillian Burris, RE/MAX South Coast. RMLS (OR)
- $750,0003 bd2 ba1.6k sqft85600 Maple St, Florence, OR 97439ActiveMLS ID #424944117, Emily Van Weerdhuizen, River to Coast Real Estate. RMLS (OR)
- $625,0003 bd2 ba1.6k sqft2184 13th St, Florence, OR 97439ActiveMLS ID #270579968, Andrew Childers, RE/MAX South Coast. RMLS (OR)
- $649,0003 bd2 ba1.7k sqft1145 8th St, Florence, OR 97439ActiveMLS ID #102452343, Jim Hoberg, West Coast Real Estate Service. RMLS (OR)
- $500,0002 bd1 ba1.3k sqft83126 Siltcoos Station Rd, Westlake, OR 97493ActiveMLS ID #258056629, Natalie Nagrone, West Coast Real Estate Service. RMLS (OR)
- $499,0003 bd1 ba1k sqft88076 Leeward Dr, Florence, OR 97439ActiveMLS ID #707024987, Jim Hoberg, West Coast Real Estate Service. RMLS (OR)
- $650,0002 bd3 ba1.6k sqft87921 Star View Dr, Florence, OR 97439ActiveMLS ID #659546746, Wendy Thomas, Triple Oaks Realty LLC. RMLS (OR)
- $575,0003 bd2 ba1.4k sqft3330 31st St, Florence, OR 97439ActiveMLS ID #183869183, Sarah Quinn, West Coast Real Estate Service. RMLS (OR)
- $625,0003 bd2 ba1.7k sqft87997 Kelsie Way, Florence, OR 97439ActiveMLS ID #436733826, Andy Johnson, Coldwell Banker Coast Real Est. RMLS (OR)
- $499,0003 bd2 ba1.5k sqft2288 11th St, Florence, OR 97439ActiveMLS ID #220727476, Vanessa West, Windermere Real Estate Lane County. RMLS (OR)
- $649,0003 bd2 ba1.7k sqft88090 Windleaf Way, Florence, OR 97439For Sale
 MLS ID #26-2070, Michael A Redman, Taylor & Taylor Realty Company. OCMLS
 - $505,0002 bd2 ba1.6k sqft2265 24th St, Florence, OR 97439ActiveMLS ID #177382071, Daniel Gandee, Real Broker. RMLS (OR)
- $620,0003 bd3 ba1.6k sqft7 Onadoone Ct, Florence, OR 97439ActiveMLS ID #395812499, Brandy Huynh, RE/MAX Integrity. RMLS (OR)
- $575,0003 bd3 ba1.4k sqft88315 2nd Ave, Florence, OR 97439ActiveMLS ID #232534398, Michael Weast, Mike Weast Oregon Real Estate, Inc. RMLS (OR)
- $589,0003 bd2 ba1.7k sqft88548 Nautilus Ct, Florence, OR 97439ActiveMLS ID #149776475, Amy Johnson, TR Hunter Real Estate. RMLS (OR)
