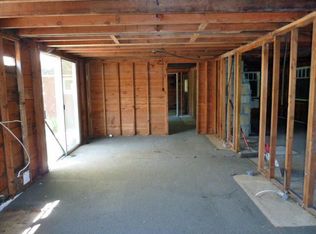
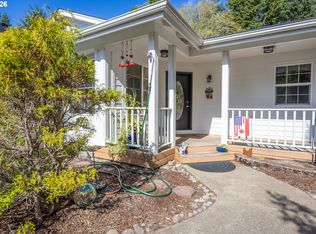
Experience coastal living in this proven vacation rental and beloved family home, situated on a quiet double corner lot with panoramic Siuslaw River views. Offering exceptional versatility, this 3-bedroom, 2-bathroom property features a welcoming layout where you can enjoy direct river vistas right from the spacious living room, kitchen, and one of the bedrooms. The serene natural surroundings continue in the backyard, which borders a small, meandering creek complete with a private footbridge and a tranquil picnic area. Uniquely spanning two separate tax lots, the property provides incredible space, privacy, and unmatched parking for all your coastal adventures. It includes a two-car attached garage alongside a separate two-car detached garage, each with its own dedicated driveway, while the second tax lot offers a massive open space perfectly suited for parking an RV, a boat, or your sand toys. With a strong history as both a successful vacation rental and a cherished retreat, this home boasts a brand new roof and is offered fully furnished, making it a completely turnkey getaway ready for you or your guests to enjoy immediately.
Active
$750,000
85600 Maple St, Florence, OR 97439
3beds
1,625sqft
Residential, Single Family Residence
Built in 1952
0.37 Acres Lot
$-- Zestimate®
$462/sqft
$-- HOA
What's special
Tranquil picnic areaOffered fully furnishedWelcoming layoutQuiet double corner lotPanoramic siuslaw river viewsBrand new roofTwo-car attached garage
- 19 hours
- 100
- 3
Zillow last checked:
Listing updated:
Listed by:
Emily Van Weerdhuizen emily@rivertocoast.com,
River to Coast Real Estate
Source: RMLS (OR),MLS#: 424944117
Facts & features
Interior
Bedrooms & bathrooms
- Bedrooms: 3
- Bathrooms: 2
- Full bathrooms: 2
- Main level bathrooms: 2
Rooms
- Room types: Utility Room, Workshop, Bedroom 2, Bedroom 3, Dining Room, Family Room, Kitchen, Living Room, Primary Bedroom
Primary bedroom
- Level: Main
- Area: 121
- Dimensions: 11 x 11
Bedroom 2
- Features: Fireplace
- Level: Upper
Bedroom 3
- Level: Upper
Dining room
- Level: Main
- Area: 252
- Dimensions: 21 x 12
Kitchen
- Level: Main
- Area: 276
- Width: 12
Living room
- Features: Fireplace
- Level: Main
Heating
- Baseboard, Wood Stove, Fireplace(s)
Appliances
- Included: Dishwasher, Free-Standing Range, Free-Standing Refrigerator, Range Hood, Water Purifier, Washer/Dryer, Water Softener, Electric Water Heater
Features
- Ceiling Fan(s), High Speed Internet, Sink
- Flooring: Vinyl, Wall to Wall Carpet
- Windows: Vinyl Frames
- Number of fireplaces: 1
- Fireplace features: Wood Burning
- Furnished: Yes
Interior area
- Total structure area: 1,625
- Total interior livable area: 1,625 sqft
Video & virtual tour
Property
Parking
- Total spaces: 4
- Parking features: Driveway, RV Access/Parking, RV Boat Storage, Garage Door Opener, Attached, Detached, Oversized
- Attached garage spaces: 4
- Has uncovered spaces: Yes
Features
- Levels: Two
- Stories: 2
- Exterior features: Yard
- Has view: Yes
- View description: City, River
- Has water view: Yes
- Water view: River
- Waterfront features: Stream
Lot
- Size: 0.37 Acres
- Features: Level, SqFt 15000 to 19999
Details
- Additional structures: RVParking, RVBoatStorage, Furnished
- Additional parcels included: 0807170
- Parcel number: 0807162
- Zoning: R2
Construction
Type & style
- Home type: SingleFamily
- Property subtype: Residential, Single Family Residence
Materials
- Vinyl Siding
- Foundation: Block, Concrete Perimeter, Slab
- Roof: Composition
Condition
- Updated/Remodeled
- New construction: No
- Year built: 1952
Utilities & green energy
- Sewer: Standard Septic
- Water: Well
- Utilities for property: Cable Connected
Community & HOA
Community
- Security: Security Lights
HOA
- Has HOA: No
Location
- Region: Florence
Financial & listing details
- Price per square foot: $462/sqft
- Tax assessed value: $436,627
- Annual tax amount: $2,366
- Date on market: 9/8/2026
- Listing terms: Cash,Conventional
- Road surface type: Paved
Estimated market value
Not available
Estimated sales range
Not available
Not available
Price history
| Date | Event | Price |
|---|---|---|
| 9/8/2026 | Listed for sale | $750,000$462/sqft |
Source:  RMLS (OR) #424944117 Report a problem RMLS (OR) #424944117 Report a problem | ||
Public tax history
| Year | Property taxes | Tax assessment |
|---|---|---|
| 2025 | $2,367 +3.4% | $212,246 +3% |
| 2024 | $2,289 +2.7% | $206,065 +3% |
| 2023 | $2,228 +4.4% | $200,064 +3% |
| 2022 | $2,134 +2.8% | $194,237 +3% |
| 2021 | $2,075 +3% | $188,580 +3% |
| 2020 | $2,016 +4% | $183,088 +3% |
| 2019 | $1,937 -1% | $177,756 +3% |
| 2018 | $1,958 | $172,579 +3% |
| 2017 | $1,958 +3.8% | $167,552 +3% |
| 2016 | $1,886 +2.9% | $162,672 +3% |
| 2015 | $1,833 +1.8% | $157,934 +3% |
| 2014 | $1,800 +6.4% | $153,334 +3% |
| 2013 | $1,693 +8.4% | $148,868 +3% |
| 2012 | $1,562 | $144,532 +3% |
| 2011 | -- | $140,322 +3% |
| 2010 | -- | $136,235 +3% |
| 2009 | -- | $132,267 +3% |
| 2008 | -- | $128,415 +3% |
| 2007 | -- | $124,675 +3% |
| 2006 | -- | $121,044 +3% |
| 2005 | -- | $117,518 +3% |
| 2004 | -- | $114,095 +3% |
| 2003 | -- | $110,772 +3% |
| 2002 | -- | $107,546 +8.2% |
| 2001 | -- | $99,398 -5% |
| 2000 | -- | $104,630 |
Find assessor info on the county website
Monthly payment
Est. payment
Payment breakdown
Explore the cost of this home by adjusting the details. Changes won't be saved.Climate risks
Neighborhood: 97439
Nearby schools
Schools provided by the listing agent
- Elementary: Siuslaw
- Middle: Siuslaw
- High: Siuslaw
Source: RMLS (OR). This data may not be complete. We recommend contacting the local school district to confirm school assignments for this home.
Similar homes
- $725,0003 bd3 ba2.3k sqft131 Shoreline Dr, Florence, OR 97439Active
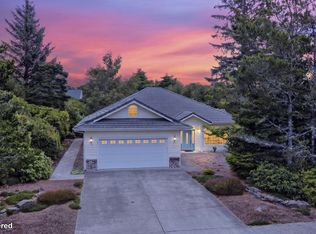
 MLS ID #611159890, Vanessa Buss, TR Hunter Real Estate. RMLS (OR)
 - $650,0003 bd3 ba2.1k sqft85690 Cherry St, Florence, OR 97439Active
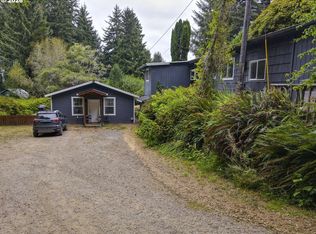 MLS ID #214986547, Melissa Stiltner, Triple Oaks Realty LLC. RMLS (OR)
 - $448,9003 bd2 ba1.4k sqft2286 N 22nd Ct, Florence, OR 97439Active
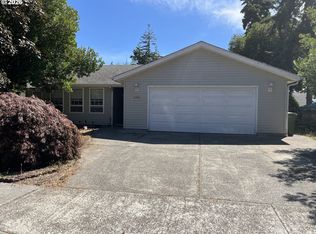 MLS ID #142060824, Annette Prater, RE/MAX South Coast. RMLS (OR)
 - $697,0003 bd3 ba2.1k sqft2193 13th St, Florence, OR 97439Active
 MLS ID #511343121, Jillian Burris, RE/MAX South Coast. RMLS (OR)
 - $710,0003 bd2 ba2k sqft1009 Royal Saint Georges Dr, Florence, OR 97439ActiveMLS ID #132439191, Daniel Gandee, Real Broker. RMLS (OR)
- $735,0003 bd3 ba1.9k sqft88082 Leeward Dr, Florence, OR 97439ActiveMLS ID #230097594, Alva Bracey, Coldwell Banker Coast Real Est. RMLS (OR)
- $525,0003 bd2 ba1.7k sqft5045 N Loftus Rd, Florence, OR 97439ActiveMLS ID #183278526, Jillian Burris, RE/MAX South Coast. RMLS (OR)
- $639,9003 bd2 ba1.6k sqft2184 13th St, Florence, OR 97439ActiveMLS ID #536461770, Jillian Burris, RE/MAX South Coast. RMLS (OR)
- $674,9003 bd2 ba1.8k sqft88051 Lake Point Dr, Florence, OR 97439ActiveMLS ID #263362591, Oscar Rigoli, Windermere Real Estate Lane County. RMLS (OR)
- $699,0002 bd3 ba1.6k sqft87921 Star View Dr, Florence, OR 97439ActiveMLS ID #659546746, Wendy Thomas, Triple Oaks Realty LLC. RMLS (OR)
- $699,0003 bd4 ba2.3k sqft1021 Prestwick Ct, Florence, OR 97439ActiveMLS ID #543693582, Andy Johnson, Coldwell Banker Coast Real Est. RMLS (OR)
- $795,0003 bd4 ba2.4k sqft4995 Lake Dr, Florence, OR 97439ActiveMLS ID #253262754, Lindsey Korkeakoski, Emerald Valley Real Estate. RMLS (OR)
- $699,0003 bd2 ba1.5k sqft5360 Buckskin Bob, Florence, OR 97439ActiveMLS ID #423253606, Andy Johnson, Coldwell Banker Coast Real Est. RMLS (OR)
- $699,0003 bd3 ba1.9k sqft6055 Santa Rd, Florence, OR 97439ActiveMLS ID #437524883, Adam Witkin, Adam Witkin Real Estate. RMLS (OR)
- $649,0003 bd2 ba1.7k sqft88090 Windleaf Way, Florence, OR 97439For Sale
 MLS ID #26-2070, Michael A Redman, Taylor & Taylor Realty Company. OCMLS
 - $439,5003 bd2 ba1.3k sqft240 11th St, Florence, OR 97439ActiveMLS ID #145264700, John Barnett, Coldwell Banker Coast Real Est. RMLS (OR)
- $799,0003 bd3 ba2.4k sqft88378 Collard Lake Rd, Florence, OR 97439ActiveMLS ID #662930708, Shanna McCord, Fathom Realty Oregon, LLC. RMLS (OR)
- $599,0003 bd2 ba1.7k sqft88548 Nautilus Ct, Florence, OR 97439ActiveMLS ID #149776475, Amy Johnson, TR Hunter Real Estate. RMLS (OR)
- $620,0003 bd3 ba1.6k sqft7 Onadoone Ct, Florence, OR 97439ActiveMLS ID #395812499, Brandy Huynh, RE/MAX Integrity. RMLS (OR)
- $699,0002 bd2 ba1.2k sqft83340 Spruce Ln, Florence, OR 97439ActiveMLS ID #343750240, John Barnett, Coldwell Banker Coast Real Est. RMLS (OR)
