Welcome to 1623 US Highway 1 South, a unique Lugoff property offering 21.38 acres of land and a charming 4-bedroom, 2-bath brick home with timeless appeal. Built in 1970, this 1,635-square-foot residence features beautiful hardwood flooring, luxury vinyl plank flooring, granite countertops, painted cabinetry, and a warm wood-burning masonry fireplace. The inviting kitchen offers a breakfast bar and eat-in area, while the spacious bedrooms provide comfortable accommodations and private or shared baths. A covered front porch welcomes you home, and the attached two-car carport adds everyday convenience. With a blend of traditional character and desirable updates, plus an expansive acreage offering privacy and endless possibilities, this property presents a rare opportunity in Kershaw County. Enjoy the peaceful setting while remaining conveniently located in the Lugoff area, with public water, a private well, septic, central heating and cooling, and easy access to paved roads. Acreage, space, and opportunity come together at this exceptional property—come see the possibilities for yourself! Disclaimer: CMLS has not reviewed and, therefore, does not endorse vendors who may appear in listings.
For sale
$825,000
1623 Highway 1 S, Lugoff, SC 29078
4beds
1,635sqft
Single Family Residence
Built in 1970
21.38 Acres Lot
$781,100 Zestimate®
$505/sqft
$-- HOA
What's special
Warm wood-burning masonry fireplaceCovered front porchCentral heating and coolingInviting kitchenBeautiful hardwood flooringEat-in areaBreakfast bar
- 4 days |
- 218 |
- 7 |
Likely to sell faster than
Zillow last checked:
Listing updated:
Listed by:
Joseph Dixon Ofc:803-832-2404,
Olivia Cooley Real Estate
Source: Consolidated MLS,MLS#: 640566
Facts & features
Interior
Bedrooms & bathrooms
- Bedrooms: 4
- Bathrooms: 2
- Full bathrooms: 2
- Main level bathrooms: 2
Primary bedroom
- Features: Bath-Private, Tub-Shower, Ceiling Fan(s), Closet-Private, Floors-Hardwood
- Level: Main
Bedroom 2
- Features: Bath-Shared, Tub-Shower, Ceiling Fan(s), Floors-Hardwood
- Level: Main
Bedroom 3
- Features: Bath-Private, Tub-Shower, Ceiling Fan(s), Closet-Private, Floors-Hardwood
- Level: Main
Bedroom 4
- Features: Bath-Private, Tub-Shower, Ceiling Fan(s), Closet-Private, Floors-Hardwood
- Level: Main
Kitchen
- Features: Bar, Eat-in Kitchen, Granite Counters, Cabinets-Painted
Living room
- Features: Floors-Hardwood, Fireplace, Molding, Ceiling Fan
- Level: Main
Heating
- Central, Electric
Cooling
- Central Air
Appliances
- Included: Free-Standing Range, Electric Water Heater
- Laundry: Laundry Closet, Common Area, Heated Space, Main Level
Features
- Ceiling Fan(s)
- Flooring: Hardwood, Luxury Vinyl
- Basement: Crawl Space
- Attic: Attic Access
- Number of fireplaces: 1
- Fireplace features: Masonry, Wood Burning
Interior area
- Total structure area: 1,635
- Total interior livable area: 1,635 sqft
Video & virtual tour
Property
Parking
- Total spaces: 2
- Parking features: Attached Carport
- Garage spaces: 2
- Carport spaces: 2
Features
- Stories: 2
- Exterior features: Gutters - Full
- Fencing: None
Lot
- Size: 21.38 Acres
Details
- Parcel number: 3090000029
Construction
Type & style
- Home type: SingleFamily
- Architectural style: Ranch,Traditional
- Property subtype: Single Family Residence
Materials
- Brick-All Sides-AbvFound
Condition
- New construction: No
- Year built: 1970
Utilities & green energy
- Sewer: Septic Tank
- Water: Public, Well
- Utilities for property: Electricity Connected
Community & HOA
Community
- Subdivision: NONE
HOA
- Has HOA: No
Location
- Region: Lugoff
Financial & listing details
- Price per square foot: $505/sqft
- Tax assessed value: $565,000
- Annual tax amount: $11,690
- Date on market: 8/11/2026
- Listing agreement: Exclusive Right To Sell
- Road surface type: Paved
Estimated market value
$781,100
$742,000 - $820,000
$1,926/mo
Price history
| Date | Event | Price |
|---|---|---|
| 8/11/2026 | Listed for sale | $825,000+46%$505/sqft |
Source:  Consolidated MLS #640566 Report a problem Consolidated MLS #640566 Report a problem | ||
| 7/12/2023 | Sold | $565,000-9.6%$346/sqft |
Source: Public Record Report a problem | ||
| 3/19/2023 | Listing removed | -- |
Source: Consolidated MLS #543569 Report a problem | ||
| 3/19/2023 | Pending sale | $625,000$382/sqft |
Source: Consolidated MLS #543569 Report a problem | ||
| 8/27/2022 | Price change | $625,000-10.6%$382/sqft |
Source: Consolidated MLS #543569 Report a problem | ||
| 6/21/2022 | Listed for sale | $699,000$428/sqft |
Source: Consolidated MLS #543569 Report a problem | ||
| 3/11/2022 | Listing removed | -- |
Source: Zillow Rental Network Premium Report a problem | ||
| 2/28/2022 | Price change | $1,695-3.1%$1/sqft |
Source: Zillow Rental Network Premium Report a problem | ||
| 2/12/2022 | Listed for rent | $1,750+7.7%$1/sqft |
Source: Zillow Rental Network Premium Report a problem | ||
| 11/15/2021 | Listing removed | -- |
Source: Zillow Rental Network Premium Report a problem | ||
| 10/18/2021 | Listed for rent | $1,625+33.2%$1/sqft |
Source: Zillow Rental Network Premium Report a problem | ||
| 7/2/2020 | Listing removed | $1,220$1/sqft |
Source: Real Property Management Midlands Report a problem | ||
| 6/15/2020 | Listed for rent | $1,220+28.4%$1/sqft |
Source: Zillow Rental Network Premium Report a problem | ||
| 6/12/2013 | Listing removed | $950$1/sqft |
Source: zBestListings.com Report a problem | ||
| 5/23/2013 | Listed for rent | $950$1/sqft |
Source: Real Property Management Midlands Report a problem | ||
Public tax history
| Year | Property taxes | Tax assessment |
|---|---|---|
| 2025 | $11,690 +3% | $565,000 |
| 2024 | $11,355 +362.9% | $565,000 |
| 2023 | $2,453 +1.2% | $565,000 +394.7% |
| 2022 | $2,423 +4% | $114,200 |
| 2021 | $2,329 +11.7% | $114,200 |
| 2020 | $2,084 -1% | $114,200 +13.1% |
| 2019 | $2,105 +1.1% | $100,976 |
| 2018 | $2,082 | $100,976 |
| 2017 | -- | $100,976 +4% |
| 2016 | $1,538 | $97,076 |
| 2015 | $1,538 | $97,076 |
| 2014 | $1,538 | -- |
| 2013 | -- | -- |
| 2011 | -- | $5,805 +13.6% |
| 2010 | -- | $5,110 |
| 2009 | -- | $5,110 |
| 2008 | $1,522 +12.2% | $5,110 |
| 2007 | $1,356 +12.4% | $5,110 -1.2% |
| 2006 | $1,207 | $5,170 +9.5% |
| 2005 | -- | $4,720 |
| 2004 | -- | $4,720 |
| 2003 | -- | $4,720 +49.4% |
| 2002 | -- | $3,160 |
| 2001 | -- | $3,160 +10.9% |
| 2000 | -- | $2,850 |
Find assessor info on the county website
Monthly payment
Est. payment
Payment breakdown
Explore the cost of this home by adjusting the details. Changes won't be saved.Climate risks
Neighborhood: 29078
Nearby schools
GreatSchools rating
- 6/10Wateree Elementary SchoolGrades: PK-5Distance: 0.6 mi
- 4/10Lugoff-Elgin Middle SchoolGrades: 6-8Distance: 1.9 mi
- 5/10Lugoff-Elgin High SchoolGrades: 9-12Distance: 1.6 mi
Schools provided by the listing agent
- Elementary: Lugoff
- Middle: Lugoff-Elgin
- High: Lugoff-Elgin
- District: Kershaw County
Source: Consolidated MLS. This data may not be complete. We recommend contacting the local school district to confirm school assignments for this home.
- $15,0000.7 acres528 Smith Rd, Lugoff, SC 29078Off Market
- $15,000-- sqft536 Smith Rd, Lugoff, SC 29078Off Market
- $300,9004 bd2 ba1.7k sqft149 Glenshire Dr, Lugoff, SC 29078Off Market
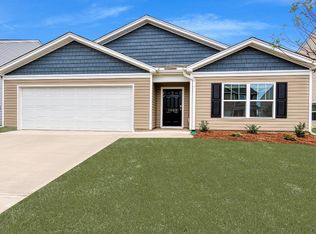
- $500-- bd-- ba576 sqft536 Smith Rd, Lugoff, SC 29078Off Market
- $138,800-- bd-- ba960 sqft1631 Highway 1 S, Lugoff, SC 29078Off Market
- $278,2003 bd2 ba1.5k sqft152 Glenshire Dr, Lugoff, SC 29078Off Market
- $92,0001.84 acres1603 Highway 1 S, Lugoff, SC 29078Off Market
- $175,0001.87 acres1643 Highway 1 S, Lugoff, SC 29078Sold
A local agent can set up tours, give advice and negotiate with sellers.
Similar homes
- $425,0003 bd2 ba2.3k sqft1207 Fredericksburg Dr S, Lugoff, SC 29078For Sale
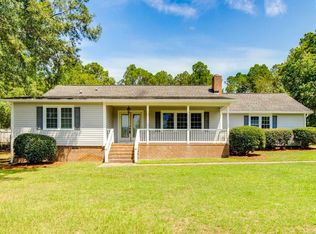 MLS ID #640604, Sydney Mason. Consolidated MLS
 - $499,0004 bd3 ba2k sqft1873 Ridgeway Rd, Lugoff, SC 29078New ConstructionMLS ID #640494, Tony D Carnaggio. Consolidated MLS
- $750,0003 bd2 ba1.9k sqft670 Red Fox Rd, Camden, SC 29020For Sale
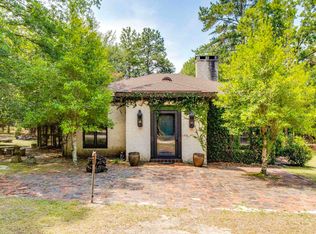 MLS ID #638646, Jackie B Montgomery. Consolidated MLS
 - $415,0003 bd2 ba1.8k sqft1344 Colie Branham Rd, Lugoff, SC 29078For Sale
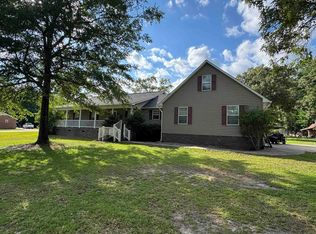 MLS ID #636937, James R Roberts. Consolidated MLS
 - $799,9993 bd3 ba1.9k sqft1239 John G Richards Rd, Camden, SC 29020For SaleMLS ID #593199, Mindy M Player. Consolidated MLS
- $765,0005 bd3 ba2k sqft565 Portia Rd, Blythewood, SC 29016For Sale
 MLS ID #2613641, Dave Hegler, Land Professionals Group LLC. CCAR
 - $425,0004 bd3 ba2.3k sqft2008 Dobson Rd, Blythewood, SC 29016For SaleMLS ID #640503, Treye Bird. Consolidated MLS
- $450,0002 bd1 ba1.4k sqft2327 Ridgeway Rd, Lugoff, SC 29078For SaleMLS ID #624737, Felicia Brown. Consolidated MLS
- $619,0004 bd3 ba2.4k sqft1020 Pine Bark Rd, Camden, SC 29020For SaleMLS ID #640241, Steven Koleno. Consolidated MLS
- $424,7114 bd2 ba2.2k sqft104 Fallen Oak Dr, Columbia, SC 29229For SaleMLS ID #640909, Christopher Webster. Consolidated MLS
- $775,0004 bd3 ba2k sqft2242 Singleton Creek Rd, Liberty Hill, SC 29074For SaleMLS ID #633878, Michael K Thomas. Consolidated MLS
- $899,0004 bd3 ba2.4k sqft639 Kingfisher Dr, Ridgeway, SC 29130For SaleMLS ID #635952, Morris Worthington. Consolidated MLS
- $675,0004 bd2 ba1.5k sqft1688 Mallard Point Ln, Ridgeway, SC 29130For SaleMLS ID #631535, Michael K Thomas. Consolidated MLS
- $500,0003 bd2 ba1.7k sqft4205 Havana Ct, Columbia, SC 29206For SaleMLS ID #640723, Terri A Irvin. Consolidated MLS
- $540,0003 bd2 ba1.3k sqft1903 Lakeshore Rd, Camden, SC 29020For SaleMLS ID #640383, Mindi Brown. Consolidated MLS
- $550,0003 bd3 ba2k sqft4324 Syrup Mill Rd, Ridgeway, SC 29130For SaleMLS ID #638010, Patti Smith. Consolidated MLS
- $732,0003 bd2 ba1.9k sqft1792 Sailing Club Rd, Camden, SC 29020For SaleMLS ID #636977, Jimmy Morse. Consolidated MLS
- $585,0003 bd3 ba1.6k sqft591 Molly Creek Cir, Ridgeway, SC 29130For SaleMLS ID #639614, Michael K Thomas. Consolidated MLS
- $450,0003 bd2 ba2.1k sqft204 Ashley Oaks Dr, Blythewood, SC 29016For SaleMLS ID #637899, LaCretia Hemphill. Consolidated MLS
- $615,0003 bd3 ba2.3k sqft465 Mustang Rd, Camden, SC 29020For SaleMLS ID #635261, Jeanene Campbell. Consolidated MLS
