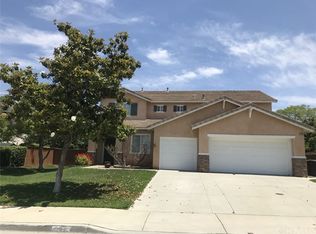
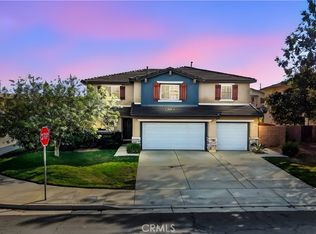
Spacious six bed, four bath, two story home in the popular family neighborhood of Orangecrest. Waterwise front yard with amazing curb appeal. Interior repainted 2026. Tile and LVP flooring, no carpet. Kitchen redone with Volcano Granite countertops, white cabinets with undercabinet LED lighting, and stainless steel appliances. Fireplace in extended family room. Downstairs bed and bath fully handicap accessible down to specialized flooring, vanity finished with Espiritu Santu granite. Downstairs bedroom has its own retreat and could be used as a junior ADU or casita. There is also a Library with built-in cabinets and shelves. Oversized loft could be turned into additional bedroom. Primary bedroom upstairs with a walk in closet and large ensuite bathroom featuring Uba Tuba granite counters, a soaking tub and shower. Plantation Shutters on all windows throughout the home. Landscaped, oversized lot with a built-in BBQ island on the large backyard patio. Plenty of room to add a swimming pool and/or ADU. Three car pass through garage with epoxy floors and extra driveway space. Tremendous frontage for guest parking if needed. Water heater replaced in 2024. Interior ceiling fans, LED lighting throughout and exterior gutters. 25 solar panels. Short walk to Trautwein shops and restaurants. Neighborhood has a perimeter walking trail. Neighborhood is built on granite for lower earthquake impact than average. Low HOA and taxes.
Pending
Listed by: KELLER WILLIAMS RIVERSIDE CENT
$925,000
8336 Barnwood Ln, Riverside, CA 92508
6beds
4,342sqft
Est.: Get pre-qualified
Single Family Residence
Built in 2003
0.37 Acres Lot
$927,700 Zestimate®
$213/sqft
$62/mo HOA
What's special
Oversized loftExterior guttersStainless steel appliancesLed lighting throughoutLandscaped oversized lotInterior ceiling fans
- 20 days |
- 1,972 |
- 101 |
Likely to sell faster than
Zillow last checked:
Listing updated:
Listing Provided by:
KEVIN ALLEN DRE #01823904 951-315-7001,
KELLER WILLIAMS RIVERSIDE CENT
Source: CRMLS,MLS#: IV26082607 Originating MLS: California Regional MLS
Originating MLS: California Regional MLSFacts & features
Interior
Bedrooms & bathrooms
- Bedrooms: 6
- Bathrooms: 4
- Full bathrooms: 4
- Main level bathrooms: 1
- Main level bedrooms: 1
Rooms
- Room types: Bedroom, Entry/Foyer, Family Room, Laundry, Loft, Primary Bathroom, Primary Bedroom, Other, Retreat
Primary bedroom
- Features: Primary Suite
Bedroom
- Features: Bedroom on Main Level
Bathroom
- Features: Bathtub, Soaking Tub, Separate Shower
Family room
- Features: Separate Family Room
Kitchen
- Features: Granite Counters, Kitchen/Family Room Combo, Remodeled, Updated Kitchen
Other
- Features: Walk-In Closet(s)
Heating
- Central, Fireplace(s), Solar
Cooling
- Central Air, Gas
Appliances
- Included: Dishwasher, Gas Oven, Gas Range, Refrigerator, Self Cleaning Oven
- Laundry: Washer Hookup, Gas Dryer Hookup, Laundry Room
Features
- High Ceilings, Bedroom on Main Level, Loft, Primary Suite, Walk-In Closet(s)
- Flooring: Vinyl
- Windows: Double Pane Windows
- Has fireplace: Yes
- Fireplace features: Family Room, Gas
- Common walls with other units/homes: No Common Walls
Interior area
- Total interior livable area: 4,342 sqft
Video & virtual tour
Property
Parking
- Total spaces: 3
- Parking features: Concrete, Door-Multi, Door-Single, Driveway Up Slope From Street, Garage Faces Front, Garage, Garage Door Opener, Pull-through
- Attached garage spaces: 3
Features
- Levels: Two
- Stories: 2
- Entry location: Front Left
- Exterior features: Rain Gutters
- Pool features: None
- Spa features: None
- Fencing: Vinyl
- Has view: Yes
- View description: Neighborhood
Lot
- Size: 0.37 Acres
- Features: 0-1 Unit/Acre
Details
- Parcel number: 284305006
- Special conditions: Standard
Construction
Type & style
- Home type: SingleFamily
- Property subtype: Single Family Residence
Materials
- Stucco
- Foundation: Slab
- Roof: Concrete,Shingle
Condition
- New construction: No
- Year built: 2003
Utilities & green energy
- Sewer: Public Sewer
- Water: Public
Green energy
- Energy generation: Solar
Community & HOA
Community
- Features: Curbs, Street Lights
HOA
- Has HOA: Yes
- Amenities included: Trail(s)
- HOA fee: $62 monthly
- HOA name: Orangecrest Country
- HOA phone: 800-400-2284
Location
- Region: Riverside
Financial & listing details
- Price per square foot: $213/sqft
- Tax assessed value: $556,721
- Annual tax amount: $7,651
- Date on market: 5/6/2026
- Cumulative days on market: 20 days
- Listing terms: Cash,Cash to New Loan,Conventional,Cal Vet Loan,1031 Exchange,FHA,Fannie Mae,Freddie Mac,Government Loan,VA Loan
- Road surface type: Paved
Estimated market value
$927,700
$881,000 - $974,000
$5,208/mo
Price history
| Date | Event | Price |
|---|---|---|
| 5/21/2026 | Pending sale | $925,000$213/sqft |
Source:  CRMLS #IV26082607 Report a problem CRMLS #IV26082607 Report a problem | ||
| 5/6/2026 | Listed for sale | $925,000+146.3%$213/sqft |
Source: CRMLS #IV26082607 Report a problem | ||
| 6/19/2002 | Sold | $375,500$86/sqft |
Source: Public Record Report a problem | ||
Public tax history
| Year | Property taxes | Tax assessment |
|---|---|---|
| 2025 | $7,651 +2.7% | $556,721 +2% |
| 2024 | $7,447 +0.4% | $545,806 +2% |
| 2023 | $7,419 +1.5% | $535,105 +2% |
| 2022 | $7,308 +1.1% | $524,614 +2% |
| 2021 | $7,227 +1.2% | $514,329 +1% |
| 2020 | $7,138 +1.5% | $509,056 +2% |
| 2019 | $7,029 +1.7% | $499,075 +2% |
| 2018 | $6,913 -2% | $489,290 +2% |
| 2017 | $7,055 | $479,697 +2% |
| 2016 | $7,055 +4.1% | $470,292 +1.5% |
| 2015 | $6,779 -0.9% | $463,230 +2% |
| 2014 | $6,841 | $454,158 +15.6% |
| 2013 | -- | $393,000 +7.4% |
| 2012 | -- | $366,000 -5.9% |
| 2011 | -- | $389,000 +8.7% |
| 2010 | -- | $358,000 -13.5% |
| 2009 | -- | $414,000 -2.3% |
| 2008 | -- | $423,857 +2% |
| 2007 | -- | $415,547 +2% |
| 2006 | -- | $407,400 +2% |
| 2005 | -- | $399,413 +4.3% |
| 2003 | -- | $382,908 +726.2% |
| 2002 | -- | $46,346 |
Find assessor info on the county website
Monthly payment
Est. payment$--/mo
Payment breakdown
Explore the cost of this home by adjusting the details. Changes won't be saved.
All calculations are estimates and provided by Zillow, Inc. for informational purposes only. Actual amounts may vary.
HOA fees may include property taxes on listings classified as Co-Ops. Contact the listing agent and/or owner for fee details.
Mortgage interest rates are dependent on a number of factors, including credit score, down payment, and repayment length. Interest rate data provided by Zillow Group Marketplace, Inc. as of 1/1/1970 from various mortgage lenders with which we have lead or other similar arrangements; the Estimated Payment is an average of those rates.
See how much you could borrow to make a competitive offer.
Climate risks
Neighborhood: Orangecrest
Nearby schools
GreatSchools rating
- 7/10John F. Kennedy Elementary SchoolGrades: K-6Distance: 0.1 mi
- 8/10Amelia Earhart Middle SchoolGrades: 7-8Distance: 1.2 mi
- 8/10Martin Luther King Jr. High SchoolGrades: 9-12Distance: 1.1 mi
Schools provided by the listing agent
- Elementary: Kennedy
- Middle: Earhardt
- High: Martin Luther King
Source: CRMLS. This data may not be complete. We recommend contacting the local school district to confirm school assignments for this home.
A local agent can set up tours, give advice and negotiate with sellers.
Local buyer's agents are ready to help
- California
- Riverside County
- Riverside
- 92508
- Orangecrest
- 8336 Barnwood Ln
Nearby cities
Nearby neighborhoods
Nearby zip codes
Other Riverside Topics
