Unmatched Privacy & Opportunity: Well-maintained home on 48+acres of Prime wooded land. A rare opportunity combining turnkey country living with investment potential. Whether you are looking for a personal retreat for everyday life, income-producing rental property, or land for future development. Outdoor enthusiasts will love the ample space for hunting, hiking, and ATV riding, surrounded by abundant wildlife and natural beauty. This property delivers on every level. Inside the home radiates warmth and care, featuring rich gleaming hardwood flrs. 2 Full baths, open fl. plan. 2nd. floor allows you to customize the space to fit your lifestyle and needs. Primary suite w/ walk-in-closet, full bathrm. w/ shower, plus office, nursery, guest suite, hobby space, or additional living area. Enclosed sunroom w/ french doors open to a spacious deck w/ breathtaking views. Enjoy nature with apples and pear trees, grapes, and blueberries. Added bonus is spacious 2.5 garage. Zoned C-1, I-1, Res-1.
For sale
$499,000
8341 Wattsburg Rd, Erie, PA 16509
3beds
1,276sqft
Single Family Residence
Built in 1930
48.19 Acres Lot
$-- Zestimate®
$391/sqft
$-- HOA
What's special
Well-maintained home
- 1 day
- 574
- 45
Zillow last checked:
Listing updated:
Listed by:
Carolyn Baldwin (814)833-1000,
Howard Hanna Erie Airport 814-833-1000
Source: GEMLS,MLS#: 193037Originating MLS: Greater Erie Board Of Realtors
Facts & features
Interior
Bedrooms & bathrooms
- Bedrooms: 3
- Bathrooms: 2
- Full bathrooms: 2
Primary bedroom
- Description: Walkin Closet
- Level: Second
- Dimensions: 13x15
Bedroom
- Level: First
- Dimensions: 9x10
Bedroom
- Level: First
- Dimensions: 9x9
Bonus room
- Level: Second
- Dimensions: 12x13
Bonus room
- Level: Second
- Dimensions: 11x15
Dining room
- Level: First
- Dimensions: 13x14
Other
- Description: Skylight
- Level: Second
Other
- Level: First
Kitchen
- Description: Pantry
- Level: First
- Dimensions: 13x11
Living room
- Description: Fireplace
- Level: First
- Dimensions: 19x11
Sunroom
- Description: French Doors
- Level: First
- Dimensions: 10x13
Heating
- Forced Air, Gas
Cooling
- Central Air
Appliances
- Included: Dishwasher, Gas Oven, Gas Range, Refrigerator
Features
- Ceramic Bath, Skylights, Cable TV
- Flooring: Hardwood
- Basement: Full
- Number of fireplaces: 1
- Fireplace features: Electric
Interior area
- Total structure area: 1,276
- Total interior livable area: 1,276 sqft
Property
Parking
- Total spaces: 6
- Parking features: Detached, Garage, Garage Door Opener
- Garage spaces: 2.5
Features
- Levels: One and One Half
- Stories: 1.5
- Patio & porch: Deck, Enclosed, Porch
- Exterior features: Deck
Lot
- Size: 48.19 Acres
- Features: Landscaped, Trees, Wooded
Details
- Parcel number: 25002006.0018.00
- Zoning description: See Remarks
Construction
Type & style
- Home type: SingleFamily
- Architectural style: One and One Half Story
- Property subtype: Single Family Residence
Materials
- Aluminum Siding, Vinyl Siding
- Roof: Asphalt
Condition
- Good Condition,Resale
- Year built: 1930
Utilities & green energy
- Sewer: Public Sewer
- Water: Well
- Utilities for property: Natural Gas Available
Community & HOA
Community
- Security: Fire Alarm
Location
- Region: Erie
Financial & listing details
- Price per square foot: $391/sqft
- Tax assessed value: $182,200
- Annual tax amount: $6,373
- Date on market: 9/8/2026
- Cumulative days on market: 3 days
- Road surface type: Paved
Estimated market value
Not available
Estimated sales range
Not available
Not available
Price history
| Date | Event | Price |
|---|---|---|
| 9/8/2026 | Listed for sale | $499,000$391/sqft |
Source: GEMLS #193037 Report a problem | ||
Public tax history
Tax history is unavailable.
Monthly payment
Est. payment
Payment breakdown
Explore the cost of this home by adjusting the details. Changes won't be saved.Climate risks
Neighborhood: 16509
Nearby schools
Schools provided by the listing agent
- District: Wattsburg
Source: GEMLS. This data may not be complete. We recommend contacting the local school district to confirm school assignments for this home.
Similar homes
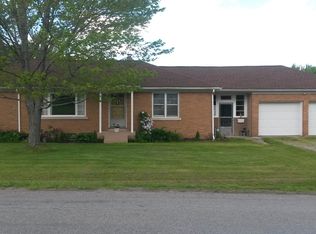
- $465,0003 bd3 ba1.8k sqft9790 Wattsburg Rd, Erie, PA 16509For Sale
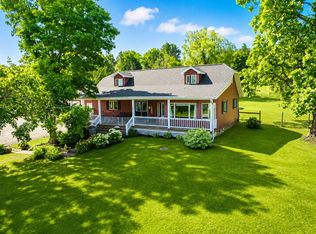 MLS ID #11883251, Josh Ongley, WHITETAIL PROPERTIES REAL ESTATE LLC (PA). My State MLS
 - $399,0003 bd3 ba1.4k sqft2413 Parker Ave, Erie, PA 16510For Sale
 MLS ID #193109, Jennifer Nelson, Coldwell Banker Select - Peach. GEMLS
 - $275,0003 bd2 ba1.7k sqft4908 Foxboro Ct, Erie, PA 16510For Sale By Owner

- $550,0003 bd2 ba1.7k sqft2629 Zimmerly Rd, Erie, PA 16506For Sale
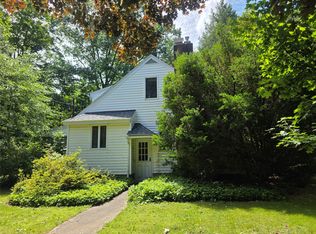 MLS ID #191755, Jim Barbour, KW Flagship Realty. GEMLS
 - $349,9004 bd1 ba1.4k sqft1721 Bush Rd, Clymer, NY 14724For Sale
 MLS ID #R1712841, Paul Vaicunas, Listing by: Whitetail Properties Real Estate, LLC. NYSAMLSs
