*** Coming Soon *** Welcome to this charming ranch home, conveniently located just minutes away from Lake St. Clair, local restaurants, and I-94. Enjoy the outdoors with a spacious park and a large walking trail just a short walk away! Inside you'll find beautiful new laminate wood floors in the kitchen and living room with a wonderful layout! * 2.5 baths!* The private backyard is perfect for relaxing evenings and gatherings around the bonfire with family and friends. The basement offers multiple rooms, providing plenty of space for crafting, hobbies, and storage. With its convenient location, inviting outdoor space, and thoughtful updates, this home is ready for you to make it your own!
Accepting backups
$359,900
51649 Huntley Ave, New Baltimore, MI 48047
3beds
2,786sqft
Single Family Residence
Built in 2002
10,018 Square Feet Lot
$-- Zestimate®
$129/sqft
$-- HOA
What's special
- 22 days
- 1,683
- 157
Zillow last checked:
Listing updated:
Listed by:
Julie Rahbine 810-543-0543,
Realty Executives Home Towne Chesterfield 586-949-8300
Source: MiRealSource,MLS#: 50223770 Originating MLS: MiRealSource
Facts & features
Interior
Bedrooms & bathrooms
- Bedrooms: 3
- Bathrooms: 3
- Full bathrooms: 2
- 1/2 bathrooms: 1
Bedroom 1
- Features: Laminate
- Level: Entry
- Area: 165
- Dimensions: 15 x 11
Bedroom 2
- Features: Laminate
- Level: Entry
- Area: 110
- Dimensions: 11 x 10
Bedroom 3
- Features: Laminate
- Level: Entry
- Area: 110
- Dimensions: 11 x 10
Bathroom 1
- Level: Entry
- Area: 96
- Dimensions: 12 x 8
Bathroom 2
- Level: Entry
- Area: 45
- Dimensions: 9 x 5
Kitchen
- Features: Laminate
- Level: Entry
- Area: 110
- Dimensions: 11 x 10
Living room
- Features: Laminate
- Level: Entry
- Area: 240
- Dimensions: 16 x 15
Heating
- Forced Air, Natural Gas
Appliances
- Included: Dishwasher, Disposal, Microwave, Range/Oven, Refrigerator
Features
- Flooring: Laminate
- Has basement: Yes
- Number of fireplaces: 1
- Fireplace features: Gas
Interior area
- Total structure area: 2,786
- Total interior livable area: 2,786 sqft
- Finished area above ground: 1,401
- Finished area below ground: 1,385
Property
Parking
- Total spaces: 2
- Parking features: Attached
- Attached garage spaces: 2
Features
- Levels: One
- Stories: 1
- Frontage type: Road
- Frontage length: 70
Lot
- Size: 10,018 Square Feet
- Dimensions: 70 x 138
Details
- Parcel number: 060913327023
- Special conditions: Private
Construction
Type & style
- Home type: SingleFamily
- Architectural style: Ranch
- Property subtype: Single Family Residence
Materials
- Brick
- Foundation: Basement
Condition
- New construction: No
- Year built: 2002
Utilities & green energy
- Sewer: Public Sanitary
- Water: Public
Community & HOA
Community
- Subdivision: Riverside Estates
HOA
- Has HOA: No
Location
- Region: New Baltimore
Financial & listing details
- Price per square foot: $129/sqft
- Tax assessed value: $327,600
- Annual tax amount: $7,262
- Date on market: 10/3/2026
- Cumulative days on market: 23 days
- Listing agreement: Exclusive Right To Sell
- Listing terms: Cash,Conventional,VA Loan
Estimated market value
Not available
Estimated sales range
Not available
$3,185/mo
Price history
| Date | Event | Price |
|---|---|---|
| 10/5/2026 | Listed for sale | $359,900+51.2%$129/sqft |
Source:  MiRealSource #50223770 Report a problem | ||
| 10/30/2017 | Sold | $238,000+63%$85/sqft |
Source: Public Record Report a problem | ||
| 12/13/2016 | Sold | $146,000-3.2%$52/sqft |
Source: Public Record Report a problem | ||
| 9/16/2016 | Price change | $150,800-11.7%$54/sqft |
Source: Owners.com #216040067 Report a problem | ||
| 7/1/2016 | Price change | $170,800-5.5%$61/sqft |
Source: REALHome Services and Solutions #216040067 Report a problem | ||
| 6/2/2016 | Price change | $180,800-5.2%$65/sqft |
Source: REALHome Services and Solutions #216040067 Report a problem | ||
| 4/28/2016 | Listed for sale | $190,800+7.1%$68/sqft |
Source: Owners.com #216040067 Report a problem | ||
| 4/21/2015 | Sold | $178,200-8.4%$64/sqft |
Source: Public Record Report a problem | ||
| 11/25/2002 | Sold | $194,500$70/sqft |
Source: Public Record Report a problem | ||
Public tax history
| Year | Property taxes | Tax assessment |
|---|---|---|
| 2026 | $7,261 +11.7% | $163,800 +4% |
| 2025 | $6,500 -3.9% | $157,500 +1.5% |
| 2024 | $6,764 +7% | $155,200 +4.6% |
| 2023 | $6,323 +31.5% | $148,400 +11.4% |
| 2022 | $4,810 -0.6% | $133,200 +4.4% |
| 2021 | $4,839 | $127,600 +5.2% |
| 2020 | $4,839 +5.6% | $121,300 +7.3% |
| 2019 | $4,581 -4.3% | $113,000 +19.2% |
| 2018 | $4,786 | $94,800 +3.2% |
| 2017 | -- | $91,900 |
| 2016 | -- | $91,900 +12.9% |
| 2015 | -- | $81,400 +11.4% |
| 2014 | -- | $73,100 +0.7% |
| 2012 | -- | $72,600 |
| 2010 | -- | $72,600 -17.8% |
| 2009 | -- | $88,300 -9% |
| 2008 | $3,262 +422.3% | $97,000 -11.6% |
| 2007 | $625 -80.9% | $109,700 +5.7% |
| 2006 | $3,272 +6.2% | $103,800 +4.5% |
| 2004 | $3,081 +14.5% | $99,300 +4.9% |
| 2003 | $2,692 | $94,700 |
Find assessor info on the county website
Monthly payment
Est. payment
Payment breakdown
Explore the cost of this home by adjusting the details. Changes won't be saved.Climate risks
Neighborhood: 48047
Nearby schools
Schools provided by the listing agent
- District: Anchor Bay School District
Source: MiRealSource. This data may not be complete. We recommend contacting the local school district to confirm school assignments for this home.
- $315,0003 bd2 ba2.4k sqft51673 Huntley Ave, New Baltimore, MI 48047Sold
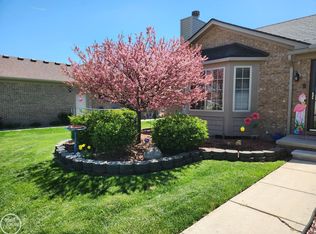
- $354,8003 bd-- ba1.9k sqft51627 Huntley Ave, New Baltimore, MI 48047Off Market
- $334,5003 bd2 ba1.5k sqft51695 Huntley Ave, New Baltimore, MI 48047Off Market
- $334,6003 bd2 ba1.4k sqft51721 Huntley Ave, New Baltimore, MI 48047Off Market
Similar homes
- $440,0003 bd3 ba4.1k sqft34283 Aspen Park Dr, Chesterfield, MI 48047For Sale
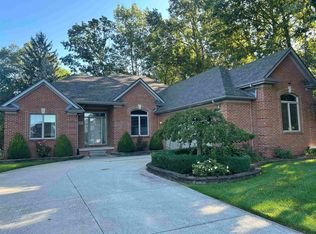
 MLS ID #50221002, Amy Badke, Spirit Realty Inc. MiRealSource
- $349,9004 bd2 ba1.8k sqft4431 County Line Rd, Casco, MI 48064For Sale
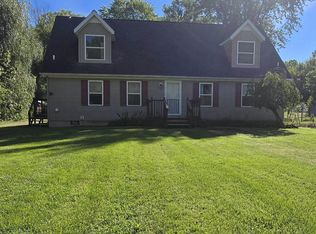 MLS ID #50221505, Nancy Feldmann, RE/MAX First. MiRealSource
- $--3 bd3 ba1.6k sqft15502 Masonic Blvd, Fraser, MI 48026AuctionAuction.com 2
- $409,9994 bd3 ba2.6k sqft58867 Virginia Cir, New Haven, MI 48048New Construction
 MLS ID #50224154, Kevin Malinowski, KW Platinum. MiRealSource
- $314,5003 bd1 ba1.5k sqft41204 Belvidere St, Harrison Township, MI 48045For Sale
 MLS ID #26055107, Susan Neff, One-Eleven Realty Group LLC. MichRIC
- $399,9993 bd3 ba2.6k sqft47851 Goldridge Ln, Macomb, MI 48044For Sale
 MLS ID #20261086162, Vilson Spirovski, Utica Realty LLC. Realcomp II
- $324,9003 bd2 ba2.4k sqft21213 Parkway St, Saint Clair Shores, MI 48082For SaleMLS ID #50225728, Leslie Peterson, Sine & Monaghan Realtors LLC St Clair. MiRealSource
- $349,9003 bd3 ba2k sqft37431 Tall Oak Dr, Clinton Township, MI 48036For SaleMLS ID #50223983, Charles Lutz, RE/MAX First. MiRealSource
- $344,9003 bd2 ba1.6k sqft3400 King Rd, China, MI 48054For SaleMLS ID #50223982, Pita Bushay, My Home Realty LLC. MiRealSource
- $289,9003 bd2 ba1.5k sqft26250 S River Rd, Harrison Township, MI 48045For SaleMLS ID #50224863, Richard F Kolb, Real Estate One Chesterfield. MiRealSource
- $350,0004 bd3 ba2.1k sqft18768 Millar Rd, Clinton Township, MI 48036For SaleMLS ID #50222161, Melanie Lovati, Innovation Real Estate Specialists Inc.. MiRealSource
- $299,9004 bd2 ba1.8k sqft24934 23 Mile Rd, Macomb, MI 48042For SaleMLS ID #20261061086, Nicholas Thwany, EXP Realty Main. Realcomp II
- $378,9995 bd3 ba2.9k sqft8730 Marsh Rd, Algonac, MI 48001For SaleMLS ID #50204363, Jennifer Biondi, Berkshire Hathaway HomeServices Kee Realty NB. MiRealSource
- $360,0003 bd3 ba3k sqft40797 Ruggero St, Clinton Township, MI 48038For SaleMLS ID #20261065610, Nibras Sami, Golden Key Realty Group LLC. Realcomp II
- $397,0003 bd2 ba2.6k sqft13742 Brookside Dr, Sterling Heights, MI 48313For SaleMLS ID #50225225, Gregory Gagnon, 1st Choice RPM, LLC. MiRealSource
- $419,9003 bd3 ba3.1k sqft48315 Walden Rd, Macomb, MI 48044For SaleMLS ID #50224645, Sandra Hall, RE/MAX First. MiRealSource
- $359,9003 bd2 ba1.5k sqft47066 Sanborn Dr, Macomb, MI 48044For SaleMLS ID #50216152, John Namo, Community Choice Realty Inc.. MiRealSource
- $299,9993 bd2 ba1.5k sqft50730 Fairchild Rd, Chesterfield, MI 48051For SaleMLS ID #50218556, Jonathan Minerick, HomeCoin.com. MiRealSource
- $330,0003 bd2 ba1.8k sqft69858 N Main St, Richmond, MI 48062For SaleMLS ID #50224189, Francis Ulicny, Realty Executives Home Towne Chesterfield. MiRealSource
- $344,0003 bd2 ba1.6k sqft19324 Todd Dr, Clinton Township, MI 48038For SaleMLS ID #26051028, Jong Lee, Crown Properties International. MichRIC
