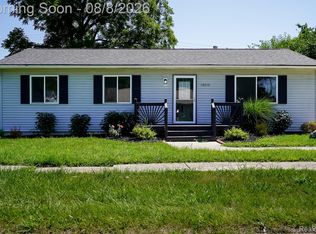
Welcome to 69655 Parker Street, a beautifully updated home located in the heart of Richmond! This charming 3-bedroom home offers approximately 1,300 square feet of living space and a great combination of historic character and modern updates. Step inside to a bright and inviting interior featuring an updated kitchen with stainless steel appliances, spacious living and dining areas, and convenient first-floor laundry. Upstairs, you'll find all three bedrooms, including a generously sized primary bedroom with a walk-in closet. Outside, enjoy the welcoming front porch, manageable yard, and an oversized detached 2+ car garage offering plenty of room for vehicles, storage, hobbies, or a workshop. The garage also features a large upper loft providing even more flexible space. Additional features include a basement and numerous updates throughout the home. Conveniently located near downtown Richmond with easy access to local restaurants, shopping, schools, and community amenities. Move-in ready and full of character—schedule your private showing today!
For sale
$289,900
69655 Parker St, Richmond, MI 48062
3beds
1,302sqft
Single Family Residence
Built in 1910
8,712 Square Feet Lot
$276,700 Zestimate®
$223/sqft
$-- HOA
What's special
- 5 days |
- 1,281 |
- 57 |
Zillow last checked:
Listing updated:
Listed by:
Norman Campbell 586-541-4000,
Keller Williams Realty-Great Lakes 586-541-4000,
Erick Monzo 586-210-3350,
Keller Williams Realty-Great Lakes
Source: Realcomp II,MLS#: 20261062913
Facts & features
Interior
Bedrooms & bathrooms
- Bedrooms: 3
- Bathrooms: 2
- Full bathrooms: 1
- 1/2 bathrooms: 1
Primary bedroom
- Level: Second
- Area: 120
- Dimensions: 10 X 12
Bedroom
- Level: Second
- Area: 80
- Dimensions: 10 X 8
Bedroom
- Level: Second
- Area: 80
- Dimensions: 10 X 8
Other
- Level: Second
- Area: 48
- Dimensions: 6 X 8
Other
- Level: Entry
- Area: 25
- Dimensions: 5 X 5
Heating
- Natural Gas, Radiant
Features
- Basement: Unfinished
- Has fireplace: No
Interior area
- Total interior livable area: 1,302 sqft
- Finished area above ground: 1,302
Property
Parking
- Total spaces: 2.5
- Parking features: Twoand Half Car Garage, Detached
- Garage spaces: 2.5
Features
- Levels: One And One Half
- Stories: 1.5
- Entry location: GroundLevelwSteps
- Pool features: None
Lot
- Size: 8,712 Square Feet
- Dimensions: 62 x 137
Details
- Parcel number: 0335404012
- Special conditions: Short Sale No,Standard
Construction
Type & style
- Home type: SingleFamily
- Architectural style: Bungalow
- Property subtype: Single Family Residence
Materials
- Vinyl Siding
- Foundation: Basement, Block
- Roof: Asphalt
Condition
- New construction: No
- Year built: 1910
Utilities & green energy
- Sewer: Public Sewer
- Water: Public
Community & HOA
Community
- Subdivision: SETH LATHROPS ADD
HOA
- Has HOA: No
Location
- Region: Richmond
Financial & listing details
- Price per square foot: $223/sqft
- Tax assessed value: $107,172
- Annual tax amount: $4,552
- Date on market: 8/14/2026
- Cumulative days on market: 5 days
- Listing agreement: Exclusive Right To Sell
- Listing terms: Cash,Conventional,FHA,Va Loan,Warranty Deed
Estimated market value
$276,700
$263,000 - $293,000
$1,568/mo
Price history
| Date | Event | Price |
|---|---|---|
| 8/14/2026 | Listed for sale | $289,900+15%$223/sqft |
Source:  Realcomp II #20261062913 Report a problem Realcomp II #20261062913 Report a problem | ||
| 11/21/2022 | Sold | $252,000+1.2%$194/sqft |
Source: Public Record Report a problem | ||
| 10/1/2022 | Pending sale | $249,000$191/sqft |
Source: Owner Report a problem | ||
| 9/24/2022 | Price change | $249,000-2.4%$191/sqft |
Source: Owner Report a problem | ||
| 9/21/2022 | Listed for sale | $255,000+140.6%$196/sqft |
Source: Owner Report a problem | ||
| 6/14/2021 | Sold | $106,000$81/sqft |
Source: Public Record Report a problem | ||
Public tax history
| Year | Property taxes | Tax assessment |
|---|---|---|
| 2025 | $4,441 +3.5% | $125,300 +13.1% |
| 2024 | $4,291 +4.9% | $110,800 +11.9% |
| 2023 | $4,091 +127.6% | $99,000 +51.1% |
| 2022 | $1,797 | $65,500 +5.6% |
| 2021 | -- | $62,000 +7.1% |
| 2020 | -- | $57,900 +5.7% |
| 2019 | -- | $54,800 +12.8% |
| 2018 | $1,567 | $48,600 +10% |
| 2017 | -- | $44,200 |
| 2016 | -- | $44,200 +8.3% |
| 2015 | $1,404 | $40,800 +20.4% |
| 2013 | $1,404 | $33,900 -3.7% |
| 2012 | -- | $35,200 -15.4% |
| 2011 | -- | $41,600 +4.5% |
| 2010 | $1,629 | $39,800 -8.9% |
| 2009 | -- | $43,700 -16% |
| 2008 | $1,816 | $51,995 -8.9% |
| 2007 | -- | $57,077 +7.2% |
| 2006 | -- | $53,244 +3% |
| 2004 | -- | $51,686 +8.1% |
| 2003 | $1,544 -6.1% | $47,824 +28.3% |
| 2001 | $1,644 +5.5% | $37,286 +3.2% |
| 2000 | $1,559 | $36,130 |
Find assessor info on the county website
Monthly payment
Est. payment
Payment breakdown
Explore the cost of this home by adjusting the details. Changes won't be saved.Climate risks
Neighborhood: 48062
Nearby schools
GreatSchools rating
- 6/10Richmond Middle SchoolGrades: 4-8Distance: 0.6 mi
- 6/10Richmond Community High SchoolGrades: 9-12Distance: 0.4 mi
- 8/10Will L. Lee SchoolGrades: PK-3Distance: 0.6 mi
- $214,400-- bd1 ba1.4k sqft69669 Parker St, Richmond, MI 48062Off Market
- $197,100-- bd1 ba-- sqft69641 Parker St, Richmond, MI 48062Off Market
- $234,0003 bd2 ba1.4k sqft69666 Parker St, Richmond, MI 48062Sold
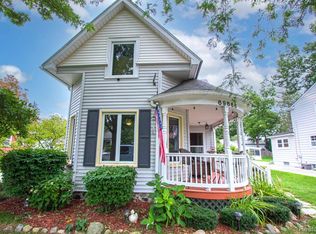
- $--2 bd2 ba1.1k sqft35500 Ridge Rd, Richmond, MI 48062Off Market
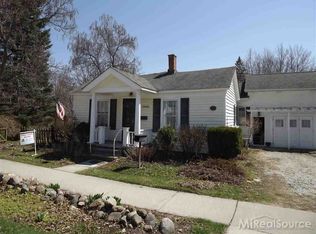
- $258,2002 bd2 ba1.6k sqft35500 Ridge St, Richmond, MI 48062Off Market
- $193,700-- bd1 ba1k sqft35460 Ridge St, Richmond, MI 48062Off Market
- $220,0003 bd1 ba1.4k sqft35331 Churchill St, Richmond, MI 48062Pending
- $245,8002 bd1 ba-- sqft69676 Parker St, Richmond, MI 48062Off Market
A local agent can set up tours, give advice and negotiate with sellers.
Similar homes
- $229,0003 bd2 ba1.4k sqft1105 Whiting St, Saint Clair, MI 48079For Sale
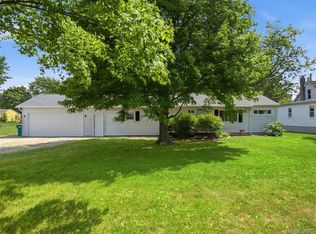
 MLS ID #20261061196, Jamie D'Luge, EXP Realty Romeo. Realcomp II
 - $314,9003 bd2 ba1.5k sqft50730 Fairchild Rd, Chesterfield, MI 48051For Sale

 MLS ID #50218556, Jonathan Minerick, HomeCoin.com. MiRealSource
 - $296,5003 bd1 ba1k sqft2970 Range Rd, Pt Huron, MI 48060For Sale
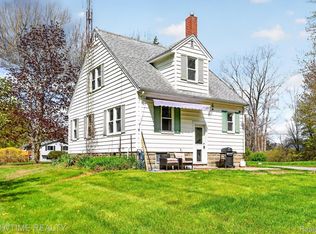 MLS ID #20261058428, Timothy Block, Showtime Realty. Realcomp II
 - $249,9003 bd2 ba1.2k sqft59050 1st St, New Haven, MI 48048For Sale
 MLS ID #20261061329, John Graham, John Graham Realty, LLC. Realcomp II
 - $260,0003 bd2 ba1.3k sqft4560 Lapeer Rd, Kimball, MI 48074For SaleMLS ID #20261061828, Tracey Smith, KW Platinum Port Huron. Realcomp II
- $324,9003 bd2 ba1.4k sqft53962 Kirk Ct, New Baltimore, MI 48047For SaleMLS ID #20261050958, Nicole Gatto Ross, A Smart Move Realty. Realcomp II
- $295,0004 bd2 ba1.9k sqft8345-21 Mile Rd, Utica, MI 48316For SaleMLS ID #20261060376, Rebecca Messier, National Realty Centers, Inc. Realcomp II
- $399,9003 bd2 ba1.5k sqft6461 Marsh Rd, Cottrellville, MI 48039For SaleMLS ID #20261062797, Eric R Jurmo, KW Platinum. Realcomp II
- $275,0002 bd2 ba1.2k sqft8250 Speedway Dr, Shelby Township, MI 48317For SaleMLS ID #20261058793, Michael J Scianna, EXP Realty Shelby. Realcomp II
- $242,5003 bd1 ba1.4k sqft3453 Palms Rd, Casco, MI 48064For SaleMLS ID #50212528, Julie Kern, Real Estate One Inc-Shelby. MiRealSource
- $385,0003 bd2 ba1.9k sqft62060 Indian Trl, Ray, MI 48096For SaleMLS ID #20261059482, Jim Shaffer, Good Company. Realcomp II
- $310,0003 bd2 ba1.4k sqft38276 Hamon St, Harrison Township, MI 48045For SaleMLS ID #20261061320, Ian Allen, Brookstone, Realtors LLC. Realcomp II
- $329,9004 bd2 ba1.8k sqft24934 23 Mile Rd, Macomb, MI 48042For SaleMLS ID #20261061086, Nicholas Thwany, EXP Realty Main. Realcomp II
- $289,9003 bd3 ba1.6k sqft9399 Oakdale St, Clay, MI 48001For SaleMLS ID #20261057895, Charles McKinney, RE/MAX Leading Edge. Realcomp II
- $335,0003 bd2 ba1.6k sqft42150 Trinity Ct, Sterling Heights, MI 48313For SaleMLS ID #20261062153, John S Delia, Keller Williams Paint Creek. Realcomp II
- $265,0003 bd2 ba1.8k sqft38250 S Groesbeck Hwy, Clinton Township, MI 48036For SaleMLS ID #20261059664, Mary T Yovich, Preferred Realty Pros. Realcomp II
- $285,0003 bd1 ba1.6k sqft6493 Benoit Rd, Algonac, MI 48001For SaleMLS ID #20251041151, David Simpson, KW Platinum Port Huron. Realcomp II
- $350,0003 bd2 ba1.7k sqft45545 Remer Ct, Utica, MI 48317For SaleMLS ID #20261061239, Timothy A Francisco Jr, Real Estate One-Sterling Heights. Realcomp II
- $409,9003 bd2 ba1.6k sqft101 Michelle Dr, Romeo, MI 48065For SaleMLS ID #20261061772, Carl Wessel, Wessel Realty. Realcomp II
- $249,9003 bd1 ba1.9k sqft50517 Bower Dr, Chesterfield, MI 48047For SaleMLS ID #20261061121, Jessica Belanger Marine, RE/MAX Noire. Realcomp II
