Beautifully maintained 3-bedroom home in the desirable Clear Lake Road neighborhood of Dunes City, conveniently located near several lakes and the Oregon Coast. A beveled leaded-glass front door opens to a tiled entry and an inviting formal living and dining area. Vaulted ceilings, expansive windows, automatic blinds, figured cherry hardwood floors, and custom cabinetry showcase the home’s quality craftsmanship. The versatile double-primary layout features two spacious bedroom suites with large walk-in closets. Set on a generous lot with its own well, the property offers a freshly paved driveway and a peaceful backyard framed by cascading cedar trees. A newer roof and exterior paint add lasting value and curb appeal. Thoughtfully cared for and filled with warmth and character, this special home is ready to welcome its next owner.
Active
$825,000
83534 Clear Lake Rd, Florence, OR 97439
3beds
2,327sqft
Residential, Single Family Residence
Built in 1997
0.56 Acres Lot
$-- Zestimate®
$355/sqft
$-- HOA
What's special
Exterior paintGenerous lotVaulted ceilingsTwo spacious bedroom suitesExpansive windowsFigured cherry hardwood floorsLarge walk-in closets
- 2 days
- 120
- 2
Zillow last checked:
Listing updated:
Listed by:
Crystell Wise 541-991-9487,
TR Hunter Real Estate
Source: RMLS (OR),MLS#: 214598801
Facts & features
Interior
Bedrooms & bathrooms
- Bedrooms: 3
- Bathrooms: 3
- Full bathrooms: 3
- Main level bathrooms: 3
Rooms
- Room types: Bedroom 2, Bedroom 3, Dining Room, Family Room, Kitchen, Living Room, Primary Bedroom
Primary bedroom
- Level: Main
Bedroom 2
- Level: Main
Bedroom 3
- Level: Main
Heating
- Mini Split, Zoned
Cooling
- Has cooling: Yes
Appliances
- Included: Cooktop, Free-Standing Range, Stainless Steel Appliance(s), Electric Water Heater
Features
- Ceiling Fan(s), High Ceilings, Soaking Tub
- Flooring: Hardwood
- Windows: Double Pane Windows
- Basement: Dirt Floor,Other,Storage Space
Interior area
- Total structure area: 2,327
- Total interior livable area: 2,327 sqft
Video & virtual tour
Property
Parking
- Total spaces: 2
- Parking features: Driveway, Attached
- Attached garage spaces: 2
- Has uncovered spaces: Yes
Accessibility
- Accessibility features: One Level, Accessibility
Features
- Stories: 1
- Fencing: Fenced
- Has view: Yes
- View description: Trees/Woods
Lot
- Size: 0.56 Acres
- Features: Gentle Sloping, Level, SqFt 20000 to Acres1
Details
- Parcel number: 0867372
- Zoning: R
Construction
Type & style
- Home type: SingleFamily
- Architectural style: Craftsman
- Property subtype: Residential, Single Family Residence
Materials
- Cement Siding
- Foundation: Pillar/Post/Pier
- Roof: Composition
Condition
- Resale
- New construction: No
- Year built: 1997
Utilities & green energy
- Sewer: Septic Tank
- Water: Other, Well
Community & HOA
Community
- Security: None
HOA
- Has HOA: No
Location
- Region: Florence
Financial & listing details
- Price per square foot: $355/sqft
- Tax assessed value: $618,334
- Annual tax amount: $3,455
- Date on market: 9/11/2026
- Listing terms: Cash,Conventional,VA Loan
- Road surface type: Paved
Estimated market value
Not available
Estimated sales range
Not available
Not available
Price history
| Date | Event | Price |
|---|---|---|
| 9/11/2026 | Listed for sale | $825,000$355/sqft |
Source:  RMLS (OR) #214598801 Report a problem RMLS (OR) #214598801 Report a problem | ||
Public tax history
| Year | Property taxes | Tax assessment |
|---|---|---|
| 2025 | $3,455 +3.3% | $365,449 +3% |
| 2024 | $3,346 +2.7% | $354,805 +3% |
| 2023 | $3,258 +4.7% | $344,471 +3% |
| 2022 | $3,111 +2.9% | $334,438 +3% |
| 2021 | $3,025 +3% | $324,698 +3% |
| 2020 | $2,937 +4.3% | $315,241 +3% |
| 2019 | $2,816 -5.6% | $306,060 +3% |
| 2018 | $2,985 | $297,146 +3% |
| 2017 | $2,985 +4% | $288,491 +3% |
| 2016 | $2,871 +3.3% | $280,088 +4.4% |
| 2015 | $2,779 +7.8% | $268,398 +4.1% |
| 2014 | $2,577 +15.1% | $257,792 +12.7% |
| 2013 | $2,240 +3.7% | $228,775 -2% |
| 2012 | $2,161 | $233,465 -6.9% |
| 2011 | -- | $250,707 -7.8% |
| 2010 | -- | $271,930 +3% |
| 2009 | -- | $264,010 +3% |
| 2008 | -- | $256,320 +3% |
| 2007 | -- | $248,854 +3% |
| 2006 | -- | $241,606 +3% |
| 2005 | -- | $234,569 +3% |
| 2004 | -- | $227,737 +3% |
| 2003 | -- | $221,104 +3% |
| 2002 | -- | $214,664 +3% |
| 2001 | -- | $208,412 +3% |
| 2000 | -- | $202,342 |
Find assessor info on the county website
Monthly payment
Est. payment
Payment breakdown
Explore the cost of this home by adjusting the details. Changes won't be saved.Climate risks
Neighborhood: 97439
Nearby schools
Schools provided by the listing agent
- Middle: Siuslaw
- High: Siuslaw
Source: RMLS (OR). This data may not be complete. We recommend contacting the local school district to confirm school assignments for this home.
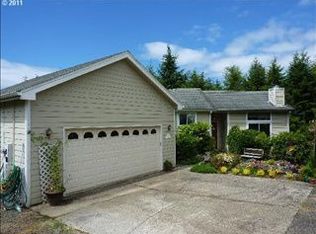
Similar homes
- $939,0003 bd3 ba3k sqft83160 Clear Lake Rd, Florence, OR 97439Active
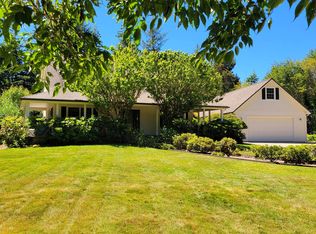
 MLS ID #422594524, Amy Dean, Amy Dean Real Estate, Inc.. RMLS (OR)
 - $899,9993 bd3 ba2.2k sqft83179 Clear Lake Rd, Florence, OR 97439Active
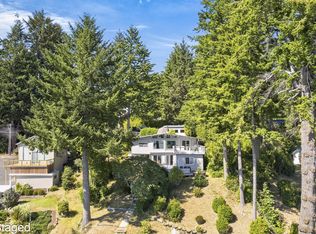 MLS ID #692130127, Austen Anderson, Engel & Voelkers Bend. RMLS (OR)
 - $799,0003 bd4 ba3.1k sqft83413 Osprey Way, Florence, OR 97439Active
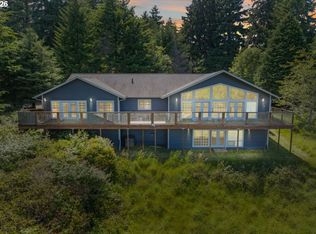 MLS ID #329613030, John Barnett, Coldwell Banker Coast Real Est. RMLS (OR)
 - $829,0003 bd3 ba2.4k sqft84226 Clear Lake Rd, Florence, OR 97439Active
 MLS ID #611539852, Alva Bracey, Coldwell Banker Coast Real Est. RMLS (OR)
 - $834,9003 bd3 ba2.8k sqft83269 Clear Lake Rd, Florence, OR 97439ActiveMLS ID #330687265, Timothy Sapp, TR Hunter Real Estate. RMLS (OR)
- $795,0003 bd4 ba2.4k sqft4995 Lake Dr, Florence, OR 97439ActiveMLS ID #253262754, Lindsey Korkeakoski, Emerald Valley Real Estate. RMLS (OR)
- $525,0003 bd2 ba1.9k sqft85405 Armstrong Way, Florence, OR 97439ActiveMLS ID #385016516, Crystell Wise, TR Hunter Real Estate. RMLS (OR)
- $750,0003 bd2 ba1.6k sqft85600 Maple St, Florence, OR 97439ActiveMLS ID #424944117, Emily Van Weerdhuizen, River to Coast Real Estate. RMLS (OR)
- $699,0002 bd2 ba1.2k sqft83340 Spruce Ln, Florence, OR 97439ActiveMLS ID #343750240, John Barnett, Coldwell Banker Coast Real Est. RMLS (OR)
- $429,9003 bd2 ba1.4k sqft5119 S Loftus Rd, Florence, OR 97439ActiveMLS ID #722680917, Jim Hoberg, West Coast Real Estate Service. RMLS (OR)
- $975,0003 bd3 ba2.8k sqft5485 Huckleberry Ln, Florence, OR 97439ActiveMLS ID #614306853, Vanessa Buss, TR Hunter Real Estate. RMLS (OR)
- $675,0003 bd2 ba1.5k sqft5360 Buckskin Bob, Florence, OR 97439ActiveMLS ID #423253606, Andy Johnson, Coldwell Banker Coast Real Est. RMLS (OR)
- $549,0003 bd3 ba2.1k sqft83224 Clear Lake Rd, Florence, OR 97439ActiveMLS ID #467775842, Danielle Flescher, Coldwell Banker Coast Real Est. RMLS (OR)
- $989,0003 bd1 ba1.1k sqft83187 Clear Lake Rd, Florence, OR 97439ActiveMLS ID #273797421, Jim Hoberg, West Coast Real Estate Service. RMLS (OR)
- $845,0002 bd2 ba1.6k sqft83235 Clear Lake Rd, Florence, OR 97439ActiveMLS ID #326389366, Jim Hoberg, West Coast Real Estate Service. RMLS (OR)
- $859,9003 bd3 ba2.4k sqft88060 Lake Point Dr, Anytown, OR 97439ActiveMLS ID #584452332, Randy Paredes, Coldwell Banker Coast Real Est. RMLS (OR)
- $575,0003 bd2 ba1.4k sqft3330 31st St, Florence, OR 97439ActiveMLS ID #183869183, Sarah Quinn, West Coast Real Estate Service. RMLS (OR)
- $799,9003 bd3 ba3k sqft3562 Jake Mann Ln, Florence, OR 97439ActiveMLS ID #576249011, Naseem Hamide, Works Real Estate. RMLS (OR)
- $664,9903 bd3 ba2.6k sqft83239 N Pioneer Rd, Florence, OR 97439ActiveMLS ID #332757752, Paul West, eXp Realty, LLC. RMLS (OR)
- $795,0004 bd3 ba2.7k sqft8 Onadoone Ct, Florence, OR 97439ActiveMLS ID #550740873, Timothy Sapp, TR Hunter Real Estate. RMLS (OR)
