Nestled among majestic old-growth trees on 2 acres in Dune City, this beautifully crafted Craftsman home offers timeless character, rich wood tones, and exceptional attention to detail. The charming wood-shingle exterior complements the natural surroundings, while warm wood finishes and hardwood floors create an inviting interior. The living room features hi-ceilings, beautiful wood-trimmed bay windows, and a wood-burning fireplace adorned with distinctive Pasadena Tile Company tiles. The dining area and kitchen offer access to a covered deck overlooking the lush grounds. The kitchen showcases custom wood cabinetry, butcher block countertops, tile backsplash, and hardwood floors. The main level includes a bedroom with walk-in closet and access to a full bathroom with laundry.Upstairs, two spacious bedrooms feature generous walk-in closets, including one with a cozy nook ideal for a home office or reading retreat. The garage offers an upper-level space with wonderful potential for an artist's studio, creative getaway, or hobby room. A matching tool shed provides additional storage. Situated on a double lot, the enchanting grounds feature over 100 rhododendrons, established garden areas, and a beautiful canopy of mature trees. A truly special property where craftsmanship, natural beauty, and peaceful coastal living come together, all less than 1/2 a mile from Darlings Marina.
Active
$690,000
83130 S Pioneer Rd, Florence, OR 97439
3beds
1,730sqft
Residential, Single Family Residence
Built in 1997
2 Acres Lot
$-- Zestimate®
$399/sqft
$-- HOA
What's special
Double lotBeautiful wood-trimmed bay windowsBedroom with walk-in closetHardwood floorsWarm wood finishesCustom wood cabinetryCharming wood-shingle exterior
- 12 days
- 1,132
- 99
Likely to sell faster than
Zillow last checked:
Listing updated:
Listed by:
Laura Wilson 541-999-9688,
Windermere Real Estate Lane County
Source: RMLS (OR),MLS#: 549862211
Facts & features
Interior
Bedrooms & bathrooms
- Bedrooms: 3
- Bathrooms: 2
- Full bathrooms: 2
- Main level bathrooms: 1
Rooms
- Room types: Bedroom 2, Bedroom 3, Dining Room, Family Room, Kitchen, Living Room, Primary Bedroom
Primary bedroom
- Features: Nook, High Ceilings, Walkin Closet, Wood Floors
- Level: Upper
Bedroom 2
- Features: Bathroom, Walkin Closet, Walkin Shower, Wood Floors
- Level: Main
Bedroom 3
- Features: High Ceilings, Walkin Closet, Wood Floors
- Level: Upper
Dining room
- Features: Deck, Living Room Dining Room Combo, High Ceilings, Wood Floors
- Level: Main
Kitchen
- Features: Deck, Dishwasher, Island, Microwave, Free Standing Range, Free Standing Refrigerator, High Ceilings, Wood Floors
- Level: Main
Living room
- Features: Bay Window, Builtin Features, Fireplace, French Doors, High Ceilings, Wood Floors
- Level: Main
Heating
- Forced Air, Fireplace(s)
Appliances
- Included: Dishwasher, Free-Standing Range, Free-Standing Refrigerator, Microwave, Electric Water Heater
Features
- High Ceilings, Soaking Tub, Bathroom, Walk-In Closet(s), Walkin Shower, Living Room Dining Room Combo, Kitchen Island, Built-in Features, Nook
- Flooring: Wood
- Doors: French Doors
- Windows: Bay Window(s)
- Number of fireplaces: 1
- Fireplace features: Wood Burning
Interior area
- Total structure area: 1,730
- Total interior livable area: 1,730 sqft
Property
Parking
- Total spaces: 2
- Parking features: Driveway, RV Access/Parking, Garage Door Opener, Oversized
- Garage spaces: 2
- Has uncovered spaces: Yes
Features
- Levels: Two
- Stories: 2
- Patio & porch: Covered Deck, Porch, Deck
- Exterior features: Garden, Yard
- Has view: Yes
- View description: Trees/Woods
Lot
- Size: 2 Acres
- Features: Gentle Sloping, Level, Private, Trees, Acres 1 to 3
Details
- Additional structures: RVParking, ToolShed
- Additional parcels included: 1518537
- Parcel number: 1518545
- Zoning: R
Construction
Type & style
- Home type: SingleFamily
- Architectural style: Craftsman
- Property subtype: Residential, Single Family Residence
Materials
- Cedar, Shingle Siding
- Roof: Composition
Condition
- Resale
- New construction: No
- Year built: 1997
Utilities & green energy
- Sewer: Septic Tank
- Water: Well
Community & HOA
HOA
- Has HOA: No
Location
- Region: Florence
Financial & listing details
- Price per square foot: $399/sqft
- Tax assessed value: $535,676
- Annual tax amount: $2,687
- Date on market: 10/18/2026
- Listing terms: Cash,Conventional,VA Loan
Estimated market value
Not available
Estimated sales range
Not available
Not available
Price history
| Date | Event | Price |
|---|---|---|
| 10/18/2026 | Listed for sale | $690,000+72.5%$399/sqft |
Source:  RMLS (OR) #549862211 Report a problem | ||
| 8/19/2024 | Sold | $400,000$231/sqft |
Source: Public Record Report a problem | ||
Public tax history
| Year | Property taxes | Tax assessment |
|---|---|---|
| 2025 | $2,688 +3.3% | $282,369 +3% |
| 2024 | $2,601 +2.7% | $274,145 +3% |
| 2023 | $2,532 +4.7% | $266,161 +3% |
| 2022 | $2,419 +2.8% | $258,409 +3% |
| 2021 | $2,352 +3% | $250,883 +3% |
| 2020 | $2,284 +4.3% | $243,576 +3% |
| 2019 | $2,191 -5.6% | $236,482 +3% |
| 2018 | $2,321 | $229,595 +3% |
| 2017 | $2,321 +3.9% | $222,908 +3% |
| 2016 | $2,233 +2.9% | $216,416 +3% |
| 2015 | $2,171 +1.7% | $210,113 +3% |
| 2014 | $2,134 +4.4% | $203,993 +3% |
| 2013 | $2,044 +8.5% | $198,051 +3% |
| 2012 | $1,885 | $192,283 +3% |
| 2011 | -- | $186,683 +3% |
| 2010 | -- | $181,246 +3% |
| 2009 | -- | $175,967 +3% |
| 2008 | -- | $170,842 +3% |
| 2007 | -- | $165,866 +3% |
| 2006 | -- | $161,035 +3% |
| 2005 | -- | $156,345 +3% |
| 2004 | -- | $151,791 +3% |
| 2003 | -- | $147,370 +3% |
| 2002 | -- | $143,078 +3% |
| 2001 | -- | $138,911 +3% |
| 2000 | -- | $134,865 |
Find assessor info on the county website
Monthly payment
Est. payment
Payment breakdown
Explore the cost of this home by adjusting the details. Changes won't be saved.Climate risks
Neighborhood: 97439
Nearby schools
Schools provided by the listing agent
- Elementary: Siuslaw
- Middle: Siuslaw
- High: Siuslaw
Source: RMLS (OR). This data may not be complete. We recommend contacting the local school district to confirm school assignments for this home.
Similar homes
- $733,9004 bd3 ba2.2k sqft83447 Spruce Ln, Florence, OR 97439Active
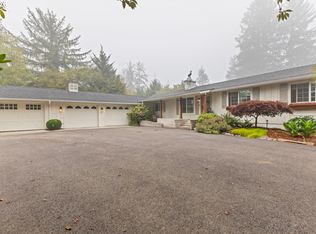
 MLS ID #407893563, John Barnett, Coldwell Banker Coast Real Est. RMLS (OR)
- $790,0003 bd3 ba2.3k sqft83534 Clear Lake Rd, Florence, OR 97439Active
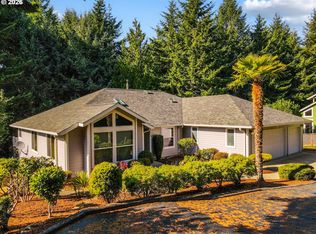 MLS ID #214598801, Crystell Wise, TR Hunter Real Estate. RMLS (OR)
- $675,0003 bd2 ba1.9k sqft89453 Rustic Ln, Florence, OR 97439Active
 MLS ID #704380822, Jillian Burris, RE/MAX South Coast. RMLS (OR)
- $648,0003 bd3 ba2k sqft84966 Highway 101, Florence, OR 97439Active
 MLS ID #311748851, Teresa Zamora, eXp Realty, LLC. RMLS (OR)
- $714,9003 bd3 ba2k sqft5286 Dunewood Dr, Florence, OR 97439ActiveMLS ID #645786528, Mike Blankenship, TR Hunter Real Estate. RMLS (OR)
- $795,0003 bd4 ba2.4k sqft4995 Lake Dr, Florence, OR 97439ActiveMLS ID #253262754, Lindsey Korkeakoski, Emerald Valley Real Estate. RMLS (OR)
- $499,0003 bd3 ba2.1k sqft83224 Clear Lake Rd, Florence, OR 97439ActiveMLS ID #467775842, Danielle Flescher, Coldwell Banker Coast Real Est. RMLS (OR)
- $799,0003 bd3 ba2.4k sqft84226 Clear Lake Rd, Florence, OR 97439ActiveMLS ID #611539852, Alva Bracey, Coldwell Banker Coast Real Est. RMLS (OR)
- $657,9002 bd1 ba1.5k sqft84614 E Lake Dr, Florence, OR 97439ActiveMLS ID #569165766, Timothy Sapp, TR Hunter Real Estate. RMLS (OR)
- $625,0003 bd2 ba1.6k sqft2184 13th St, Florence, OR 97439ActiveMLS ID #270579968, Andrew Childers, RE/MAX South Coast. RMLS (OR)
- $525,0003 bd2 ba1.4k sqft5609 Canary Rd, Florence, OR 97439ActiveMLS ID #687805554, Emily Van Weerdhuizen, River to Coast Real Estate. RMLS (OR)
- $675,0004 bd4 ba2.5k sqft87981 Wood Lake Way N, Florence, OR 97439ActiveMLS ID #167940782, Dylan Fox, Pacific Coast Real Estate & Development, LLC. RMLS (OR)
- $495,5003 bd2 ba1.9k sqft85405 Armstrong Way, Florence, OR 97439ActiveMLS ID #385016516, Crystell Wise, TR Hunter Real Estate. RMLS (OR)
- $689,9003 bd2 ba2.2k sqft5865 Mercer Lake Rd, Florence, OR 97439ActiveMLS ID #776241827, Lindsey Korkeakoski, Emerald Valley Real Estate. RMLS (OR)
- $735,0003 bd3 ba1.9k sqft88082 Leeward Dr, Florence, OR 97439ActiveMLS ID #230097594, Alva Bracey, Coldwell Banker Coast Real Est. RMLS (OR)
- $539,0002 bd2 ba994 sqft83558 Kiechle Arm Rd, Florence, OR 97439ActiveMLS ID #136745013, Jim Hoberg, West Coast Real Estate Service. RMLS (OR)
- $698,0003 bd2 ba2.4k sqft1009 Royal Saint Georges Dr, Florence, OR 97439ActiveMLS ID #132439191, Daniel Gandee, Real Broker. RMLS (OR)
- $845,0002 bd2 ba1.6k sqft83235 Clear Lake Rd, Florence, OR 97439ActiveMLS ID #326389366, Jim Hoberg, West Coast Real Estate Service. RMLS (OR)
- $475,0003 bd3 ba1.7k sqft85434 Glenada Rd, Florence, OR 97439ActiveMLS ID #564564363, Anthony Wells, Berkshire Hathaway HomeServices NW Real Estate. RMLS (OR)
- $750,0003 bd2 ba1.6k sqft85600 Maple St, Florence, OR 97439ActiveMLS ID #424944117, Emily Van Weerdhuizen, River to Coast Real Estate. RMLS (OR)
