Open concept floor plan, 3 bed 2 bath Condo located Northwest of Hwy 41/Richmond St. You will find many features throughout including, trayed ceilings, primary suite with tray ceiling and walk-in closet, large pantry in kitchen, and a fully finished garage. Also includes a covered concrete patio for outside entertaining. Increase your living space by finishing the basement, full-sized windows already installed. If using phone for directions use Galaxy Dr as destination.
Active-no offer
$524,900
840 W Nova Way, Appleton, WI 54913
3beds
1,677sqft
Condominium
Built in 2026
-- sqft lot
$-- Zestimate®
$313/sqft
$-- HOA
What's special
Fully finished garageWalk-in closetOpen concept floor planLarge pantry in kitchenFull-sized windowsTrayed ceilings
- 22 hours
- 55
- 1
Zillow last checked:
Listing updated:
Listed by:
Mark D Vercauteren 920-205-8801,
Foxcityhomes.Com, LLC
Source: RANW as distributed by MLS GRID,MLS#: 50334689
Facts & features
Interior
Bedrooms & bathrooms
- Bedrooms: 3
- Bathrooms: 2
- Full bathrooms: 2
Bedroom 1
- Level: Main
- Dimensions: 15x12
Bedroom 2
- Level: Main
- Dimensions: 12x10
Bedroom 3
- Level: Main
- Dimensions: 12x10
Dining room
- Level: Main
- Dimensions: 11x14
Kitchen
- Level: Main
- Dimensions: 12x14
Living room
- Level: Main
- Dimensions: 16x14
Heating
- Forced Air
Cooling
- Forced Air, Central Air
Appliances
- Included: Dishwasher, Disposal, Microwave, Range, Refrigerator
Features
- At Least 1 Bathtub, Breakfast Bar, Kitchen Island, Pantry
- Flooring: Wood/Simulated Wood Fl
- Has fireplace: No
- Fireplace features: None
Interior area
- Total interior livable area: 1,677 sqft
- Finished area above ground: 1,677
- Finished area below ground: 0
Property
Parking
- Parking features: Garage, Attached, Garage Door Opener
- Has attached garage: Yes
Accessibility
- Accessibility features: 1st Floor Bedroom, 1st Floor Full Bath
Features
- Patio & porch: Patio
Lot
- Size: 10,454 Square Feet
Details
- Parcel number: 103038014
- Zoning: Residential
Construction
Type & style
- Home type: Condo
- Property subtype: Condominium
Materials
- Stone, Vinyl Siding
Condition
- New construction: Yes
- Year built: 2026
Details
- Builder name: Romenesko Developments
Utilities & green energy
- Sewer: Public Sewer
- Water: Public
Community & HOA
HOA
- HOA name: Galaxy Ridge Condominiums
Location
- Region: Appleton
Financial & listing details
- Price per square foot: $313/sqft
- Annual tax amount: $525
- Date on market: 10/21/2026
Estimated market value
Not available
Estimated sales range
Not available
Not available
Price history
| Date | Event | Price |
|---|---|---|
| 10/21/2026 | Listed for sale | $524,900$313/sqft |
Source:  WIREX MLS #50334689 Report a problem | ||
Public tax history
Tax history is unavailable.
Monthly payment
Est. payment
Payment breakdown
Explore the cost of this home by adjusting the details. Changes won't be saved.Climate risks
Neighborhood: 54913
Similar homes
- $499,9002 bd2 ba1.6k sqft852 W Nova Way, Appleton, WI 54913New Construction
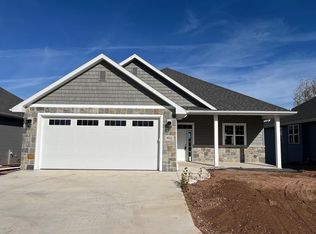 MLS ID #50334698, Mark D Vercauteren. RANW as distributed by MLS GRID
- $519,9004 bd3 ba2.2k sqft5078 N Milkweed Trl, Appleton, WI 54913For Sale
 MLS ID #50329168, Tiffany L Holtz. RANW as distributed by MLS GRID
- $484,7003 bd3 ba1.8k sqft2127 W Kohl Dr, Appleton, WI 54913For Sale
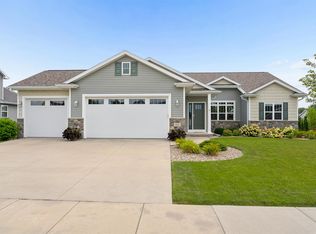 MLS ID #50334354, Tiffany L Holtz. RANW as distributed by MLS GRID
- $512,9004 bd3 ba2.1k sqft5084 N Milkweed Trl, Appleton, WI 54913For Sale
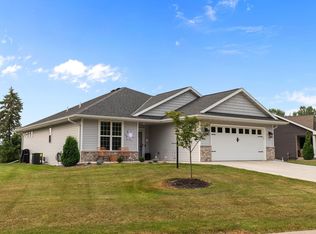 MLS ID #50330978, Penny R Miller. RANW as distributed by MLS GRID
