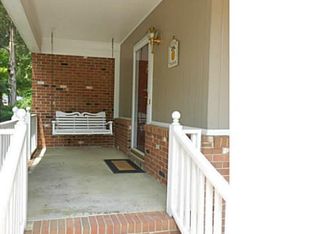
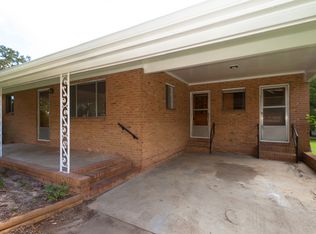
Wow-Save thousands now with the new list price-Welcome to this three-bedroom, two-bathroom All Brick ranch residence situated within Raleigh, NC. This home offers practical living space with thoughtful design, providing comfortable accommodations for various lifestyle needs. Set on a generous spacious lot, the property delivers ample outdoor space for recreation, landscaping, or future expansion possibilities. The straightforward floor plan with three bedrooms and two full bathrooms ensures functional living and convenient daily routines. With an upgraded New roof and Newer HVAC system, and new connection to city water and sewer, expensive updates have been taken care of. Located in the McCullers Pines community, with easy access to major thoroughfares including 540, this residence presents a solid opportunity for buyers seeking established residential living in Raleigh.
Pending
Price cut: $14.5K (8/4)
$335,000
8413 Fayetteville Rd, Raleigh, NC 27603
3beds
1,489sqft
Single Family Residence
Built in 1964
0.38 Acres Lot
$-- Zestimate®
$225/sqft
$-- HOA
What's special
Generous spacious lotNewer hvac systemUpgraded new roof
- 191 days
- 234
- 8
Zillow last checked:
Listing updated:
Listed by:
Dennis Fowler 919-218-4824,
Dennis Fowler Real Estate
Source: Doorify MLS,MLS#: 10158151
Facts & features
Interior
Bedrooms & bathrooms
- Bedrooms: 3
- Bathrooms: 2
- Full bathrooms: 2
- Main level bathrooms: 2
- Main level bedrooms: 3
Primary bedroom
- Level: Main
Bedroom 2
- Level: Main
Bedroom 3
- Level: Main
Dining room
- Level: Main
Family room
- Level: Main
Kitchen
- Level: Main
Heating
- Electric, Heat Pump
Cooling
- Heat Pump
Features
- Ceiling Fan(s)
- Flooring: Carpet, Tile, Vinyl
- Number of fireplaces: 2
- Fireplace features: Den, Family Room
Interior area
- Total structure area: 1,489
- Total interior livable area: 1,489 sqft
- Finished area above ground: 1,489
- Finished area below ground: 0
Property
Parking
- Total spaces: 4
- Parking features: Driveway
- Carport spaces: 1
- Uncovered spaces: 3
Features
- Levels: One
- Stories: 1
- Patio & porch: Deck
- Exterior features: Garden, Storage, Fenced Yard
- Fencing: Back Yard,Partial
Lot
- Size: 0.38 Acres
- Features: Back Yard, Front Yard, Landscaped, Level, Hardwood Trees
- Residential vegetation: See Remarks
Details
- Additional structures: Shed(s)
- Parcel number: 068902852113000 0025568
- Zoning: RA
- Special conditions: Standard
Construction
Type & style
- Home type: SingleFamily
- Architectural style: Ranch,Traditional
- Property subtype: Single Family Residence
Materials
- Brick, Brick Veneer
- Foundation: Crawlspace
- Roof: See Remarks,Architectural Shingle
Condition
- New construction: No
- Year built: 1964
Utilities & green energy
- Sewer: Public Sewer
- Water: Public
- Utilities for property: Sewer Connected, Water Connected
Community & HOA
Community
- Subdivision: McCullers Pines
HOA
- Has HOA: No
Location
- Region: Raleigh
Financial & listing details
- Price per square foot: $225/sqft
- Tax assessed value: $212,069
- Annual tax amount: $1,376
- Date on market: 4/9/2026
- Listing agreement: Exclusive Right To Sell
- Listing terms: Cash,Conventional,FHA,Owner May Carry,Owner Will Carry,Private Financing Available,VA Loan
Estimated market value
Not available
Estimated sales range
Not available
$1,837/mo
Price history
| Date | Event | Price |
|---|---|---|
| 9/26/2026 | Pending sale | $335,000$225/sqft |
Source:  Doorify MLS #10158151 Report a problem Doorify MLS #10158151 Report a problem | ||
| 8/4/2026 | Price change | $335,000-4.1%$225/sqft |
Source: Doorify MLS #10158151 Report a problem | ||
| 7/1/2026 | Price change | $349,500-4.2%$235/sqft |
Source: Doorify MLS #10158151 Report a problem | ||
| 4/9/2026 | Listed for sale | $365,000+14500%$245/sqft |
Source: Doorify MLS #10158151 Report a problem | ||
| 3/18/2024 | Sold | $2,500$2/sqft |
Source: Public Record Report a problem | ||
Public tax history
| Year | Property taxes | Tax assessment |
|---|---|---|
| 2025 | $1,376 +3% | $212,069 |
| 2024 | $1,337 +5.5% | $212,069 +32.5% |
| 2023 | $1,268 +7.8% | $160,026 |
| 2022 | $1,176 +2.7% | $160,026 |
| 2021 | $1,145 -0.1% | $160,026 -1.7% |
| 2020 | $1,145 +4.3% | $162,826 +23.3% |
| 2019 | $1,098 | $132,036 |
| 2018 | $1,098 +14.6% | $132,036 |
| 2017 | $959 +2% | $132,036 |
| 2016 | $940 -9.1% | $132,036 -9.6% |
| 2015 | $1,034 +5.4% | $145,991 |
| 2014 | $981 | $145,991 |
| 2013 | -- | $145,991 |
| 2012 | -- | $145,991 |
| 2011 | -- | $145,991 |
| 2010 | -- | $145,991 |
| 2009 | -- | $145,991 |
| 2008 | -- | -- |
| 2007 | -- | -- |
| 2006 | -- | -- |
| 2005 | -- | -- |
| 2004 | -- | -- |
| 2003 | -- | -- |
| 2002 | -- | -- |
| 2001 | -- | -- |
Find assessor info on the county website
Monthly payment
Est. payment
Payment breakdown
Explore the cost of this home by adjusting the details. Changes won't be saved.Climate risks
Neighborhood: 27603
Nearby schools
Schools provided by the listing agent
- Elementary: Wake County Schools
- Middle: Wake County Schools
- High: Wake County Schools
Source: Doorify MLS. This data may not be complete. We recommend contacting the local school district to confirm school assignments for this home.
Similar homes
- $339,9003 bd2 ba1.2k sqft2712 Quail Point Dr, Raleigh, NC 27603For Sale By Owner

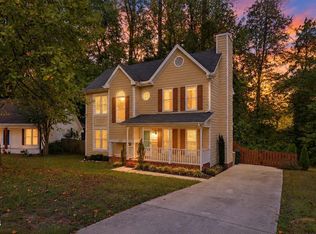
- $339,9003 bd3 ba1.5k sqft104 Forestchase Ct, Raleigh, NC 27603For Sale
 MLS ID #10198930, Andrew Hill. Doorify MLS
 - $394,0004 bd2 ba1.8k sqft1809 Pinedale Dr, Raleigh, NC 27603For Sale
 MLS ID #10176906, Brittney Leanne Ocasio. Doorify MLS
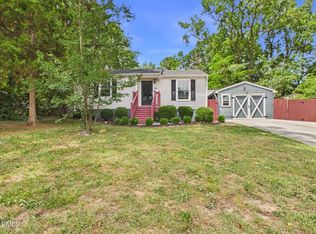
 - $359,9003 bd2 ba1.4k sqft109 Blanchard St, Raleigh, NC 27603For Sale
 MLS ID #10176625, Alex Rivers. Doorify MLS
 - $287,9003 bd2 ba1.2k sqft47 Rockhurst Ct, Raleigh, NC 27603For SaleMLS ID #10172702, Erica Banks. Doorify MLS
- $329,5003 bd2 ba1.5k sqft1712 Cranston Rd, Garner, NC 27529For SaleMLS ID #10197405, Michelle Meyer. Doorify MLS
- $350,0004 bd3 ba1.8k sqft2108 Vandora Springs Rd, Garner, NC 27529For SaleMLS ID #10192739, Jamie Welch. Doorify MLS
- $305,0003 bd2 ba1.2k sqft704 E Maple Ln, Fuquay Varina, NC 27526For SaleMLS ID #10198436, Cat Kearns. Doorify MLS
- $300,0003 bd1 ba1k sqft2732 Knowles St, Raleigh, NC 27603For SaleMLS ID #10192105, Becka Combs. Doorify MLS
- $399,0004 bd3 ba1.7k sqft7024 Oviedo Dr, Raleigh, NC 27603For SaleMLS ID #10194749, Laurel Smith. Doorify MLS
- $295,0003 bd2 ba1.1k sqft208 Crosspine Dr, Raleigh, NC 27603For SaleMLS ID #10192263, Peter Kima. Doorify MLS
- $289,0002 bd1 ba820 sqft2810 Newbold St, Raleigh, NC 27603For SaleMLS ID #10159800, Alfie Potter. Doorify MLS
- $385,0003 bd2 ba1.5k sqft3804 Banstead Ct, Apex, NC 27539For SaleMLS ID #10197369, Ryan Daniel Sabatini. Doorify MLS
- $365,0003 bd2 ba2k sqft301 November St, Garner, NC 27529For SaleMLS ID #10191861, Katyna Bunn. Doorify MLS
- $338,0003 bd2 ba1.2k sqft828 Alderleaf Dr, Fuquay Varina, NC 27526For SaleMLS ID #10192359, Ellen Kuo. Doorify MLS
- $425,0003 bd2 ba2k sqft4409 Leota Dr, Raleigh, NC 27603For SaleMLS ID #10178451, Clay Eaton. Doorify MLS
- $299,9003 bd2 ba1.1k sqft107 Twain Dr, Garner, NC 27529For SaleMLS ID #10183709, Jeanna Reeves. Doorify MLS
- $320,0003 bd2 ba1.3k sqft1900 Cedar Ct, Clayton, NC 27520For SaleMLS ID #10195046, Thomas Ladane Shoupe. Doorify MLS
- $270,0003 bd2 ba1.5k sqft6304 Walnut Glen Dr, Willow Spring, NC 27592For SaleMLS ID #10186780, Craig Tribus. Doorify MLS
- $310,0003 bd2 ba1.5k sqft544 N Dunn St, Angier, NC 27501For SaleMLS ID #10193364, Jenny Dean. Doorify MLS
