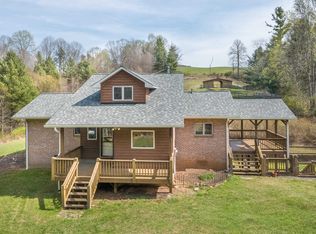
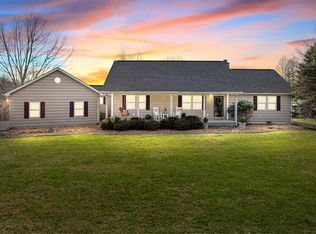
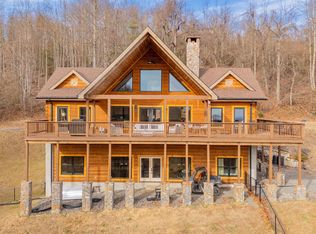
Private, secluded, and breathtaking views of Buffalo Mtn and the surrounding countryside, this Tom Richardson custom-built 5 bedroom, 3 full bath, 2 half bath home offers rustic charm, quality craftsmanship, and modern convenience and comes with the option to purchase it move in ready with all furniture. The main level features a welcoming foyer, spacious living room with a stunning floor-to-ceiling stone wood-burning fireplace, dining room, laundry room, half bath, and a primary suite with a tub, shower, and double vanity. The beautifully designed kitchen includes custom built hickory cabinets with a light walnut stain, granite countertops, and all major appliances convey, including gas stove, refrigerator, microwave, dishwasher, washer, dryer, and garage disposal. Upstairs offers two bedrooms, a full bath, and an open over look to the living room below. The finished basement provides additional living space with a large den, two bedrooms, full bath, 1/2 bath, wet bar, storage area, 10 ft. ceilings, pergo flooring, and a second stone fireplace with a wood stove. Throughout the home you will love the warm wood tongue-and-groove walls and ceilings, custom finishes, and thoughtful details. Additional features include an instant hot water heater, and generator. Outside enjoy low maintenance everlast siding, a covered porch, and spacious deck perfectly positioned to take in the incredible view of Buffalo Mtn. The 14.67 acres features a small orchard with peach and apple trees, several mountain springs, and a private 0.3 mile driveway. Conveniently located only 7 miles from the Blue Ridge Parkway and Meadows of Dan less than 5 miles from Old Mill Golf Course as well as conveniently located to Floyd, Patrick County, Buffalo Mtn, local wineries, Floyd Fest, The New River, and Chessie Trial this one of a kind mountain retreat offers privacy, beauty, and easy access to some of Southwest Virginia's best destinations.
For sale
$799,900
842 Hylton Rd, Laurel Fork, VA 24352
5beds
2,920sqft
Est.: Get pre-qualified
Single Family Residence
Built in 2016
14.67 Acres Lot
$-- Zestimate®
$274/sqft
$-- HOA
What's special
Low maintenance everlast sidingGranite countertopsWelcoming foyerSeveral mountain springsCovered porchLaundry roomDining room
- 26 days |
- 633 |
- 53 |
Zillow last checked:
Listing updated:
Listed by:
Jason Bowers 276-233-2527,
Ballard Real Estate Group LLC
Source: SWVAR,MLS#: 109940
Tour with a local agent
Facts & features
Interior
Bedrooms & bathrooms
- Bedrooms: 5
- Bathrooms: 5
- Full bathrooms: 3
- 1/2 bathrooms: 2
- Main level bathrooms: 2
- Main level bedrooms: 1
Rooms
- Room types: Basement
Primary bedroom
- Level: Main
Bedroom 1
- Level: Basement
Bedroom 2
- Level: Upper
Bedroom 3
- Level: Upper
Bedroom 4
- Level: Basement
Bathroom
- Level: Main
Bathroom 1
- Level: Main
Bathroom 2
- Level: Upper
Bathroom 3
- Level: Basement
Bathroom 4
- Level: Basement
Dining room
- Level: Main
Family room
- Level: Basement
Kitchen
- Level: Main
Living room
- Level: Main
Basement
- Area: 1260
Heating
- Heat Pump
Cooling
- Heat Pump
Appliances
- Included: Dishwasher, Dryer, Disposal, Gas Range, Gas Water Heater, Refrigerator, Washer
- Laundry: Main Level
Features
- Ceiling Fan(s), Vaulted Ceiling(s), Wet Bar, Internet Availability Other/See Remarks
- Flooring: Carpet, Tile, Luxury Vinyl, Plank, Wood
- Windows: Vinyl
- Has basement: Yes
- Has fireplace: Yes
- Fireplace features: Flue, Stone, Wood Burning, Wood Burning Stove
Interior area
- Total structure area: 3,120
- Total interior livable area: 2,920 sqft
- Finished area above ground: 1,860
- Finished area below ground: 1,260
Video & virtual tour
Property
Parking
- Parking features: Driveway, Gravel
Features
- Stories: 1
- Patio & porch: Covered, Deck
- Exterior features: Horses Allowed
- Fencing: None
- Has view: Yes
- Water view: None
- Waterfront features: None
Lot
- Size: 14.67 Acres
- Features: Rolling Slope, Secluded, Views, Wooded
Details
- Parcel number: 8931
- Zoning: N/A
- Horses can be raised: Yes
Construction
Type & style
- Home type: SingleFamily
- Architectural style: Cape Cod
- Property subtype: Single Family Residence
Materials
- Other, Dry Wall
- Roof: Shingle
Condition
- Exterior Condition: Very Good,Interior Condition: Very Good
- Year built: 2016
Utilities & green energy
- Sewer: Septic Tank
- Water: Well
- Utilities for property: Propane
Community & HOA
Community
- Subdivision: None
HOA
- Has HOA: No
- Services included: None
Location
- Region: Laurel Fork
Financial & listing details
- Price per square foot: $274/sqft
- Tax assessed value: $477,200
- Annual tax amount: $2,338
- Date on market: 5/4/2026
- Road surface type: Unimproved
Estimated market value
Not available
Estimated sales range
Not available
Not available
Price history
| Date | Event | Price |
|---|---|---|
| 5/4/2026 | Listed for sale | $799,900$274/sqft |
Source:  SWVAR #109940 Report a problem SWVAR #109940 Report a problem | ||
Public tax history
| Year | Property taxes | Tax assessment |
|---|---|---|
| 2025 | $2,338 +35.7% | $477,200 +63.4% |
| 2024 | $1,723 | $292,100 |
| 2023 | $1,723 -7.8% | $292,100 |
| 2022 | $1,869 | $292,100 |
| 2021 | $1,869 +0.5% | $292,100 +9.2% |
| 2020 | $1,860 | $267,600 |
| 2019 | $1,860 | $267,600 |
| 2018 | $1,860 | $267,600 -5.6% |
| 2017 | -- | $283,500 +434.9% |
| 2016 | -- | $53,000 |
| 2015 | -- | $53,000 |
| 2014 | -- | $53,000 |
| 2013 | -- | $53,000 -12.8% |
| 2012 | -- | $60,800 |
| 2011 | -- | $60,800 |
| 2010 | -- | $60,800 |
Find assessor info on the county website
Monthly payment
Est. payment$--/mo
Payment breakdown
Explore the cost of this home by adjusting the details. Changes won't be saved.
All calculations are estimates and provided by Zillow, Inc. for informational purposes only. Actual amounts may vary.
HOA fees may include property taxes on listings classified as Co-Ops. Contact the listing agent and/or owner for fee details.
Mortgage interest rates are dependent on a number of factors, including credit score, down payment, and repayment length. Interest rate data provided by Zillow Group Marketplace, Inc. as of 1/1/1970 from various mortgage lenders with which we have lead or other similar arrangements; the Estimated Payment is an average of those rates.
See how much you could borrow to make a competitive offer.
Climate risks
Neighborhood: 24352
Getting around
0 / 100
Car-DependentNearby schools
GreatSchools rating
- 5/10Gladesboro Elementary SchoolGrades: PK-5Distance: 6.6 mi
- 6/10Carroll County MiddleGrades: 6-8Distance: 12.6 mi
- 6/10Carroll County High SchoolGrades: 9-12Distance: 11.6 mi
Schools provided by the listing agent
- Elementary: Laurel
- Middle: Carroll County Intermediate
- High: Carroll County
Source: SWVAR. This data may not be complete. We recommend contacting the local school district to confirm school assignments for this home.

A local agent can set up tours, give advice and negotiate with sellers.





- Virginia
- Carroll County
- Laurel Fork
- 24352
- 842 Hylton Rd
Nearby cities
Nearby zip codes
Other Laurel Fork Topics
