Welcome to this beautifully updated three-bedroom home, ideally situated on a quiet cul-de-sac in Raleigh. The open floor plan is perfect for both everyday living and entertaining, featuring a spacious family room with a soaring cathedral ceiling and a custom fireplace surround crafted from stone and reclaimed wood. The updated eat-in kitchen offers stainless steel appliances, a gas range, and views of the landscaped, fully fenced backyard. The first-floor primary suite includes an updated private bathroom, while a thoughtfully designed laundry room adds convenience to the main level. Upstairs, you'll find two additional bedrooms, a stylish guest bathroom, and a bright, airy loft that provides flexible space for a home office, playroom, or second living area. Ample storage, a two-car garage, and an inviting backyard complete this move-in-ready home.
For sale
$475,000
8100 Greywinds Dr, Raleigh, NC 27615
3beds
1,775sqft
Single Family Residence
Built in 1989
8,276 Square Feet Lot
$464,000 Zestimate®
$268/sqft
$31/mo HOA
What's special
Spacious family roomOpen floor planTwo-car garageQuiet cul-de-sacInviting backyardGas rangeAmple storage
- 36 days
- 722
- 78
Likely to sell faster than
Zillow last checked:
Listing updated:
Listed by:
Nicholas Giuggio 919-444-4123,
Fathom Realty NC, LLC
Source: Doorify MLS,MLS#: 10193879
Facts & features
Interior
Bedrooms & bathrooms
- Bedrooms: 3
- Bathrooms: 3
- Full bathrooms: 2
- 1/2 bathrooms: 1
- Main level bedrooms: 1
Primary bedroom
- Level: First
- Area: 300 Square Feet
- Dimensions: 15.0 x 20.0
Bedroom 2
- Level: Second
- Area: 112.2 Square Feet
- Dimensions: 11.0 x 10.2
Bedroom 3
- Level: Second
- Area: 120 Square Feet
- Dimensions: 10.0 x 12.0
Dining room
- Level: First
- Area: 127.6 Square Feet
- Dimensions: 11.6 x 11.0
Family room
- Level: First
- Area: 255.51 Square Feet
- Dimensions: 15.3 x 16.7
Kitchen
- Level: First
- Area: 160.08 Square Feet
- Dimensions: 11.6 x 13.8
Laundry
- Level: First
- Area: 37.8 Square Feet
- Dimensions: 6.3 x 6.0
Loft
- Level: Second
- Area: 170.52 Square Feet
- Dimensions: 11.6 x 14.7
Heating
- Central, Forced Air
Cooling
- Central Air, Electric
Appliances
- Included: Disposal, Dishwasher, Gas Range, Gas Water Heater, Microwave, Plumbed For Ice Maker, Stainless Steel Appliance(s), Water Heater
Features
- Cathedral Ceiling(s), Ceiling Fan(s), Crown Molding, Double Vanity, High Ceilings, Pantry, Primary Downstairs, Recessed Lighting, Walk-In Closet(s), Bathtub/Shower Combination, Walk-In Shower, Water Closet, Quartz Counters
- Flooring: Carpet, Laminate, Vinyl
- Number of fireplaces: 1
- Fireplace features: Family Room, Gas Log
Interior area
- Total structure area: 1,775
- Total interior livable area: 1,775 sqft
- Finished area above ground: 1,775
- Finished area below ground: 0
Property
Parking
- Total spaces: 2
- Parking features: Attached, Concrete, Driveway, Garage Faces Front, Garage, Inside Entrance
- Garage spaces: 2
- Has uncovered spaces: Yes
Features
- Levels: Two
- Stories: 2
- Patio & porch: Deck, Front Porch, Porch
- Exterior features: Garden, Rain Gutters, Fenced Yard
Lot
- Size: 8,276 Square Feet
- Features: Back Yard, Cul-De-Sac, Front Yard, Garden, Landscaped
Details
- Parcel number: 079820903075000 0175451
- Zoning: R-4
- Special conditions: Standard
Construction
Type & style
- Home type: SingleFamily
- Architectural style: Traditional
- Property subtype: Single Family Residence
Materials
- HardiPlank Type
- Foundation: Crawlspace
- Roof: Shingle
Condition
- New construction: No
- Year built: 1989
Utilities & green energy
- Sewer: Public Sewer
- Water: Public
Community & HOA
Community
- Subdivision: Emerald Chase
HOA
- Has HOA: Yes
- Services included: Road Maintenance
- HOA fee: $31 monthly
- HOA name: Elite Management
- HOA phone: 919-233-7660
- Additional fee info: Second HOA Fee $370 Annually
Location
- Region: Raleigh
Financial & listing details
- Price per square foot: $268/sqft
- Tax assessed value: $455,401
- Annual tax amount: $4,160
- Date on market: 9/20/2026
- Listing agreement: Exclusive Right To Sell
- Listing terms: Cash,Conventional,FHA,VA Loan
Estimated market value
$464,000
$441,000 - $487,000
$2,355/mo
Price history
| Date | Event | Price |
|---|---|---|
| 9/20/2026 | Listed for sale | $475,000+61%$268/sqft |
Source:  Doorify MLS #10193879 Report a problem Doorify MLS #10193879 Report a problem | ||
| 5/4/2017 | Sold | $295,000+5.4%$166/sqft |
Source: Public Record Report a problem | ||
| 4/1/2017 | Listed for sale | $280,000+41.8%$158/sqft |
Source: Coldwell Banker Howard Perry and Walston #2119221 Report a problem | ||
| 6/14/2013 | Sold | $197,500-1.3%$111/sqft |
Source: Public Record Report a problem | ||
| 5/3/2013 | Price change | $200,000-4.7%$113/sqft |
Source: L and F/Fonville Morisey Realty #1864070 Report a problem | ||
| 11/28/2012 | Listed for sale | $209,900+16.6%$118/sqft |
Source: L and F/Fonville Morisey Realty #1864070 Report a problem | ||
| 7/13/2012 | Sold | $180,000-10%$101/sqft |
Source: Public Record Report a problem | ||
| 3/30/2007 | Sold | $200,000$113/sqft |
Source: Doorify MLS #901068 Report a problem | ||
Public tax history
| Year | Property taxes | Tax assessment |
|---|---|---|
| 2025 | $3,992 +0.4% | $455,401 |
| 2024 | $3,975 +17.3% | $455,401 +47.3% |
| 2023 | $3,389 +7.6% | $309,113 |
| 2022 | $3,150 +4% | $309,113 |
| 2021 | $3,028 +1.9% | $309,113 |
| 2020 | $2,973 +9.7% | $309,113 +33.2% |
| 2019 | $2,709 | $232,056 |
| 2018 | $2,709 +13.3% | $232,056 +1.8% |
| 2017 | $2,391 +2.1% | $227,896 |
| 2016 | $2,342 +3% | $227,896 +4.7% |
| 2015 | $2,273 +5.4% | $217,571 |
| 2014 | $2,156 | $217,571 |
| 2013 | -- | $217,571 |
| 2012 | -- | $217,571 |
| 2011 | -- | $217,571 |
| 2010 | -- | $217,571 |
| 2009 | -- | $217,571 |
| 2008 | -- | -- |
| 2007 | -- | -- |
| 2006 | -- | -- |
| 2005 | -- | -- |
| 2004 | -- | -- |
| 2003 | -- | -- |
| 2002 | -- | -- |
| 2001 | -- | -- |
Find assessor info on the county website
Monthly payment
Est. payment
Payment breakdown
Explore the cost of this home by adjusting the details. Changes won't be saved.Climate risks
Neighborhood: North Raleigh
Nearby schools
Schools provided by the listing agent
- Elementary: Wake - Lead Mine Elementary
- Middle: Wake - Carroll Middle
- High: Wake - Sanderson High
Source: Doorify MLS. This data may not be complete. We recommend contacting the local school district to confirm school assignments for this home.
Similar homes
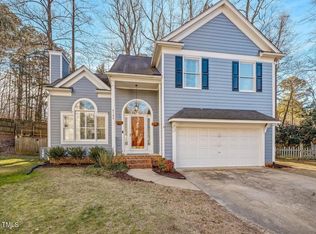
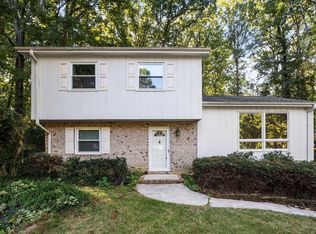
- $475,0003 bd3 ba1.8k sqft704 Hunting Ridge Rd, Raleigh, NC 27615For Sale
 MLS ID #10198700, Thomas Rushing. Doorify MLS
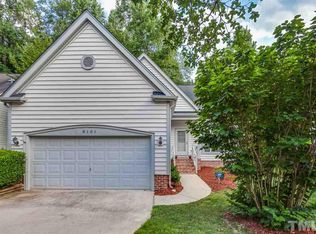
 - $410,0003 bd2 ba1.5k sqft617 Sawmill Rd, Raleigh, NC 27615For Sale
 MLS ID #10199366, Janet Robinson Petrozelle. Doorify MLS
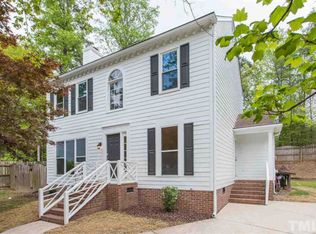
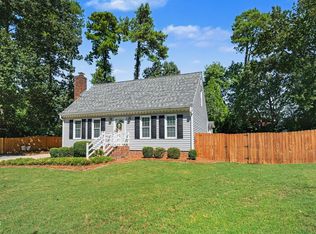
 - $479,0003 bd2 ba1.9k sqft8109 Sapwood Ct, Raleigh, NC 27615For Sale
 MLS ID #10196236, Dena Vore. Doorify MLS
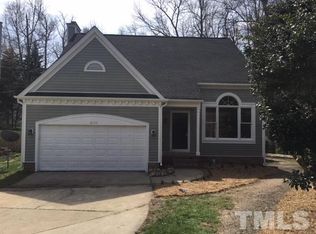
 - $525,0003 bd2 ba1.9k sqft8901 Pleasant Meadow Dr, Raleigh, NC 27615For Sale
 MLS ID #10190539, Angela Drum. Doorify MLS
 - $480,0003 bd2 ba1.6k sqft405 Lynchester Ct, Raleigh, NC 27615For SaleMLS ID #10178373, Petra Thomas. Doorify MLS
- $420,0003 bd2 ba1.5k sqft8021 Mourning Dove Rd, Raleigh, NC 27615For SaleMLS ID #10199068, Ashley Braswell. Doorify MLS
- $660,0003 bd3 ba2.5k sqft10625 Lowery Dr, Raleigh, NC 27615For SaleMLS ID #10199746, Bo Burgwyn. Doorify MLS
- $470,0003 bd2 ba1.8k sqft7301 Fiesta Way, Raleigh, NC 27615For SaleMLS ID #10183851, Taylor McMurray. Doorify MLS
- $449,9004 bd3 ba2k sqft1500 Exeton Ct, Raleigh, NC 27615For SaleMLS ID #10173741, Jaime Wood. Doorify MLS
- $545,0003 bd3 ba2.6k sqft8424 Running Cedar Trl, Raleigh, NC 27615For SaleMLS ID #10194272, Stacey Horowitz. Doorify MLS
- $469,0003 bd3 ba1.6k sqft5716 N Hills Dr, Raleigh, NC 27612For SaleMLS ID #10197331, Meisha Spang. Doorify MLS
- $339,9003 bd2 ba1k sqft1013 Trollingwood Ln, Raleigh, NC 27615For SaleMLS ID #10200021, Bradley Murray. Doorify MLS
- $415,0003 bd2 ba1.4k sqft7713 Longstreet Dr, Raleigh, NC 27615For SaleMLS ID #10188551, Marlyn Gladieux. Doorify MLS
- $535,0003 bd3 ba2.1k sqft624 Van Thomas Dr, Raleigh, NC 27615For SaleMLS ID #10189033, Thomas Ladane Shoupe. Doorify MLS
- $378,0004 bd2 ba1.8k sqft7816 Foxwood Dr, Raleigh, NC 27615For SaleMLS ID #10182860, Thomas Ladane Shoupe. Doorify MLS
- $575,0003 bd3 ba1.9k sqft2225 Brisbayne Cir, Raleigh, NC 27615For SaleMLS ID #10170334, Mary Greenoe. Doorify MLS
- $425,0003 bd3 ba1.8k sqft825 Swan Neck Ln, Raleigh, NC 27615For SaleMLS ID #10195848, Jim Allen. Doorify MLS
- $450,0003 bd2 ba1.5k sqft5609 Groomsbridge Ct, Raleigh, NC 27612For SaleMLS ID #10194327, Liz Toth. Doorify MLS
- $460,0004 bd3 ba2k sqft6213 Lakerun Ct, Raleigh, NC 27612For SaleMLS ID #10193522, Armand Lenchek. Doorify MLS
- $450,0003 bd3 ba1.6k sqft6901 River Birch Dr, Raleigh, NC 27613For SaleMLS ID #10185108, David Wilson. Doorify MLS
