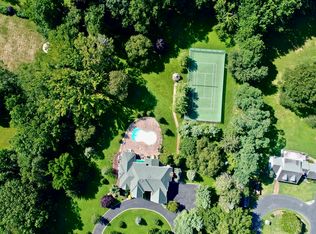
Coming Soon, Showings Begin 11/13. SOLITUDE & STYLE! Luxurious lakefront living in one of Middletown's premier neighborhoods! Privately situated along picturesque Shadow Lake. This exceptional 5-bedroom, 4-full bath Custom Colonial offers over 4,100 sq.ft. of timeless architecture, modern comforts and breathtaking views. A private driveway leads to a stunning residence featuring gabled peaks, cedar-impression facade, oversized rocking chair front porch, expansive rear deck and abundant windows capturing spectacular seasonal views. Beautiful interiors boast custom moldings and banisters, family room with stone fireplace and French doors, a gourmet kitchen featuring commerical appliances, granite counters, center island, Sub Zero refrigerator and wine chiller. Five spacious bedrooms include a luxurious primary suite. Full finished basement, 2 car garage and recently added floating dock ideal for boating, fishing and lakeside relaxation. Enjoy the serenity of a private waterfront retreat just minutes from vibrant downtown Red Bank. A truly rare and irreplaceable setting!
Coming soon
$1,999,900
843 Orchard Road, Red Bank, NJ 07701
5beds
4,136sqft
Single Family Residence
Built in 2009
0.44 Acres Lot
$2,199,700 Zestimate®
$484/sqft
$-- HOA
What's special
- 10 hours
- 417
- 58
Zillow last checked:
Listing updated:
Listed by:
Christopher Walsh 732-309-5502,
EXP Realty
Source: MoreMLS,MLS#: 22635662
Facts & features
Interior
Bedrooms & bathrooms
- Bedrooms: 5
- Bathrooms: 4
- Full bathrooms: 4
Primary bedroom
- Area: 448
- Dimensions: 16.0 x 28.0
Bedroom
- Area: 132
- Dimensions: 12.0 x 11.0
Bedroom
- Area: 221
- Dimensions: 17.0 x 13.0
Bedroom
- Area: 221
- Dimensions: 13.0 x 17.0
Bedroom
- Area: 221
- Dimensions: 13.0 x 17.0
Breakfast
- Area: 120
- Dimensions: 12.0 x 10.0
Dining room
- Area: 195
- Dimensions: 15.0 x 13.0
Great room
- Area: 288
- Dimensions: 18.0 x 16.0
Kitchen
- Area: 272
- Dimensions: 16.0 x 17.0
Living room
- Area: 377
- Dimensions: 29.0 x 13.0
Heating
- Natural Gas, 3+ Zoned Heat
Cooling
- 3+ Zoned AC
Features
- Balcony, Ceilings - 9Ft+ 1st Flr, Center Hall, Dec Molding, Recessed Lighting
- Flooring: Tile, Wood
- Basement: Finished,Full
- Attic: Attic
- Number of fireplaces: 1
Interior area
- Total structure area: 4,136
- Total interior livable area: 4,136 sqft
Property
Parking
- Total spaces: 2
- Parking features: Open, Other, Asphalt, Double Wide Drive, Oversized
- Attached garage spaces: 2
- Has uncovered spaces: Yes
Features
- Stories: 1
- Has spa: Yes
- Spa features: Outdoor Hot Tub
- Fencing: Fenced Area
- On waterfront: Yes
Lot
- Size: 0.44 Acres
- Dimensions: 60 x 320
- Features: Cul-De-Sac, Oversized, Wooded
- Topography: Level
Details
- Parcel number: 3201010000000415
- Zoning description: Residential, Single Family
Construction
Type & style
- Home type: SingleFamily
- Architectural style: Custom
- Property subtype: Single Family Residence
Materials
- Roof: Sloping
Condition
- Year built: 2009
Utilities & green energy
- Sewer: Public Sewer
Community & HOA
Community
- Subdivision: None
HOA
- Has HOA: No
Location
- Region: Red Bank
Financial & listing details
- Price per square foot: $484/sqft
- Tax assessed value: $1,706,100
- Annual tax amount: $24,810
- Date on market: 11/11/2026
- Inclusions: Outdoor Lighting, Hot Tub, Washer, Window Treatments, Timer Thermostat, Dishwasher, Dryer, Double Oven, Microwave, Security System, Stove, Stove Hood, Refrigerator, Screens, Garbage Disposal, Garage Door Opener, Gas Grill, Gas Cooking
Estimated market value
$2,199,700
$2.00M - $2.42M
$7,793/mo
Price history
| Date | Event | Price |
|---|---|---|
| 5/31/2016 | Sold | $1,125,000-9.6%$272/sqft |
Source: Public Record Report a problem | ||
| 10/30/2015 | Listing removed | $1,245,000$301/sqft |
Source: Better Homes VRI Realtors Report a problem | ||
| 10/26/2015 | Listed for sale | $1,245,000-10.8%$301/sqft |
Source: Better Homes Realty Report a problem | ||
| 4/20/2015 | Listing removed | $1,395,000$337/sqft |
Source: Better Homes Realty #21512510 Report a problem | ||
| 4/12/2015 | Price change | $1,395,000-0.3%$337/sqft |
Source: Better Homes Realty #21512510 Report a problem | ||
| 4/7/2015 | Listed for sale | $1,399,000+86.5%$338/sqft |
Source: Better Homes Realty #21512510 Report a problem | ||
| 5/2/2006 | Sold | $750,000$181/sqft |
Source: Public Record Report a problem | ||
Public tax history
| Year | Property taxes | Tax assessment |
|---|---|---|
| 2025 | $25,287 +10.9% | $1,537,200 +10.9% |
| 2024 | $22,810 -2.5% | $1,386,600 +3% |
| 2023 | $23,399 -5.5% | $1,346,300 +2.4% |
| 2022 | $24,756 -2.9% | $1,314,700 +7.3% |
| 2021 | $25,484 +0.6% | $1,225,200 +1.3% |
| 2020 | $25,338 +94.3% | $1,208,900 +0.8% |
| 2019 | $13,039 | $1,199,700 +2.8% |
| 2018 | $13,039 -47.5% | $1,167,400 +1.1% |
| 2017 | $24,850 +1.4% | $1,154,300 -1% |
| 2016 | $24,498 +2.5% | $1,166,100 +1.7% |
| 2015 | $23,895 +2.3% | $1,146,900 +5.1% |
| 2014 | $23,360 +1.5% | $1,091,600 |
| 2013 | $23,011 +1% | $1,091,600 |
| 2012 | $22,782 -0.3% | $1,091,600 |
| 2011 | $22,843 +4.1% | $1,091,600 -14.2% |
| 2010 | $21,952 +33.8% | $1,272,600 |
| 2009 | $16,405 | $1,272,600 +538.2% |
| 2006 | -- | $199,400 |
| 2005 | -- | $199,400 |
| 2003 | -- | $199,400 |
| 2002 | -- | $199,400 |
| 2001 | -- | $199,400 |
Find assessor info on the county website
Monthly payment
Est. payment
Payment breakdown
Explore the cost of this home by adjusting the details. Changes won't be saved.Climate risks
Neighborhood: 07701
Nearby schools
Schools provided by the listing agent
- Elementary: River Plaza
- Middle: Thompson
- High: Middle South
Source: MoreMLS. This data may not be complete. We recommend contacting the local school district to confirm school assignments for this home.
Similar homes
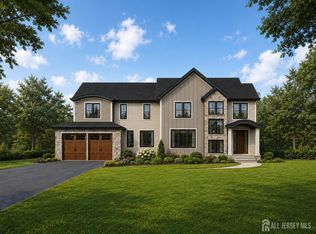
- $2,399,9996 bd7 ba3.9k sqft8 Harbor Green Cir, Red Bank, NJ 07701New Construction
 MLS ID #2705894R, HUGO ALVES. All Jersey MLS
- $1,675,0004 bd3 ba3.8k sqft30 Mori Place, Red Bank, NJ 07701For Sale

 MLS ID #22635087, Lisa Purdon, Coldwell Banker Realty. MoreMLS
- $1,999,9994 bd3 ba2.6k sqft3 Gail Drive, Monmouth Beach, NJ 07750For Sale
 MLS ID #22635596, Kerrin O'Brien, O'Brien Realty, LLC. MoreMLS
- $1,999,9995 bd8 ba5.2k sqft7 Mccampbell Road, Holmdel, NJ 07733For Sale
 MLS ID #22634322, Lillian LoRusso, Serhant New Jersey LLC. MoreMLS
- $1,275,0004 bd3 ba2.8k sqft146 Bruce Road, Middletown, NJ 07701For SaleMLS ID #22630009, Christele Terranova-Beam, Coldwell Banker Realty. MoreMLS
- $1,250,0005 bd3 ba2.9k sqft2 Farrell Drive, Middletown, NJ 07748For SaleMLS ID #22635312, Sharon L Hayes, Coldwell Banker Realty. MoreMLS
- $1,288,0005 bd3 ba2.7k sqft32 Sleepy Hollow Road, Red Bank, NJ 07701For SaleMLS ID #22632386, Domenick Acerra, EXP Realty. MoreMLS
- $1,900,0006 bd4 ba2.7k sqft36 Muncy Drive, West Long Branch, NJ 07764For SaleMLS ID #22635089, Dolly Sardar, Cathy Ades Real Estate LLC. MoreMLS
- $1,750,0004 bd4 ba3.7k sqft48 Hedge Drive, Oceanport, NJ 07757For SaleMLS ID #22633215, Jacalyn Grieco, Compass New Jersey LLC. MoreMLS
- $1,750,0005 bd3 ba3.7k sqft684 Harding Road, Little Silver, NJ 07739For SaleMLS ID #22632234, Andrew Kligman, RE/MAX Synergy. MoreMLS
- $2,199,9995 bd6 ba5.7k sqft20 Rimwood Drive, Lincroft, NJ 07738For SaleMLS ID #22631603, Mildred DeLucia, Berkshire Hathaway HomeServices Fox & Roach - Red Bank. MoreMLS
- $2,199,0004 bd3 ba2.6k sqft34 Avenue Of Two Rivers, Rumson, NJ 07760For SaleMLS ID #22634594, Gregory Alessi, Prive Haus LLC. MoreMLS
- $1,599,0005 bd2 ba3.3k sqft11 Golf Street, West Long Branch, NJ 07764For SaleMLS ID #22635176, Eric Bosniak, Coldwell Banker Realty. MoreMLS
- $1,650,0004 bd4 ba3.7k sqft145 Magnolia Lane, Middletown, NJ 07748For SaleMLS ID #22634188, Jonathan Minerick, Homecoin.com. MoreMLS
- $2,350,0006 bd5 ba5.8k sqft10 Falcons Ridge Circle, Holmdel, NJ 07733For SaleMLS ID #22634639, Christian Giamanco, EXP Realty. MoreMLS
- $1,695,0005 bd3 ba2.6k sqft219 Prospect Avenue, Little Silver, NJ 07739For SaleMLS ID #22634066, Michael Littleford, RE/MAX Welcome Home. MoreMLS
- $1,799,0004 bd4 ba3.2k sqft150 Bowne Road, Middletown, NJ 07748For SaleMLS ID #22631727, Lori Donnelly, Weichert Realtors-Toms River. MoreMLS
