Stop what you are doing. You don't want to miss this. This is the first-of-its-kind new construction transitional home in the heart of Morningside. Set on a double lot, this extraordinary residence sets a new standard for modern luxury living. Built by an award winning Builder, this home is intentionally designed with exceptional craftsmanship and attention to detail. Starting with the spectacular entry, you almost don't believe that this modern staircase, stone walls, and iron windows/doors aren't part of a breathtaking museum. You have to pinch yourself - could this really be your forever entrance to your dream home? The main house features six bedrooms and six-and-a-half baths, offering both elegant scale and everyday functionality. The stunning gourmet kitchen is supported by a fully equipped butler's pantry with an additional dishwasher, ice maker, and beverage refrigerator, making entertaining effortless. A built-in, temperature-controlled wine cellar provides a sophisticated space for collectors and connoisseurs. There is a ready to go elevator shaft offering future convenience and accessibility across all levels. Open your Nano wall of doors to your heated back porch and step into a private retreat with an infinity edge pool and pool house, complete with a wood burning fireplace additional loft bedroom and full bath. The one issue with the "pool house" is that it is so exquisite that guests will never leave. Beyond the pool is a large yard that could have limitless options - a fire pit, garden, or play yard. Every element of this home leaves you in awe. Setting a new standard, you truly have to see it to believe it.
Active
$5,150,000
843 Yorkshire Rd, Atlanta, GA 30306
7beds
7,832sqft
Single Family Residence, Residential
Built in 2026
0.34 Acres Lot
$4,921,900 Zestimate®
$658/sqft
$-- HOA
What's special
Pool houseLarge yardStone wallsModern staircaseNano wall of doorsInfinity edge poolHeated back porch
- 45 days
- 1,451
- 125
Zillow last checked:
Listing updated:
Listed by:
Jen Metzger,
Atlanta Fine Homes Sotheby's International 404-218-0468
Source: FMLS GA,MLS#: 7816922
Facts & features
Interior
Bedrooms & bathrooms
- Bedrooms: 7
- Bathrooms: 8
- Full bathrooms: 7
- 1/2 bathrooms: 1
- Main level bathrooms: 2
- Main level bedrooms: 2
Rooms
- Room types: Den, Exercise Room, Family Room, Game Room, Great Room, Living Room, Loft, Media Room, Wine Cellar
Primary bedroom
- Features: Oversized Master
- Level: Oversized Master
Bedroom
- Features: Oversized Master
Primary bathroom
- Features: Double Vanity, Separate Tub/Shower, Soaking Tub, Vaulted Ceiling(s)
Dining room
- Features: Butlers Pantry, Open Concept
Kitchen
- Features: Breakfast Room, Cabinets Other, Cabinets Stain, Eat-in Kitchen, Keeping Room, Kitchen Island, Pantry Walk-In, Second Kitchen, Stone Counters, Wine Rack
Heating
- Central
Cooling
- Ceiling Fan(s), Central Air
Appliances
- Included: Dishwasher, Disposal, Double Oven, ENERGY STAR Qualified Appliances, Gas Cooktop, Microwave, Range Hood, Refrigerator, Self Cleaning Oven, Tankless Water Heater
- Laundry: Laundry Room, Upper Level
Features
- Beamed Ceilings, Cathedral Ceiling(s), Double Vanity, Elevator, Entrance Foyer 2 Story, High Ceilings 10 ft Main, High Ceilings 10 ft Upper, High Ceilings, High Speed Internet, Vaulted Ceiling(s), Walk-In Closet(s), Wet Bar
- Flooring: Ceramic Tile, Hardwood, Stone
- Windows: Double Pane Windows, Insulated Windows
- Basement: Daylight,Driveway Access,Exterior Entry,Finished,Finished Bath,Interior Entry
- Number of fireplaces: 2
- Fireplace features: Family Room, Gas Log, Gas Starter, Masonry, Other Room
- Common walls with other units/homes: No Common Walls
Interior area
- Total structure area: 7,832
- Total interior livable area: 7,832 sqft
- Finished area above ground: 7,832
- Finished area below ground: 0
Video & virtual tour
Property
Parking
- Total spaces: 2
- Parking features: Garage, Garage Door Opener, Garage Faces Side
- Garage spaces: 2
Accessibility
- Accessibility features: Accessible Elevator Installed
Features
- Levels: Three Or More
- Patio & porch: Covered, Glass Enclosed
- Exterior features: Private Yard, Rain Gutters, Rear Stairs, No Dock
- Pool features: Heated, In Ground
- Spa features: None
- Fencing: Back Yard
- Has view: Yes
- View description: City, Pool
- Waterfront features: None
- Body of water: None
Lot
- Size: 0.34 Acres
- Dimensions: 248x62x241x61
- Features: Borders US/State Park, Front Yard, Landscaped, Private
Details
- Additional structures: Guest House, Pool House
- Parcel number: 17 005200020967
- Other equipment: Generator
- Horse amenities: None
Construction
Type & style
- Home type: SingleFamily
- Architectural style: Contemporary,Modern
- Property subtype: Single Family Residence, Residential
Materials
- Stone, Stucco
- Foundation: Concrete Perimeter
- Roof: Shingle
Condition
- New Construction
- New construction: Yes
- Year built: 2026
Details
- Builder name: Broad Builders
Utilities & green energy
- Electric: None
- Sewer: Public Sewer
- Water: Public
- Utilities for property: Cable Available, Electricity Available, Natural Gas Available, Phone Available, Sewer Available, Underground Utilities, Water Available
Green energy
- Energy efficient items: None
- Energy generation: None
Community & HOA
Community
- Features: None
- Security: Smoke Detector(s)
- Subdivision: Morningside
HOA
- Has HOA: No
Location
- Region: Atlanta
Financial & listing details
- Price per square foot: $658/sqft
- Date on market: 8/6/2026
- Cumulative days on market: 209 days
- Ownership: Fee Simple
- Electric utility on property: Yes
- Road surface type: Asphalt
Estimated market value
$4,921,900
$4.68M - $5.17M
Not available
Price history
| Date | Event | Price |
|---|---|---|
| 8/6/2026 | Listed for sale | $5,150,000-4.5%$658/sqft |
Source:  FMLS GA #7816922 Report a problem FMLS GA #7816922 Report a problem | ||
| 7/8/2026 | Listing removed | $5,395,000$689/sqft |
Source: FMLS GA #7752748 Report a problem | ||
| 4/14/2026 | Listed for sale | $5,395,000-1.8%$689/sqft |
Source: FMLS GA #7752748 Report a problem | ||
| 4/14/2026 | Listing removed | $5,495,000$702/sqft |
Source: FMLS GA #7708986 Report a problem | ||
| 1/23/2026 | Listed for sale | $5,495,000$702/sqft |
Source: FMLS GA #7708986 Report a problem | ||
Public tax history
Tax history is unavailable.
Monthly payment
Est. payment
Payment breakdown
Explore the cost of this home by adjusting the details. Changes won't be saved.Climate risks
Neighborhood: Morningside - Lenox Park
Nearby schools
Schools provided by the listing agent
- Elementary: Morningside-
- Middle: David T Howard
- High: Midtown
Source: FMLS GA. This data may not be complete. We recommend contacting the local school district to confirm school assignments for this home.
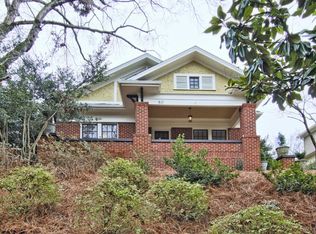
Similar homes
- $4,995,0007 bd6 ba8.3k sqft794 Springdale Rd NE, Atlanta, GA 30306For Sale
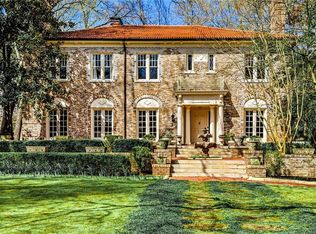
 MLS ID #7835961, Harvin Greene, Dossier. FMLS GA
 - $3,895,0005 bd6 ba5k sqft1610 W Sussex Rd NE, Atlanta, GA 30306Active
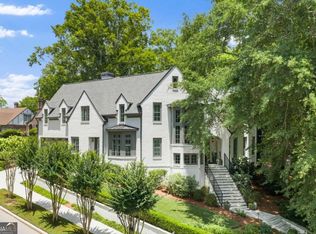
 MLS ID #10833391, Ken Covers, Engel & V?lkers Atlanta. GAMLS
 - $5,950,0006 bd5 ba6.5k sqft937 Berkshire Rd NE, Atlanta, GA 30324Active
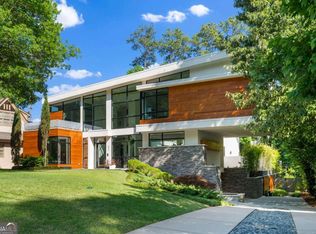 MLS ID #10768506, Ken Covers, Engel & V?lkers Atlanta. GAMLS
 - $4,495,0005 bd8 ba6.2k sqft1105 Lullwater Rd, Atlanta, GA 30307For Sale
 MLS ID #7838416, JARED SAPP, Atlanta Fine Homes Sotheby's International. FMLS GA
 - $5,200,0005 bd8 ba8.1k sqft1105 Moores Mill Rd NW, Atlanta, GA 30327ActiveMLS ID #10821512, Matthew Doyle, Compass. GAMLS
- $4,385,0006 bd6 ba6.5k sqft1812 Wellbourne Dr NE, Atlanta, GA 30324For SaleMLS ID #7787357, JARED SAPP, Atlanta Fine Homes Sotheby's International. FMLS GA
- $6,750,0006 bd9 ba10k sqft1704 Wildwood Rd NE, Atlanta, GA 30306New ConstructionMLS ID #7810174, JARED SAPP, Atlanta Fine Homes Sotheby's International. FMLS GA
- $3,895,0007 bd9 ba7.1k sqft299 The Prado NE, Atlanta, GA 30309Active Under ContractMLS ID #10824635, Jim B Getzinger, Compass. GAMLS
- $2,995,0005 bd6 ba4.9k sqft1317 N Highland Ave NE, Atlanta, GA 30306For SaleMLS ID #7804633, Allie Burks, Atlanta Fine Homes Sotheby's International. FMLS GA
- $5,150,0006 bd8 ba10k sqft3167 Rilman Rd NW, Atlanta, GA 30327ActiveMLS ID #10726182, Nicholas Brown, Compass. GAMLS
- $4,549,0005 bd7 ba7.2k sqft3659 Northside Dr NW, Atlanta, GA 30305For SaleMLS ID #7810605, Shelly Loftus, Dorsey Alston Realtors. FMLS GA
- $4,250,0007 bd9 ba8.3k sqft4338 Harris Trl NW, Atlanta, GA 30327For SaleMLS ID #7834180, JARED SAPP, Atlanta Fine Homes Sotheby's International. FMLS GA
- $6,195,0006 bd9 ba9.6k sqft2983 Habersham Ct NW, Atlanta, GA 30305ActiveMLS ID #10779823, Bonneau Ansley III, Ansley RE | Christie's Int'l RE. GAMLS
- $2,685,0005 bd5 ba4k sqft864 Amsterdam Ave NE, Atlanta, GA 30306ActiveMLS ID #10815601, Kyle MacDonald, Knapp Realty. GAMLS
- $4,995,0004 bd7 ba5.4k sqft300 Blackland Rd NW, Atlanta, GA 30342For SaleMLS ID #7810797, PATTI JUNGER, Dorsey Alston Realtors. FMLS GA
- $4,900,0005 bd8 ba8k sqft125 Blackland Rd NW, Atlanta, GA 30342ActiveMLS ID #10783502, Sangeeta Lazarus, Harry Norman Realtors. GAMLS
- $3,900,0006 bd7 ba8.8k sqft3566 Cantrell Rd NE, Atlanta, GA 30326ActiveMLS ID #10844801, Quiana Echols, Watch Realty Co. GAMLS
- $4,250,0006 bd7 ba8.6k sqft280 Old Ivy Rd NE, Atlanta, GA 30342ActiveMLS ID #10809139, Lynne Cherrington, BHHS Georgia Properties. GAMLS
- $4,190,0006 bd8 ba7.5k sqft469 Emily Reed Ln Lot 11, Atlanta, GA 30342ActiveMLS ID #10833861, Kelly R Loudermilk, Keller Williams Realty Buckhead. GAMLS
- $2,995,0006 bd8 ba7.5k sqft1740 Doncaster Dr NE, Atlanta, GA 30309ActiveMLS ID #10783623, Justin Landis, Bolst. GAMLS
