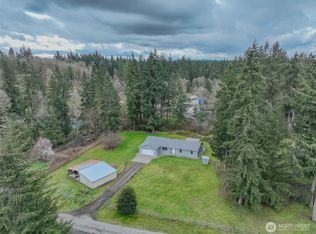
Discover a truly exceptional property offering space, quality, flexibility, & income potential w/features that go far beyond the ordinary home. The main residence is a beautifully crafted just under 1,200 sq. ft. open concept home featuring 2 beds & 2 baths. No detail was overlooked, from the gorgeous kitchen w/beautiful cabinetry & top of the line appliances to the vaulted ceilings and abundant natural light that create a warm, inviting atmosphere. The grand utility room provides an abundance of storage, while the beautifully landscaped, park-like private grounds offer a peaceful setting & plenty of room to enjoy the outdoors. But step outside, & you'll discover what truly sets this property apart. A stunning 916 sq. ft. ADU is incorporated into the custom-built 4-bay garage. This additional living space features: vaulted ceilings, gas fireplace, custom finishes,comfortable, versatile living space. Perfect for multigenerational living, guests, a home office, or potential rental income. The property continues to impress with an additional completely finished 4 bay shop, including a bathroom, covered RV storage, full RV hookups, & pull-through access for easy entry & exit. Whether you're looking to work from home, accommodate multiple generations, store RVs & recreational equipment, operate a business, or create additional income, this property offers many possibilities. This is more than a home it's an opportunity to own a custom-built property designed to adapt to your life
Active
Listed by: John L. Scott CNT • LauraLee Zuber Titus
$1,200,000
17033 Sargent Road SW, Rochester, WA 98579
3beds
2,074sqft
Single Family Residence
Built in 2017
1.34 Acres Lot
$-- Zestimate®
$579/sqft
$-- HOA
What's special
Full rv hookupsAbundant natural lightVaulted ceilingsCovered rv storage
- 21 days
- 7
- 1
Zillow last checked:
Listing updated:
Listed by:
LauraLee Zuber Titus,
John L. Scott CNT
Source: NWMLS as distributed by MLS GRID,MLS#: 2566967
Facts & features
Interior
Bedrooms & bathrooms
- Bedrooms: 3
- Bathrooms: 3
- Full bathrooms: 2
- 3/4 bathrooms: 1
- Main level bathrooms: 2
- Main level bedrooms: 2
Bedroom
- Level: Main
Bedroom
- Level: Main
Bathroom full
- Level: Main
Bathroom three quarter
- Level: Main
Entry hall
- Level: Main
Kitchen with eating space
- Level: Main
Living room
- Level: Main
Utility room
- Level: Main
Heating
- Fireplace, Ductless, Radiant, Geothermal, Propane
Cooling
- Ductless
Appliances
- Included: Dishwasher, Dryer, Microwave, Refrigerator, Stove(s)/Range(s), Washer, Dishwasher(s), Dryer(s), Microwave(s), Refrigerator(s), Washer(s), Water Heater: On Demand/Tankless, Water Heater Location: Garage
Features
- Bath Off Primary, Ceiling Fan(s)
- Flooring: Hardwood
- Windows: Dbl Pane/Storm Window
- Basement: None
- Number of fireplaces: 1
- Fireplace features: Gas, Main Level: 1, Fireplace
Interior area
- Total structure area: 1,158
- Total interior livable area: 2,074 sqft
Video & virtual tour
Property
Parking
- Total spaces: 10
- Parking features: Driveway, Attached Garage, Detached Garage, RV Parking
- Has attached garage: Yes
- Covered spaces: 10
Features
- Levels: One
- Stories: 1
- Entry location: Main
- Patio & porch: Bath Off Primary, Ceiling Fan(s), Dbl Pane/Storm Window, Fireplace, Vaulted Ceiling(s), Walk-In Closet(s), Water Heater
Lot
- Size: 1.34 Acres
- Features: Paved, Secluded, Deck, Outbuildings, Patio, Propane, RV Parking, Shop, Sprinkler System
- Topography: Level
- Residential vegetation: Fruit Trees, Garden Space
Details
- Additional structures: ADU Beds: 1, ADU Baths: 1
- Parcel number: 13627330401
- Zoning description: Jurisdiction: County
- Special conditions: Standard
- Other equipment: Leased Equipment: None
Construction
Type & style
- Home type: SingleFamily
- Architectural style: Contemporary,1 Story
- Property subtype: Single Family Residence
Materials
- Cement Planked, Wood Siding, Cement Plank
- Foundation: Poured Concrete
- Roof: Composition
Condition
- Very Good
- Year built: 2017
- Major remodel year: 2017
Details
- Builder name: Marvin Anderson
Utilities & green energy
- Electric: Company: PSE
- Sewer: Septic Tank, Company: Septic
- Water: Individual Well, Company: Well
- Utilities for property: Buyer To Verify, Buyer To Verify
Community & HOA
Community
- Subdivision: Rochester
Location
- Region: Rochester
Financial & listing details
- Price per square foot: $579/sqft
- Annual tax amount: $6,674
- Date on market: 8/20/2026
- Cumulative days on market: 23 days
- Listing terms: Conventional,FHA,VA Loan
- Inclusions: Dishwasher(s), Dryer(s), Leased Equipment, Microwave(s), Refrigerator(s), Stove(s)/Range(s), Washer(s)
Estimated market value
Not available
Estimated sales range
Not available
Not available
Price history
| Date | Event | Price |
|---|---|---|
| 8/21/2026 | Listed for sale | $1,200,000$579/sqft |
Source:  NWMLS as distributed by MLS GRID #2566967 Report a problem NWMLS as distributed by MLS GRID #2566967 Report a problem | ||
Public tax history
Tax history is unavailable.
Monthly payment
Est. payment
Payment breakdown
Explore the cost of this home by adjusting the details. Changes won't be saved.Climate risks
Neighborhood: 98579
Nearby schools
Schools provided by the listing agent
- Middle: Rochester Mid
- High: Rochester High
Source: NWMLS as distributed by MLS GRID. This data may not be complete. We recommend contacting the local school district to confirm school assignments for this home.
Similar homes
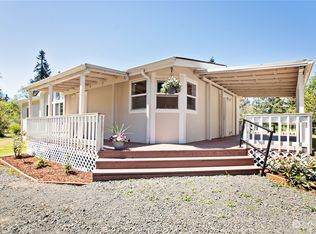
- $980,0005 bd3 ba2.6k sqft16749 Ty Lane SW, Rochester, WA 98579Active
 MLS ID #2580373, Jason Watt. NWMLS as distributed by MLS GRID
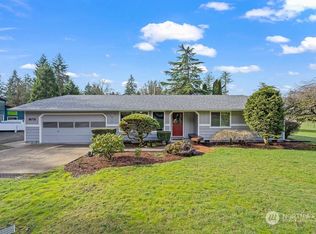
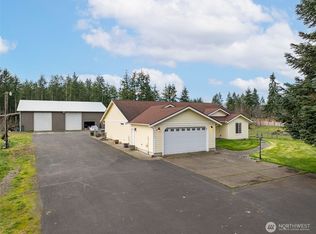
 - $997,6003 bd2 ba1.9k sqft18647 Joselyn Street SW, Rochester, WA 98579Active
 MLS ID #2573601, Corina Watt. NWMLS as distributed by MLS GRID
 - $960,0004 bd3 ba2.5k sqft17003 Jordan Street SW, Rochester, WA 98579Active
 MLS ID #2488287, Paul Oczkewicz. NWMLS as distributed by MLS GRID
 - $635,0004 bd2 ba2.2k sqft18443 Sargent Road, Rochester, WA 98579Active
 MLS ID #2564886, Nick Southard. NWMLS as distributed by MLS GRID
