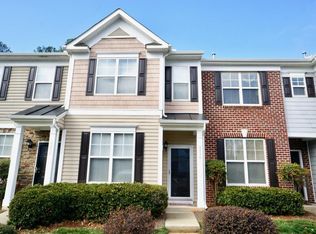
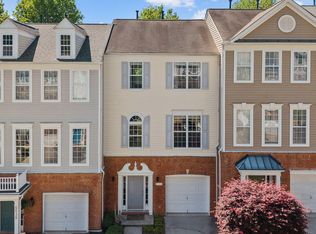
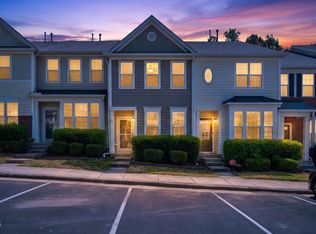
Located minutes away from Umstead park in the highly desirable townhome community of Camden Park in North Raleigh, 8454 Central Drive offers low-maintenance living with a warm, modern, and inviting feel throughout. Inside, you'll find modern features accented by matte black touches throughout, as well as high quality Benjamin Moore paint ceiling to floor, durable LVP flooring, and a bright living area centered around a fireplace. The kitchen has been updated with sleek granite countertops, stainless steel appliances, and modern fixtures. These include, crisp white cabinetry, updated lighting, and a large gunmetal stainless sink with garbage disposal perfect for washing dinnerware of any size. There is also a breakfast bar for easy dining. The adjacent living space opens into a dining area, and flows naturally into a living space with access to the outdoor patio for a natural flow between indoor and outdoor living. Upstairs, the spacious primary suite offers a comfortable retreat with abundant natural light and a convenient primary bath with custom granite counters to match those found in the kitchen. The secondary bedroom has its own private bath with custom granite, and updated fixtures. This bedroom creates added flexibility for guests, personal interests, office space, or hobbies. Additional improvements throughout the home include New modern fans, faucets, interior hardware, high flow toilets, and LED canister lighting upstairs. Outside, the newly extended concrete patio with waterfall-style full-length steps creates a larger outdoor living space complete with privacy fence for separation from neighbors. It also and overlooks a private wooded setting with nature views which will never been built on in the future offering privacy which is increasing hard to find in the area with other comparable townhomes. This unit has been completely renovated and has major system updates including modern fixtures throughout. The HVAC as well as the water heater were recently replaced in 2021. A new roof installed in late 2025, with parking lot striping/numbers, and awning painting completed in May by the HOA. With all updates completed and a central, convenient Raleigh location, providing quick access local highways, downtown, the airport, shopping, dining, and everyday amenities, this townhome is truly hard to come by! Don't pass up your opportunity to own this unit today!
For sale
$325,000
8454 Central Dr, Raleigh, NC 27613
2beds
1,298sqft
Townhouse, Residential
Built in 2004
1,306 Square Feet Lot
$317,300 Zestimate®
$250/sqft
$63/mo HOA
What's special
Modern fixturesAbundant natural lightUpdated lightingCrisp white cabinetryDurable lvp flooringStainless steel appliancesSleek granite countertops
- 24 days |
- 459 |
- 27 |
Zillow last checked:
Listing updated:
Listed by:
Ashley Wilson DeWeese 919-539-2238,
Keller Williams Legacy,
Janie Hairston 919-306-3433,
Keller Williams Legacy
Source: Doorify MLS,MLS#: 10166837
Tour with a local agent
Facts & features
Interior
Bedrooms & bathrooms
- Bedrooms: 2
- Bathrooms: 3
- Full bathrooms: 2
- 1/2 bathrooms: 1
Heating
- Forced Air, Natural Gas
Cooling
- Ceiling Fan(s), Central Air
Appliances
- Included: Dishwasher, Electric Range, Microwave, Range Hood, Water Heater
- Laundry: In Hall, Laundry Closet
Features
- Bathtub/Shower Combination, Ceiling Fan(s), Crown Molding, Granite Counters, Living/Dining Room Combination, Open Floorplan, Pantry, Smooth Ceilings
- Flooring: Carpet, Vinyl
- Windows: Blinds, Double Pane Windows
- Number of fireplaces: 1
- Fireplace features: Gas
- Common walls with other units/homes: 2+ Common Walls
Interior area
- Total structure area: 1,298
- Total interior livable area: 1,298 sqft
- Finished area above ground: 1,298
- Finished area below ground: 0
Property
Parking
- Total spaces: 2
- Parking features: Assigned, On Site, Open, Parking Lot
- Uncovered spaces: 2
Features
- Levels: Two
- Stories: 2
- Patio & porch: Patio
- Exterior features: Rain Gutters
- Pool features: Community
- Has view: Yes
Lot
- Size: 1,306 Square Feet
- Features: Hardwood Trees
Details
- Parcel number: 0778714056
- Zoning: R-10
- Special conditions: Standard
Construction
Type & style
- Home type: Townhouse
- Architectural style: Traditional
- Property subtype: Townhouse, Residential
- Attached to another structure: Yes
Materials
- Brick, Shake Siding, Vinyl Siding
- Foundation: Slab
- Roof: Shingle
Condition
- New construction: No
- Year built: 2004
Utilities & green energy
- Sewer: Public Sewer
- Water: Public
- Utilities for property: Electricity Connected, Natural Gas Connected, Sewer Connected, Water Connected
Community & HOA
Community
- Features: Clubhouse, Playground, Pool
- Subdivision: Camden Park
HOA
- Has HOA: Yes
- Amenities included: Clubhouse, Maintenance, Playground, Pool
- Services included: Maintenance Grounds
- HOA fee: $375 semi-annually
- Additional fee info: Second HOA Fee $104.5 Monthly
Location
- Region: Raleigh
Financial & listing details
- Price per square foot: $250/sqft
- Tax assessed value: $288,109
- Annual tax amount: $2,532
- Date on market: 5/13/2026
- Road surface type: Paved
Estimated market value
$317,300
$301,000 - $333,000
$1,585/mo
Price history
| Date | Event | Price |
|---|---|---|
| 5/13/2026 | Listed for sale | $325,000+8.3%$250/sqft |
Source:  Doorify MLS #10166837 Report a problem Doorify MLS #10166837 Report a problem | ||
| 7/13/2022 | Sold | $300,000+63.5%$231/sqft |
Source: Public Record Report a problem | ||
| 2/12/2018 | Sold | $183,500+2.5%$141/sqft |
Source: Doorify MLS #2166969 Report a problem | ||
| 1/9/2018 | Pending sale | $179,000$138/sqft |
Source: MDT Realty #2166969 Report a problem | ||
| 1/8/2018 | Listed for sale | $179,000+15.5%$138/sqft |
Source: MDT Realty #2166969 Report a problem | ||
| 10/9/2014 | Listing removed | $1,100$1/sqft |
Source: Owner Report a problem | ||
| 7/14/2014 | Listed for rent | $1,100$1/sqft |
Source: Owner Report a problem | ||
| 6/5/2007 | Sold | $155,000+16.1%$119/sqft |
Source: Doorify MLS #931414 Report a problem | ||
| 7/18/2005 | Sold | $133,500+6.4%$103/sqft |
Source: Public Record Report a problem | ||
| 3/24/2004 | Sold | $125,500$97/sqft |
Source: Public Record Report a problem | ||
Public tax history
| Year | Property taxes | Tax assessment |
|---|---|---|
| 2025 | $2,533 +0.4% | $288,109 |
| 2024 | $2,522 +17.5% | $288,109 +47.7% |
| 2023 | $2,146 +7.6% | $195,026 |
| 2022 | $1,995 +4% | $195,026 |
| 2021 | $1,918 +1.8% | $195,026 |
| 2020 | $1,883 +7.1% | $195,026 +30% |
| 2019 | $1,759 | $150,044 |
| 2018 | $1,759 +11.3% | $150,044 |
| 2017 | $1,581 +2.1% | $150,044 |
| 2016 | $1,549 -3.9% | $150,044 -2.4% |
| 2015 | $1,612 +5.4% | $153,761 |
| 2014 | $1,530 | $153,761 |
| 2013 | -- | $153,761 |
| 2012 | -- | $153,761 |
| 2011 | -- | $153,761 |
| 2010 | -- | $153,761 |
| 2009 | -- | $153,761 |
| 2008 | -- | -- |
| 2007 | -- | -- |
| 2006 | -- | -- |
| 2005 | -- | -- |
| 2004 | -- | -- |
Find assessor info on the county website
Monthly payment
Est. payment$--/mo
Payment breakdown
Explore the cost of this home by adjusting the details. Changes won't be saved.
All calculations are estimates and provided by Zillow, Inc. for informational purposes only. Actual amounts may vary.
HOA fees may include property taxes on listings classified as Co-Ops. Contact the listing agent and/or owner for fee details.
Mortgage interest rates are dependent on a number of factors, including credit score, down payment, and repayment length. Interest rate data provided by Zillow Group Marketplace, Inc. as of 1/1/1970 from various mortgage lenders with which we have lead or other similar arrangements; the Estimated Payment is an average of those rates.
See how much you could borrow to make a competitive offer.
Climate risks
Neighborhood: Northwest Raleigh
Nearby schools
GreatSchools rating
- 6/10Leesville Road ElementaryGrades: K-5Distance: 1.2 mi
- 10/10Leesville Road MiddleGrades: 6-8Distance: 1.1 mi
- 9/10Leesville Road HighGrades: 9-12Distance: 1.1 mi
Schools provided by the listing agent
- Elementary: Wake - Leesville Road
- Middle: Wake - Leesville Road
- High: Wake - Leesville Road
Source: Doorify MLS. This data may not be complete. We recommend contacting the local school district to confirm school assignments for this home.
A local agent can set up tours, give advice and negotiate with sellers.



- North Carolina
- Wake County
- Raleigh
- 27613
- Northwest Raleigh
- 8454 Central Dr
Nearby cities
Nearby neighborhoods
Nearby zip codes
Other Raleigh Topics
