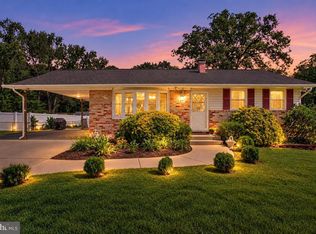
Welcome to Kenton Cottage, a charming split-level home in the heart of Riviera Beach offering beautifully updated interiors, generous living spaces, and plenty of room to enjoy both indoors and out. From the moment you arrive, the inviting front porch sets the tone. Step inside to a light-filled living room featuring vaulted ceilings and beautiful hardwood floors. The living room flows seamlessly into the renovated kitchen, complete with granite countertops, stainless steel appliances, and space for everyday living and entertaining. Just off the kitchen, a screened porch extends the living space and offers the perfect place to enjoy your morning coffee, unwind at the end of the day, or entertain guests. Upstairs, the impressive owner's suite is a true retreat. The spacious bedroom features hardwood floors, a dedicated lounge area, an enormous walk-in closet, and a spa-like en suite bath. There is also potential to add a private deck off the owner's suite, creating an additional outdoor escape. Two additional bedrooms and a full guest bath complete the upper level. The lower level offers even more flexible living space with a large recreation room and convenient half bath; ideal for a second family room, home office, playroom, or entertaining space. The oversized attached garage provides room for two large vehicles while still offering space for a workshop, hobbies, and additional storage. Outside, the fully fenced backyard provides plenty of room for entertaining, pets, gardening, and outdoor living. Major recent updates include both HVACs 2026, both water heaters 2025, and a new roof and gutters in 2026. Located in the heart of Riviera Beach, Kenton Cottage is just a quick walk from The Human Bean and the Riviera Beach Fire Department, with convenient access to major commuter routes and an easy drive to Baltimore. A home with character, space, thoughtful updates, and a location that makes everyday living easy.
Accepting backups
$545,000
8469 Kenton Rd, Pasadena, MD 21122
3beds
2,436sqft
Single Family Residence
Built in 1955
8,000 Square Feet Lot
$546,200 Zestimate®
$224/sqft
$-- HOA
What's special
Renovated kitchenEnormous walk-in closetVaulted ceilingsBeautiful hardwood floorsStainless steel appliancesConvenient half bathDedicated lounge area
- 30 days
- 493
- 29
Zillow last checked:
Listing updated:
Listed by:
Jessica Young-Stewart 443-623-8271,
RE/MAX Executive 443-274-1900,
Listing Team: The Jess Young Real Estate Team
Source: Bright MLS,MLS#: MDAA2157982
Facts & features
Interior
Bedrooms & bathrooms
- Bedrooms: 3
- Bathrooms: 3
- Full bathrooms: 2
- 1/2 bathrooms: 1
- Main level bathrooms: 3
- Main level bedrooms: 3
Heating
- Central, Electric, Oil
Cooling
- Central Air, Electric
Appliances
- Included: Electric Water Heater
Features
- Basement: Full
- Has fireplace: No
Interior area
- Total structure area: 2,436
- Total interior livable area: 2,436 sqft
- Finished area above ground: 2,436
Property
Parking
- Total spaces: 2
- Parking features: Garage Faces Rear, Attached
- Attached garage spaces: 2
Accessibility
- Accessibility features: None
Features
- Levels: Multi/Split,Two
- Stories: 2
- Pool features: None
Lot
- Size: 8,000 Square Feet
Details
- Additional structures: Above Grade
- Parcel number: 020375203538800
- Zoning: R5
- Special conditions: Standard
Construction
Type & style
- Home type: SingleFamily
- Property subtype: Single Family Residence
Materials
- Aluminum Siding
- Foundation: Brick/Mortar
Condition
- New construction: No
- Year built: 1955
Utilities & green energy
- Sewer: Public Septic
- Water: Public
Community & HOA
Community
- Subdivision: Sunset Beach
HOA
- Has HOA: No
Location
- Region: Pasadena
Financial & listing details
- Price per square foot: $224/sqft
- Tax assessed value: $358,200
- Annual tax amount: $4,338
- Date on market: 9/29/2026
- Listing agreement: Exclusive Right To Sell
- Ownership: Fee Simple
Estimated market value
$546,200
$519,000 - $574,000
$3,757/mo
Price history
| Date | Event | Price |
|---|---|---|
| 10/23/2026 | Listed for sale | $545,000$224/sqft |
Source:  Bright MLS #MDAA2157982 Report a problem | ||
| 10/2/2026 | Contingent | $545,000$224/sqft |
Source: Bright MLS #MDAA2157982 Report a problem | ||
| 9/29/2026 | Listed for sale | $545,000+2.8%$224/sqft |
Source: Bright MLS #MDAA2157982 Report a problem | ||
| 2/12/2025 | Sold | $530,000+1%$218/sqft |
Source: Bright MLS #MDAA2094218 Report a problem | ||
| 9/18/2024 | Pending sale | $525,000$216/sqft |
Source: Bright MLS #MDAA2094218 Report a problem | ||
| 9/11/2024 | Listed for sale | $525,000$216/sqft |
Source: Bright MLS #MDAA2094218 Report a problem | ||
Public tax history
| Year | Property taxes | Tax assessment |
|---|---|---|
| 2026 | $4,359 +2.2% | $358,200 +4.3% |
| 2025 | $4,264 +18.5% | $343,400 +4.5% |
| 2024 | $3,598 +1.8% | $328,600 +1.5% |
| 2023 | $3,534 +6.1% | $323,633 +1.6% |
| 2022 | $3,330 +1.6% | $318,667 +1.6% |
| 2021 | $3,278 +1.1% | $313,700 +1.2% |
| 2020 | $3,243 +1.1% | $310,033 -1.2% |
| 2019 | $3,208 +4.5% | $313,700 +3.6% |
| 2018 | $3,069 +5.8% | $302,700 +6.3% |
| 2017 | $2,901 | $284,633 +6.8% |
| 2016 | -- | $266,567 +7.3% |
| 2015 | -- | $248,500 +3.3% |
| 2014 | -- | $240,667 +3.4% |
| 2013 | -- | $232,833 +3.5% |
| 2012 | -- | $225,000 |
| 2011 | -- | $225,000 |
| 2010 | -- | $225,000 -20.5% |
| 2009 | -- | $283,170 +15.2% |
| 2008 | -- | $245,716 +18% |
| 2007 | -- | $208,263 +21.9% |
| 2006 | -- | $170,810 +9.3% |
| 2005 | -- | $156,210 +10.3% |
| 2004 | -- | $141,610 +11.5% |
| 2003 | -- | $127,010 +1.9% |
| 2002 | -- | $124,672 +1.9% |
| 2001 | -- | $122,336 |
Find assessor info on the county website
Monthly payment
Est. payment
Payment breakdown
Explore the cost of this home by adjusting the details. Changes won't be saved.Climate risks
Neighborhood: Riviera Beach
Nearby schools
Schools provided by the listing agent
- District: Anne Arundel County Public Schools
Source: Bright MLS. This data may not be complete. We recommend contacting the local school district to confirm school assignments for this home.
Similar homes
- $540,0004 bd2 ba2.1k sqft179 9th St, Pasadena, MD 21122For Sale

 MLS ID #MDAA2156000, Rob Carter, Douglas Realty, LLC. Bright MLS
- $459,5003 bd5 ba2k sqft911 12th St, Pasadena, MD 21122For Sale
 MLS ID #MDAA2153036, Jennifer Thomas, RE/MAX Executive. Bright MLS
- $749,7554 bd2 ba2.4k sqft40 Johnson Rd, Pasadena, MD 21122For Sale
 MLS ID #MDAA2146728, Daniel Chanteloup, Long & Foster Real Estate, Inc.. Bright MLS
- $419,9003 bd1 ba1.8k sqft147 Magothy Beach Rd, Pasadena, MD 21122For Sale
 MLS ID #MDAA2155844, Jeannette Bingaman, Long & Foster Real Estate, Inc.. Bright MLS
- $460,0003 bd3 ba1.2k sqft7741 Outing Ave, Pasadena, MD 21122For SaleMLS ID #MDAA2155764, Deb Wade, RE/MAX Executive. Bright MLS
- $470,0004 bd3 ba1.7k sqft7905 Marydell Ave, Pasadena, MD 21122For SaleMLS ID #MDAA2152362, delmy Siguenza, Fairfax Realty Premier. Bright MLS
- $575,0003 bd3 ba1.7k sqft1214 Riverside Dr, Baltimore, MD 21226For SaleMLS ID #MDAA2155560, Donna Wisniewski, Long & Foster Real Estate, Inc.. Bright MLS
- $400,0002 bd2 ba2.2k sqft335 Beach Ave, Pasadena, MD 21122For SaleMLS ID #MDAA2149884, Bob Chew, Samson Properties. Bright MLS
- $750,0003 bd2 ba2.3k sqft8138 Forest Glen Dr, Pasadena, MD 21122For SaleMLS ID #MDAA2156348, Kristi Neidhardt, Northrop Realty. Bright MLS
- $420,0003 bd2 ba2k sqft363 Beaghan Dr, Glen Burnie, MD 21060For SaleMLS ID #MDAA2159422, Suzanne Haversack, Cummings & Co. Realtors. Bright MLS
- $490,0003 bd3 ba2.1k sqft949 Oakdale Cir, Millersville, MD 21108For SaleMLS ID #MDAA2156342, Jen Siliezar Cabrera, Northrop Realty. Bright MLS
- $449,9004 bd3 ba2.1k sqft708 Seagrove Rd, Glen Burnie, MD 21060For SaleMLS ID #MDAA2158756, Shayna Fastovsky, Coldwell Banker Realty. Bright MLS
- $560,0004 bd3 ba2.7k sqft8100 Huntmaster Ct, Glen Burnie, MD 21061For SaleMLS ID #MDAA2154210, Angela Simmons, CENTURY 21 New Millennium. Bright MLS
- $525,0003 bd3 ba2k sqft1161 Green Holly Dr, Annapolis, MD 21409For SaleMLS ID #MDAA2157576, Jody Buck, Cummings & Co. Realtors. Bright MLS
- $555,0003 bd2 ba1.3k sqft1197 Carrs Rd, Annapolis, MD 21409For SaleMLS ID #MDAA2155324, Maria Palacios, Keller Williams Flagship. Bright MLS
- $520,0003 bd4 ba2.9k sqft4415 Todd Point Ln, Baltimore, MD 21219For SaleMLS ID #MDBC2176312, Stacy Patterson, EXP Realty, LLC. Bright MLS
- $625,0003 bd2 ba1.6k sqft219 Kathy Ct, Severna Park, MD 21146For SaleMLS ID #MDAA2151846, Brenda Fornos, Taylor Properties. Bright MLS
- $617,0004 bd2 ba1.9k sqft1193 Hampton Rd, Annapolis, MD 21409For SaleMLS ID #MDAA2159370, Marcie Gatton, Redfin Corp. Bright MLS
- $625,0003 bd2 ba1.7k sqft777 Harmony Ave, Arnold, MD 21012For SaleMLS ID #MDAA2155308, Bobbi Farquhar, Engel & Volkers Annapolis. Bright MLS
- $709,9004 bd4 ba2.8k sqft276 Saltgrass Dr, Glen Burnie, MD 21060For SaleMLS ID #MDAA2159522, Katelyn Hooper, Willow Oaks Realty, LLC.. Bright MLS
