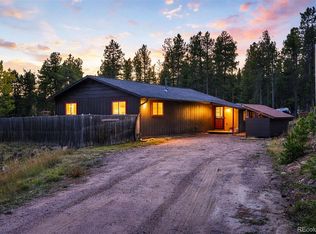
Tucked away in the desirable Shadow Mountain area between Conifer and Evergreen, this property offers four private acres of true Colorado mountain living. The land itself is a natural retreat, featuring a stream and a lush canopy of spruces, aspens, and lodgepole pines that provide a sense of total seclusion.
The home is designed with an easy, open layout that feels bright and airy thanks to vaulted ceilings, skylights, and large windows that frame the forest views. With three oversized bedrooms and two bathrooms, there is plenty of space to breathe. The heart of the home is a large kitchen equipped with a breakfast nook, ample storage, and significant counter space—perfect for those who love to cook and entertain. While the home is fully functional, the straightforward footprint offers a fantastic canvas for anyone looking to remodel and add their own custom finishes.
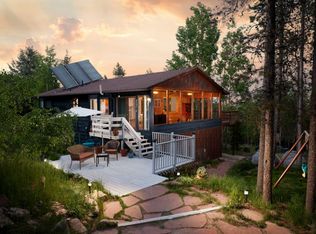
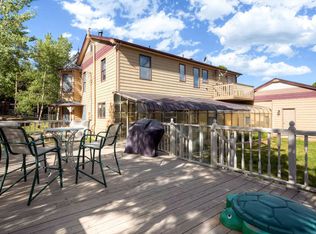
The exterior features cement siding, a newer roof, fresh exterior paint, and composite decking. Multiple large decks provide the perfect spot to host friends or simply soak in the crisp mountain air.
For those with hobbies or a need for serious storage, the outbuildings are the standout feature here. The oversized detached garage is a dream setup, featuring extra-tall doors to accommodate an RV, a wood-burning stove, and plenty of room for a workshop. Above the garage, a separate loft currently used for storage offers incredible potential to be finished into an office or creative space. Additionally, two sheds sit on the property, one of which was previously utilized as an art studio complete with its own private deck.
The location is a gateway to outdoor adventure, situated near National Forest trails, Maxwell Falls, and the Flying J Open Space. An expansive asphalt driveway provides easy access and dedicated RV storage space.
For sale
Price cut: $45K (10/6)
$650,000
8481 S Warhawk Road, Conifer, CO 80433
3beds
1,969sqft
Single Family Residence
Built in 1992
4 Acres Lot
$637,800 Zestimate®
$330/sqft
$-- HOA
What's special
- 30 days
- 3,066
- 520
Zillow last checked:
Listing updated:
Listed by:
Taylor Carpenter 303-909-2108 taylor.carpenter@compass.com,
Compass - Denver
Source: REcolorado as distributed by MLS GRID,MLS#: 1961850
Facts & features
Interior
Bedrooms & bathrooms
- Bedrooms: 3
- Bathrooms: 2
- Full bathrooms: 2
- Main level bathrooms: 2
- Main level bedrooms: 3
Bedroom
- Description: Dual Closets
- Level: Main
Bedroom
- Description: Vaulted Ceilings. Currently Used As An Office.
- Level: Main
Bedroom
- Description: Cedar Walk-In Closet. Window Seat. Vaulted Ceilings.
- Features: Primary Suite
- Level: Main
Bathroom
- Description: Sky Light
- Level: Main
Bathroom
- Description: Dual Sinks And Jetted Tub.
- Features: En Suite Bathroom, Primary Suite
- Level: Main
Bonus room
- Description: Kitchen Sitting/Eating Nook
- Level: Main
Great room
- Description: Living Area, Gas Stove, Dining Area And Two Additional Sitting Areas
- Level: Main
Kitchen
- Description: Plenty Of Counter Space And Storage. Pantry.
- Level: Main
Laundry
- Description: Dog Door To Fenced Dog Run. Mechanical Closet.
- Level: Main
Heating
- Forced Air, Natural Gas, Passive Solar
Cooling
- Air Conditioning-Room
Appliances
- Included: Dishwasher, Disposal, Dryer, Gas Water Heater, Microwave, Oven, Range, Washer
Features
- Ceiling Fan(s), Five Piece Bath, High Ceilings, Laminate Counters, Open Floorplan, Pantry, Primary Suite, Vaulted Ceiling(s), Walk-In Closet(s)
- Flooring: Carpet, Laminate
- Windows: Skylight(s)
- Has basement: No
- Number of fireplaces: 1
- Fireplace features: Free Standing, Gas Log, Great Room
Interior area
- Total structure area: 1,969
- Total interior livable area: 1,969 sqft
- Finished area above ground: 1,969
Video & virtual tour
Property
Parking
- Total spaces: 14
- Parking features: Asphalt, Heated Garage, Oversized, Oversized Door, RV Garage, Storage
- Garage spaces: 4
- Carport spaces: 2
- Covered spaces: 6
- Details: Off Street Spaces: 8
Features
- Levels: One
- Stories: 1
- Patio & porch: Deck
- Exterior features: Dog Run, Gas Valve
- Fencing: None
- Waterfront features: Stream
Lot
- Size: 4 Acres
- Features: Level, Many Trees, Rolling Slope
- Residential vegetation: Mixed, Natural State, Wooded
Details
- Parcel number: 510965
- Zoning: SFR
- Special conditions: Standard
Construction
Type & style
- Home type: SingleFamily
- Architectural style: Contemporary
- Property subtype: Single Family Residence
Materials
- Cement Siding, Frame
- Foundation: Concrete Perimeter
- Roof: Composition
Condition
- Year built: 1992
Utilities & green energy
- Electric: 220 Volts
- Water: Well
- Utilities for property: Electricity Connected, Natural Gas Connected
Community & HOA
Community
- Subdivision: Evergreen Meadows West
HOA
- Has HOA: No
Location
- Region: Conifer
Financial & listing details
- Price per square foot: $330/sqft
- Tax assessed value: $748,692
- Annual tax amount: $3,731
- Date on market: 9/24/2026
- Listing terms: Cash,Conventional,FHA,VA Loan
- Exclusions: Seller's Personal Property Inside And Outside Of Home. Freezer In Laundry Room.
- Ownership: Individual
- Electric utility on property: Yes
- Road surface type: Paved
Estimated market value
$637,800
$606,000 - $670,000
$3,511/mo
Price history
| Date | Event | Price |
|---|---|---|
| 10/6/2026 | Price change | $650,000-6.5%$330/sqft |
Source:  REcolorado as distributed by MLS GRID #1961850 Report a problem | ||
| 9/24/2026 | Listed for sale | $695,000+1290%$353/sqft |
Source: REcolorado as distributed by MLS GRID #1961850 Report a problem | ||
| 5/17/2019 | Sold | $50,000-85.7%$25/sqft |
Source: Public Record Report a problem | ||
| 1/28/2009 | Listing removed | $350,000$178/sqft |
Source: Keller Williams Realty #724175 Report a problem | ||
| 11/28/2008 | Price change | $350,000-4.9%$178/sqft |
Source: Keller Williams Realty #724175 Report a problem | ||
| 9/28/2008 | Price change | $368,000-1.9%$187/sqft |
Source: Listhub #692408 Report a problem | ||
| 8/23/2008 | Listed for sale | $375,000+142.1%$190/sqft |
Source: Listhub #692408 Report a problem | ||
| 8/23/1994 | Sold | $154,900$79/sqft |
Source: Public Record Report a problem | ||
Public tax history
| Year | Property taxes | Tax assessment |
|---|---|---|
| 2025 | $3,156 -0.3% | $46,793 +8.2% |
| 2024 | $3,165 +19.2% | $43,246 |
| 2023 | $2,655 -19.9% | $43,246 +16.9% |
| 2022 | $3,314 +22% | $37,002 -2.8% |
| 2021 | $2,717 | $38,067 +21.6% |
| 2020 | $2,717 +3.5% | $31,309 |
| 2019 | $2,626 +13.5% | $31,309 +12.8% |
| 2018 | $2,314 | $27,744 |
| 2017 | $2,314 +6.9% | $27,744 +5.3% |
| 2016 | $2,164 | $26,356 |
| 2015 | $2,164 +22% | $26,356 +28.7% |
| 2014 | $1,774 -9.3% | $20,475 |
| 2013 | $1,957 +2.3% | $20,475 -13% |
| 2012 | $1,913 -6.3% | $23,548 |
| 2011 | $2,042 +0.1% | $23,548 -6.9% |
| 2010 | $2,040 +4.6% | $25,300 |
| 2009 | $1,951 +0.4% | $25,300 +4.7% |
| 2008 | $1,944 -17.5% | $24,160 |
| 2007 | $2,356 +0.2% | $24,160 -16.4% |
| 2006 | $2,351 +11.9% | $28,900 +14.6% |
| 2005 | $2,100 +10% | $25,220 |
| 2004 | $1,909 +5.1% | $25,220 |
| 2003 | $1,816 +2.1% | $25,220 +6.8% |
| 2002 | $1,778 +3.4% | $23,620 +14.9% |
| 2001 | $1,720 -1.1% | $20,560 |
| 2000 | $1,738 | $20,560 |
Find assessor info on the county website
Monthly payment
Est. payment
Payment breakdown
Explore the cost of this home by adjusting the details. Changes won't be saved.Climate risks
Neighborhood: 80433
Nearby schools
Schools provided by the listing agent
- Elementary: Marshdale
- Middle: West Jefferson
- High: Conifer
- District: Jefferson County R-1
Source: REcolorado as distributed by MLS GRID. This data may not be complete. We recommend contacting the local school district to confirm school assignments for this home.
Similar homes
- $777,7774 bd2 ba2.7k sqft8320 S Warhawk Road, Conifer, CO 80433For Sale

 MLS ID #8736444, Kay Bohan, LIV Sotheby's International Realty. REcolorado as distributed by MLS GRID
- $849,0003 bd2 ba2.2k sqft8511 S Warhawk Road, Conifer, CO 80433For Sale
 MLS ID #2708390, Amy Bassett, Compass - Denver. REcolorado as distributed by MLS GRID
- $525,0003 bd1 ba1.2k sqft9264 Sandy Lane, Conifer, CO 80433For Sale
 MLS ID #3567939, Jesse Sehlmeyer, Vintage Homes of Denver, Inc.. REcolorado as distributed by MLS GRID
- $750,0004 bd2 ba2.5k sqft26491 Vosler Street, Conifer, CO 80433For Sale
 MLS ID #7663760, Desiree Stephenson, Keller Williams Foothills Realty. REcolorado as distributed by MLS GRID
- $599,0004 bd3 ba1.7k sqft31788 Chalet Drive, Conifer, CO 80433For SaleMLS ID #8652052, John Curran, Coldwell Banker Realty 54. REcolorado as distributed by MLS GRID
- $599,9003 bd2 ba2.2k sqft32627 Lila Drive, Conifer, CO 80433For SaleMLS ID #6579532, Jessica Anderson, Veda Modern Properties. REcolorado as distributed by MLS GRID
- $750,0004 bd2 ba2.3k sqft32157 Stenzel Drive, Conifer, CO 80433For SaleMLS ID #4424050, Kelly Dolph, Keller Williams Foothills Realty. REcolorado as distributed by MLS GRID
- $779,9003 bd3 ba1.8k sqft11490 Marks Drive, Conifer, CO 80433For SaleMLS ID #2680978, Jake Williams, eXp Realty, LLC. REcolorado as distributed by MLS GRID
- $619,9003 bd2 ba1.4k sqft10868 Norton Avenue, Conifer, CO 80433For SaleMLS ID #3066208, Szilvia Clay, Redfin Corporation. REcolorado as distributed by MLS GRID
- $725,0004 bd3 ba2.5k sqft9030 Rex Lane, Conifer, CO 80433For SaleMLS ID #9257036, Trang Janick, Madison & Company Properties. REcolorado as distributed by MLS GRID
- $634,5003 bd3 ba1.2k sqft12345 Bear Haven Road, Conifer, CO 80433For SaleMLS ID #4550623, Karin Anderson, A-1 Mountain Property Management LLC. REcolorado as distributed by MLS GRID
- $699,9953 bd3 ba1.6k sqft33758 Harmon Rd, Pine, CO 80470For Sale
 MLS ID #1071199, Christine Miller, Compass-Denver. IRES as distributed by MLS GRID
- $600,0003 bd2 ba1.7k sqft34383 Ponca Road, Pine, CO 80470For SaleMLS ID #9263844, Kelly Dolph, Keller Williams Foothills Realty. REcolorado as distributed by MLS GRID
- $745,0002 bd2 ba2.4k sqft9228 Black Mountain Drive, Conifer, CO 80433For SaleMLS ID #5475744, Jacqueline Neal, RE/MAX Alliance. REcolorado as distributed by MLS GRID
- $690,0002 bd2 ba1.8k sqft10850 Oehlmann Avenue, Conifer, CO 80433For SaleMLS ID #8886406, Danna Johanson, Keller Williams Advantage Realty LLC. REcolorado as distributed by MLS GRID
- $675,0003 bd3 ba2.3k sqft7364 Heiter Hill Drive, Evergreen, CO 80439For SaleMLS ID #8683094, Kathleen Haas, Colorado Realty 4 Less, LLC. REcolorado as distributed by MLS GRID
- $650,0003 bd2 ba1.7k sqft33165 Diana Road, Pine, CO 80470For SaleMLS ID #3994964, Kelly Dolph, Keller Williams Foothills Realty. REcolorado as distributed by MLS GRID
- $499,0003 bd3 ba2.8k sqft11233 Conifer Mountain Road, Conifer, CO 80433For SaleMLS ID #9426379, Ray Sage, Orchard Brokerage LLC. REcolorado as distributed by MLS GRID
- $739,9003 bd2 ba2.3k sqft26955 Stagecoach Road, Conifer, CO 80433For SaleMLS ID #5962948, Kristen Gaccetta, New Home Star, LLC. REcolorado as distributed by MLS GRID
- $645,0003 bd2 ba2.4k sqft33057 Little Cub Road, Evergreen, CO 80439For SaleMLS ID #5661528, Doug Pike, LIV Sotheby's International Realty. REcolorado as distributed by MLS GRID
