Spacious 4-bedroom, 3-bathroom home offering plenty of room and numerous recent updates. All three bathrooms feature durable ceramic tile flooring, while newer appliances provide added convenience. Major improvements include a newer roof, garbage disposal, well and well pump, A/C unit, and water heater. The full unfinished basement provides excellent storage space or future potential, with additional shelving already in place. An Acorn chair lift, installed in 2025, will remain with the property. Enjoy added outdoor relaxation with the hot tub, which will stay with the property and is included as-is without warranty. A great opportunity for buyers looking for space, updates, and flexibility.
Contingent
$365,000
3606 E 20th St, Sterling, IL 61081
4beds
2,524sqft
Single Family Residence
Built in 1997
0.56 Acres Lot
$354,600 Zestimate®
$145/sqft
$-- HOA
What's special
Hot tubWater heaterNewer roofNewer appliances
- 2 days |
- 385 |
- 15 |
Zillow last checked:
Listing updated:
Listed by:
Alan Lewis (815)535-7322,
RE/MAX Sauk Valley,
Alejandro Rivera 815-631-1384,
RE/MAX Sauk Valley
Source: MRED as distributed by MLS GRID,MLS#: 12730268
Facts & features
Interior
Bedrooms & bathrooms
- Bedrooms: 4
- Bathrooms: 3
- Full bathrooms: 3
Rooms
- Room types: Sitting Room
Primary bedroom
- Features: Bathroom (Full)
- Level: Second
- Area: 195 Square Feet
- Dimensions: 13X15
Bedroom 2
- Level: Main
- Area: 182 Square Feet
- Dimensions: 13X14
Bedroom 3
- Level: Second
- Area: 143 Square Feet
- Dimensions: 11X13
Bedroom 4
- Level: Second
- Area: 132 Square Feet
- Dimensions: 11X12
Dining room
- Level: Main
- Area: 150 Square Feet
- Dimensions: 10X15
Family room
- Level: Main
- Area: 280 Square Feet
- Dimensions: 14X20
Kitchen
- Level: Main
- Area: 168 Square Feet
- Dimensions: 12X14
Living room
- Level: Main
- Area: 260 Square Feet
- Dimensions: 13X20
Sitting room
- Level: Main
- Area: 144 Square Feet
- Dimensions: 12X12
Heating
- Natural Gas, Forced Air
Cooling
- Central Air
Appliances
- Included: Range, Microwave, Dishwasher, Refrigerator, Washer, Dryer
Features
- Basement: Unfinished,Full
- Number of fireplaces: 1
- Fireplace features: Gas Log, Living Room
Interior area
- Total structure area: 0
- Total interior livable area: 2,524 sqft
Property
Parking
- Total spaces: 3
- Parking features: Asphalt, Concrete, Garage Door Opener, Yes, Garage Owned, Attached, Garage
- Attached garage spaces: 3
- Has uncovered spaces: Yes
Accessibility
- Accessibility features: No Disability Access
Features
- Stories: 2
- Patio & porch: Deck
Lot
- Size: 0.56 Acres
- Dimensions: 155 x 156
Details
- Parcel number: 11144270030000
- Special conditions: None
Construction
Type & style
- Home type: SingleFamily
- Property subtype: Single Family Residence
Materials
- Vinyl Siding
- Foundation: Concrete Perimeter
- Roof: Asphalt
Condition
- New construction: No
- Year built: 1997
Utilities & green energy
- Sewer: Septic Tank
- Water: Well
Community & HOA
HOA
- Services included: None
Location
- Region: Sterling
Financial & listing details
- Price per square foot: $145/sqft
- Tax assessed value: $82,539
- Annual tax amount: $5,862
- Date on market: 8/12/2026
- Ownership: Fee Simple
Estimated market value
$354,600
$337,000 - $372,000
$1,803/mo
Price history
| Date | Event | Price |
|---|---|---|
| 8/12/2026 | Contingent | $365,000$145/sqft |
Source:  MRED as distributed by MLS GRID #12730268 Report a problem MRED as distributed by MLS GRID #12730268 Report a problem | ||
| 8/12/2026 | Listed for sale | $365,000$145/sqft |
Source: MRED as distributed by MLS GRID #12730268 Report a problem | ||
Public tax history
| Year | Property taxes | Tax assessment |
|---|---|---|
| 2024 | $5,576 +7.2% | $82,539 +6.5% |
| 2023 | $5,202 +3.9% | $77,479 +4.5% |
| 2022 | $5,005 +4.9% | $74,128 +6% |
| 2021 | $4,771 +2.9% | $69,905 +3.6% |
| 2020 | $4,637 +0.3% | $67,456 +1.9% |
| 2019 | $4,622 +0.9% | $66,230 -0.2% |
| 2018 | $4,579 -1.1% | $66,336 +0.7% |
| 2017 | $4,632 +3.1% | $65,881 +3.3% |
| 2016 | $4,491 -1.9% | $63,758 -2.7% |
| 2015 | $4,577 +1.9% | $65,509 +2.3% |
| 2014 | $4,493 -1.8% | $64,054 -2.2% |
| 2013 | $4,577 -0.8% | $65,509 |
| 2012 | $4,614 -0.7% | $65,509 -2.6% |
| 2011 | $4,646 -1.5% | $67,282 -1.6% |
| 2010 | $4,715 +2.3% | $68,355 +1.8% |
| 2009 | $4,610 +3.4% | $67,153 +1.2% |
| 2008 | $4,461 +2.4% | $66,343 +4.3% |
| 2007 | $4,356 | $63,579 +2.9% |
| 2005 | -- | $61,764 |
Find assessor info on the county website
Monthly payment
Est. payment
Payment breakdown
Explore the cost of this home by adjusting the details. Changes won't be saved.Climate risks
Neighborhood: 61081
Nearby schools
GreatSchools rating
- NAFranklin Elementary SchoolGrades: PK-2Distance: 1.4 mi
- 4/10Challand Middle SchoolGrades: 6-8Distance: 1.8 mi
- 5/10Sterling High SchoolGrades: 9-12Distance: 2.1 mi
Schools provided by the listing agent
- District: 5
Source: MRED as distributed by MLS GRID. This data may not be complete. We recommend contacting the local school district to confirm school assignments for this home.
- $257,5003 bd-- ba1.6k sqft3702 E 20th St, Sterling, IL 61081Off Market
- $322,3004 bd3 ba2.4k sqft3604 E 20th St, Sterling, IL 61081Off Market

- $325,1004 bd3 ba2.7k sqft1908 37th Ave, Sterling, IL 61081Off Market

- $306,1004 bd2 ba2.1k sqft3706 E 20th St, Sterling, IL 61081Off Market
- $355,0003 bd2 ba2.1k sqft3506 E 20th St, Sterling, IL 61081Off Market
- $287,8004 bd-- ba1.8k sqft1909 38th Ave, Sterling, IL 61081Off Market
- $322,7004 bd3 ba1.5k sqft1909 37th Ave, Sterling, IL 61081Off Market
- $330,100-- bd-- ba2.7k sqft1901 38th Ave, Sterling, IL 61081Off Market
A local agent can set up tours, give advice and negotiate with sellers.
A local lender can help you make sure your offer is ready when you are.
Similar homes
- $364,9003 bd3 ba2k sqft301 Stouffer Rd, Sterling, IL 61081Active
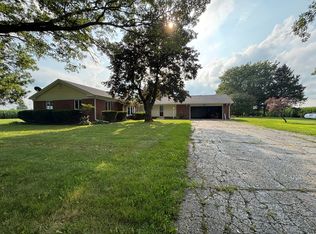 MLS ID #12728111, Lucas Olson, United Real Estate - Chicago. MRED as distributed by MLS GRID
 - $274,9004 bd2 ba2k sqft1816 6th Ave, Sterling, IL 61081New
 MLS ID #12732869, Lucas Olson, United Real Estate - Chicago. MRED as distributed by MLS GRID
 - $429,9003 bd2 ba2k sqft2912 Woodlawn Rd, Sterling, IL 61081Active
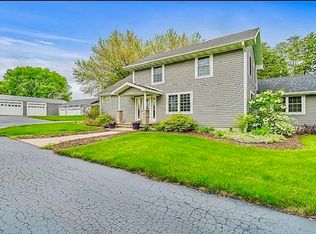 MLS ID #12665611, Jennifer Dace, Judy Powell Realty. MRED as distributed by MLS GRID
 - $235,0003 bd1 ba1.4k sqft2306 W 4th St, Sterling, IL 61081For Sale By Owner

- $186,0004 bd2 ba1.9k sqft706 2nd Ave, Sterling, IL 61081For Sale By Owner
- $324,9005 bd3 ba2.4k sqft31040 Penrose Rd, Sterling, IL 61081For SaleMLS ID #202603501, JD Gieson. NorthWest Illinois Alliance of REALTORS®
- $399,9005 bd2 ba2.9k sqft1502 S Galena Ave, Dixon, IL 61021NewMLS ID #12732441, Cynthia Adcock, Crawford Realty, LLC. MRED as distributed by MLS GRID
- $349,9004 bd3 ba3k sqft1213 Douglas Ter, Dixon, IL 61021For SaleMLS ID #202605019, JD Gieson. NorthWest Illinois Alliance of REALTORS®
- $315,0005 bd3 ba3k sqft1501 1st Ave, Sterling, IL 61081ActiveMLS ID #12694564, Chandra Howard, 28 Real Estate LLC. MRED as distributed by MLS GRID
- $274,9004 bd3 ba2.7k sqft1706 16th Ave, Sterling, IL 61081ActiveMLS ID #12631582, Tim McCaslin, RE/MAX Sauk Valley. MRED as distributed by MLS GRID
- $344,9993 bd2 ba2.5k sqft608 2nd Ave, Sterling, IL 61081ActiveMLS ID #12661043, Flyura Kuchiyeva, @properties Christies International Real Estate. MRED as distributed by MLS GRID
- $259,9004 bd4 ba2k sqft707 E 19th St, Sterling, IL 61081ActiveMLS ID #12708854, Opal Sundrani, Xtreme Realty. MRED as distributed by MLS GRID
- $265,0005 bd2 ba1.9k sqft24654 Hazel Rd, Sterling, IL 61081ActiveMLS ID #12714478, Jill Ramirez, BARDIER & RAMIREZ Real Estate, LLC. MRED as distributed by MLS GRID
- $349,9004 bd2 ba1.6k sqft30399 Prairie St, Rock Falls, IL 61071ActiveMLS ID #12687633, Opal Sundrani, Xtreme Realty. MRED as distributed by MLS GRID
- $450,0005 bd5 ba3.4k sqft1507 Locust St, Sterling, IL 61081ActiveMLS ID #12681917, Patricia Sword, RE/MAX Sauk Valley. MRED as distributed by MLS GRID
- $440,0003 bd2 ba2.7k sqft22524 Luther Rd, Sterling, IL 61081ActiveMLS ID #12664190, Kirsten Crawford, Crawford Realty, LLC. MRED as distributed by MLS GRID
- $279,0005 bd2 ba2.1k sqft1505 1st Ave, Sterling, IL 61081ActiveMLS ID #12663785, Matthew Hermes, Heartland Realty 11 LLC. MRED as distributed by MLS GRID
- $349,9004 bd3 ba1.4k sqft1742 Wolverine Rd, Dixon, IL 61021For SaleMLS ID #202604214, Jessica Lowry. NorthWest Illinois Alliance of REALTORS®
- $269,0004 bd3 ba2.9k sqft724 E 3rd St, Dixon, IL 61021For SaleMLS ID #202605031, Rebecca Hazzard. NorthWest Illinois Alliance of REALTORS®
- $317,0003 bd3 ba2.3k sqft1868 Wolverine Rd, Dixon, IL 61021Price ChangeMLS ID #12682198, Kimberly Hoffman, Heartland Realty 11 LLC. MRED as distributed by MLS GRID
