Don't wait on this well-maintained, raised ranch home in a pleasant location close to Prophetstown schools! The property is on three lots totaling 0.60 acre. In addition to the open living space on the main level, the lower level features a finished family room with a free-standing gas heater. The lower level bathroom includes a two-person reclining hot tub and a cultured marble shower. The upper level bedroom is spacious and includes a walk-in closet. Lots of storage throughout the home. Enjoy three seasons of relaxation in the 9' x 12' enclosed sunroom off the dining area, with access to the back yard. The laundry is conveniently located on the main level as you enter from the garage. In addition to the attached one-car garage, the property also includes an additional 25' x 25' detached garage and 12' x 12' storage shed. Quick possession is possible.
Active
$198,000
116 Birch St, Prophetstown, IL 61277
3beds
1,302sqft
Single Family Residence
Built in 1967
0.59 Acres Lot
$194,000 Zestimate®
$152/sqft
$-- HOA
What's special
Attached one-car garageCultured marble showerWalk-in closet
- 8 days
- 205
- 16
Zillow last checked:
Listing updated:
Listed by:
Barbara Kophamer (815)772-4850,
RE/MAX Sauk Valley
Source: MRED as distributed by MLS GRID,MLS#: 12785121
Facts & features
Interior
Bedrooms & bathrooms
- Bedrooms: 3
- Bathrooms: 2
- Full bathrooms: 2
Rooms
- Room types: Enclosed Porch
Primary bedroom
- Features: Flooring (Carpet)
- Area: 187 Square Feet
- Dimensions: 11X17
Bedroom 2
- Features: Flooring (Carpet)
- Area: 132 Square Feet
- Dimensions: 11X12
Bedroom 3
- Features: Flooring (Carpet)
- Area: 110 Square Feet
- Dimensions: 10X11
Enclosed porch
- Features: Flooring (Carpet)
- Area: 120 Square Feet
- Dimensions: 10X12
Family room
- Features: Flooring (Carpet)
- Area: 198 Square Feet
- Dimensions: 11X18
Kitchen
- Features: Kitchen (Eating Area-Table Space), Flooring (Vinyl)
- Area: 200 Square Feet
- Dimensions: 10X20
Laundry
- Features: Flooring (Vinyl)
- Area: 230 Square Feet
- Dimensions: 10X23
Living room
- Features: Flooring (Carpet)
- Area: 143 Square Feet
- Dimensions: 11X13
Heating
- Electric, Baseboard
Cooling
- Window Unit(s), Wall Unit(s)
Appliances
- Included: Range, Microwave, Dishwasher, Refrigerator, Disposal, Water Softener
- Laundry: Main Level
Features
- 1st Floor Bedroom, 1st Floor Full Bath, Walk-In Closet(s)
- Flooring: Carpet
- Basement: Finished,Egress Window,Partial Exposure,Full
- Number of fireplaces: 1
- Fireplace features: Gas Starter, Free Standing, Family Room
Interior area
- Total structure area: 2,364
- Total interior livable area: 1,302 sqft
Property
Parking
- Total spaces: 9
- Parking features: Asphalt, Garage Door Opener, Yes, Garage Owned, Attached, Detached, Off Street, Driveway, Owned, Garage
- Attached garage spaces: 3
- Has uncovered spaces: Yes
Accessibility
- Accessibility features: No Disability Access
Features
- Levels: Tri-Level
- Patio & porch: Porch
- Has spa: Yes
- Spa features: Indoor Hot Tub
- Fencing: Partial
Lot
- Size: 0.59 Acres
- Dimensions: 194 x 132
- Features: Level
Details
- Additional structures: Garage(s), Utility Building(s)
- Additional parcels included: 15324270060000,15324270150000
- Parcel number: 15324270050000
- Special conditions: None
- Other equipment: Water-Softener Owned, Ceiling Fan(s), Sump Pump
Construction
Type & style
- Home type: SingleFamily
- Property subtype: Single Family Residence
Materials
- Steel Siding
- Foundation: Block
- Roof: Asphalt
Condition
- New construction: No
- Year built: 1967
Utilities & green energy
- Sewer: Public Sewer
- Water: Public
Community & HOA
Community
- Features: Curbs, Street Paved
- Security: Carbon Monoxide Detector(s)
HOA
- Services included: None
Location
- Region: Prophetstown
Financial & listing details
- Price per square foot: $152/sqft
- Tax assessed value: $47,828
- Annual tax amount: $2,475
- Date on market: 10/14/2026
- Ownership: Fee Simple
Estimated market value
$194,000
$184,000 - $204,000
$1,429/mo
Price history
| Date | Event | Price |
|---|---|---|
| 10/14/2026 | Listed for sale | $198,000$152/sqft |
Source:  MRED as distributed by MLS GRID #12785121 Report a problem | ||
Public tax history
| Year | Property taxes | Tax assessment |
|---|---|---|
| 2024 | $1,865 +1% | $47,828 +9.7% |
| 2023 | $1,847 -2.6% | $43,611 +13.5% |
| 2022 | $1,896 -3.2% | $38,407 +9.8% |
| 2021 | $1,959 -2.7% | $34,967 +0.2% |
| 2020 | $2,013 +16.2% | $34,894 +9.1% |
| 2019 | $1,732 -4.7% | $31,978 -3.6% |
| 2018 | $1,818 +1.2% | $33,165 +2.1% |
| 2017 | $1,795 +2.7% | $32,493 +3.5% |
| 2016 | $1,749 -9.2% | $31,382 -6.3% |
| 2015 | $1,926 +10.4% | $33,493 +4.7% |
| 2014 | $1,744 -9.5% | $31,989 -4.5% |
| 2013 | $1,926 +806.2% | $33,493 |
| 2012 | $213 -89.9% | $33,493 -5.6% |
| 2011 | $2,115 -12.4% | $35,498 +2.4% |
| 2010 | $2,414 +1.3% | $34,673 +0.8% |
| 2009 | $2,383 +0.1% | $34,388 +3.1% |
| 2008 | $2,381 -3.4% | $33,367 +6.1% |
| 2007 | $2,466 | $31,452 +2.9% |
| 2005 | -- | $30,554 |
Find assessor info on the county website
Monthly payment
Est. payment
Payment breakdown
Explore the cost of this home by adjusting the details. Changes won't be saved.Climate risks
Neighborhood: 61277
Nearby schools
Schools provided by the listing agent
- District: 3
Source: MRED as distributed by MLS GRID. This data may not be complete. We recommend contacting the local school district to confirm school assignments for this home.


Similar homes
- $249,9003 bd2 ba1.9k sqft102 Park Ave, Prophetstown, IL 61277New
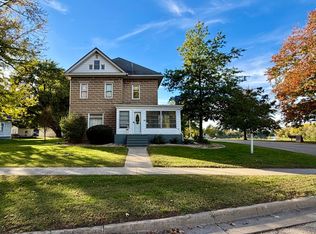 MLS ID #12789354, Ryne Howard, 28 Real Estate LLC. MRED as distributed by MLS GRID
- $157,4003 bd1 ba1.4k sqft312 W 6th St, Prophetstown, IL 61277Active
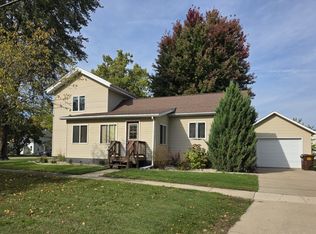 MLS ID #12783883, Tina DeMay, Bird Realty. MRED as distributed by MLS GRID
- $169,0003 bd1 ba1.6k sqft111 Douglas St, Prophetstown, IL 61277Active
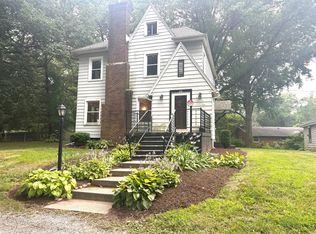 MLS ID #12712238, Jane Winninger, Baird & Warner. MRED as distributed by MLS GRID
- $149,9002 bd2 ba960 sqft322 Woodlawn Dr, Prophetstown, IL 61277Active
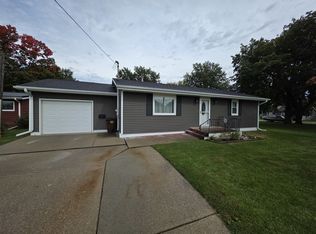 MLS ID #12781607, Tim McCaslin, RE/MAX Sauk Valley. MRED as distributed by MLS GRID
