Tucked away in a peaceful, private setting, this charming Colonial offers the perfect blend of classic New England character, comfortable living, and the natural beauty Litchfield is known for. Set on just under an acre surrounded by mature trees and established landscaping, the home offers 4 bedrooms and 2 full bathrooms with plenty of space to spread out. Central air provides comfort throughout the warmer months, while forced hot-air heating and a wood-burning stove with fireplace on the main level provide warmth and added comfort during the colder seasons. Solar panels add the benefit of energy efficiency and potential savings on utility costs.Surrounded by Topsmead State Forest, the wooded surroundings create a wonderful sense of privacy while still keeping you convenient to everything the area has to offer. Spend your free time exploring the shops, restaurants and historic charm of Litchfield Center, hiking and enjoying the miles of trails at White Memorial Conservation Center, spending summer days around Bantam Lake, or taking in the scenery at nearby Mount Tom State Park. With its private setting, spacious layout and access to some of Litchfield County's most loved outdoor destinations, 85 E Litchfield Road offers an inviting place to call home.
Under contract
Price cut: $25K (10/6)
$399,999
85 East Litchfield Road, Litchfield, CT 06759
4beds
1,790sqft
Single Family Residence
Built in 1900
0.9 Acres Lot
$-- Zestimate®
$223/sqft
$-- HOA
What's special
- 53 days
- 2,101
- 170
Likely to sell faster than
Zillow last checked:
Listing updated:
Listed by:
Jadan L. Canada (860)877-8638,
Coldwell Banker Realty 860-674-0300
Source: Smart MLS,MLS#: 24167780
Facts & features
Interior
Bedrooms & bathrooms
- Bedrooms: 4
- Bathrooms: 2
- Full bathrooms: 2
Primary bedroom
- Level: Upper
Bedroom
- Level: Upper
Bedroom
- Level: Upper
Bedroom
- Level: Upper
Dining room
- Features: Wood Stove
- Level: Main
Kitchen
- Level: Main
Living room
- Features: Fireplace, Engineered Wood Floor
- Level: Main
Heating
- Forced Air, Oil
Cooling
- Central Air
Appliances
- Included: Oven/Range, Microwave, Range Hood, Refrigerator, Dishwasher, Washer, Dryer, Electric Water Heater, Water Heater
- Laundry: Upper Level
Features
- Basement: Full,Unfinished
- Attic: Pull Down Stairs
- Number of fireplaces: 1
Interior area
- Total structure area: 1,790
- Total interior livable area: 1,790 sqft
- Finished area above ground: 1,790
- Finished area below ground: 0
Property
Parking
- Total spaces: 2
- Parking features: Off Street
Features
- Patio & porch: Porch, Deck
- Exterior features: Rain Gutters, Garden
Lot
- Size: 0.9 Acres
- Features: Sloped
Details
- Parcel number: 818729
- Zoning: RR
Construction
Type & style
- Home type: SingleFamily
- Architectural style: Colonial
- Property subtype: Single Family Residence
Materials
- Clapboard
- Foundation: Stone
- Roof: Asphalt
Condition
- New construction: No
- Year built: 1900
Utilities & green energy
- Sewer: Septic Tank
- Water: Well
Green energy
- Energy generation: Solar
Community & HOA
HOA
- Has HOA: No
Location
- Region: Litchfield
Financial & listing details
- Price per square foot: $223/sqft
- Tax assessed value: $262,220
- Annual tax amount: $5,376
- Date on market: 8/30/2026
Estimated market value
Not available
Estimated sales range
Not available
Not available
Price history
| Date | Event | Price |
|---|---|---|
| 10/12/2026 | Pending sale | $399,999$223/sqft |
Source:  Smart MLS #24167780 Report a problem Smart MLS #24167780 Report a problem | ||
| 10/6/2026 | Price change | $399,999-5.9%$223/sqft |
Source: Smart MLS #24167780 Report a problem | ||
| 9/22/2026 | Price change | $425,000-5.3%$237/sqft |
Source: Smart MLS #24167780 Report a problem | ||
| 9/4/2026 | Listed for sale | $449,000+4.4%$251/sqft |
Source: Smart MLS #24167780 Report a problem | ||
| 5/23/2025 | Listing removed | $429,900$240/sqft |
Source: Smart MLS #24090482 Report a problem | ||
| 4/25/2025 | Listed for sale | $429,900-9.5%$240/sqft |
Source: Smart MLS #24090482 Report a problem | ||
| 12/26/2023 | Listing removed | -- |
Source: Smart MLS #170606073 Report a problem | ||
| 10/24/2023 | Listed for sale | $475,000+58.3%$265/sqft |
Source: Smart MLS #170606073 Report a problem | ||
| 6/29/2021 | Sold | $300,000$168/sqft |
Source: Smart MLS #170388816 Report a problem | ||
Public tax history
| Year | Property taxes | Tax assessment |
|---|---|---|
| 2025 | $5,244 +8.1% | $262,220 |
| 2024 | $4,851 +7.6% | $262,220 +55.3% |
| 2023 | $4,507 -0.4% | $168,810 |
| 2022 | $4,524 -2.9% | $168,810 |
| 2021 | $4,659 -0.4% | $168,810 |
| 2020 | $4,676 -1.8% | $168,810 |
| 2019 | $4,760 -7.5% | $168,810 -9.1% |
| 2018 | $5,144 +0.4% | $185,720 |
| 2017 | $5,126 +3.4% | $185,720 |
| 2016 | $4,959 | $185,720 |
Find assessor info on the county website
Monthly payment
Est. payment
Payment breakdown
Explore the cost of this home by adjusting the details. Changes won't be saved.Climate risks
Neighborhood: 06759
Nearby schools
Schools provided by the listing agent
- Elementary: Litchfield Center School
- Middle: Litchfield Intermediate School
- High: Lakeview High School
Source: Smart MLS. This data may not be complete. We recommend contacting the local school district to confirm school assignments for this home.
- $521,4002 bd2 ba1.5k sqft51 E Litchfield Rd, Litchfield, CT 06759Off Market
- $467,1003 bd2 ba1.6k sqft48 E Litchfield Rd S, Litchfield, CT 06759Off Market
- $460,3003 bd2 ba1.6k sqft44 E Litchfield Rd, Litchfield, CT 06759Off Market
- $1,288,6006 bd4 ba4.4k sqft43 E Litchfield Rd, Litchfield, CT 06759Off Market
Similar homes
- $449,0003 bd3 ba1.9k sqft459 Bayberry Drive, Thomaston, CT 06787For Sale
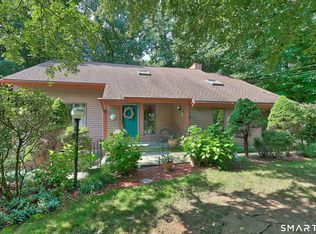
 MLS ID #24216183, Bethany Lydem, Stone Crest Realty LLC. Smart MLS
 - $375,0005 bd2 ba1.5k sqft573 Litchfield Road, Harwinton, CT 06791For Sale
 MLS ID #24204257, David Aurigemma, Regency Real Estate, LLC. Smart MLS
 - $399,9004 bd2 ba1.7k sqft175 Pleasant View Road, Thomaston, CT 06787For Sale
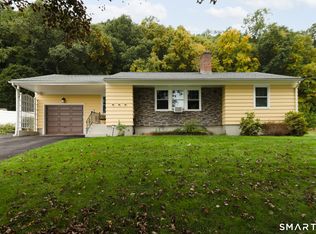 MLS ID #24211020, Mary Ann Hebert, BHGRE Gaetano Marra Homes. Smart MLS
 - $399,0003 bd2 ba1.3k sqft24 Zappula Drive, Torrington, CT 06790For Sale
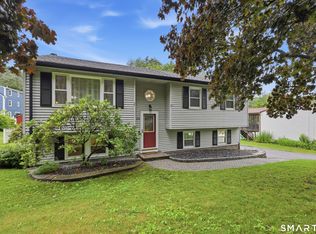 MLS ID #24190082, Heidi Picard-Ramsay, Berkshire Hathaway NE Prop.. Smart MLS
 - $374,9003 bd1 ba1.3k sqft112 Greenfield Drive, Torrington, CT 06790For SaleMLS ID #24185134, Fernando Barreiro, Lamacchia Realty. Smart MLS
- $315,0002 bd1 ba1.1k sqft67 East Litchfield Road South, Litchfield, CT 06759For SaleMLS ID #24189928, Mustafa Muaremi, Coldwell Banker Realty. Smart MLS
- $389,9003 bd1 ba1.2k sqft17 Girard Avenue, Farmington, CT 06032For SaleMLS ID #24215064, Jed S. Siegal, LaSala Real Estate. Smart MLS
- $399,9004 bd3 ba2.2k sqft128 Midwood Avenue, Waterbury, CT 06708For SaleMLS ID #24213146, Gina F. Williams, Preston Gray Real Estate. Smart MLS
- $435,0004 bd2 ba2.2k sqft120 Maxine Road, Bristol, CT 06010For SaleMLS ID #24213056, Madelyn Pope, RE/MAX One. Smart MLS
- $399,9003 bd2 ba1.9k sqft548 Beecher Road, Wolcott, CT 06716For SaleMLS ID #24212265, Chris D. Callahan, Berkshire Hathaway NE Prop.. Smart MLS
- $389,0003 bd3 ba1.8k sqft64 Connelly Road, New Milford, CT 06776For SaleMLS ID #24211888, Chris LaCava, Coldwell Banker Realty. Smart MLS
- $420,0004 bd2 ba1.5k sqft34 Pilgrim Trail, Woodbury, CT 06798For SaleMLS ID #24203216, Karen Gilmore, Redfin Corporation. Smart MLS
- $348,0003 bd2 ba1.4k sqft2380 Newfield Road, Torrington, CT 06790For SaleMLS ID #24212923, Laura Beth Collinson, Carl Guild & Associates. Smart MLS
- $398,9004 bd3 ba2k sqft232 Lakeside Boulevard East, Waterbury, CT 06708For SaleMLS ID #24202960, Bethany Lydem, Stone Crest Realty LLC. Smart MLS
- $379,0003 bd1 ba1.1k sqft168 County Road, Torrington, CT 06790For SaleMLS ID #24196825, Kyle Neumann, Houlihan Lawrence. Smart MLS
- $399,0003 bd3 ba2.1k sqft1 Winfield Avenue, Wolcott, CT 06716For SaleMLS ID #24196807, Kyle Neumann, Houlihan Lawrence. Smart MLS
- $405,0003 bd2 ba1.9k sqft120 Moore Avenue, Winchester, CT 06098For SaleMLS ID #24198146, Liza C. Reiss, Elyse Harney Real Estate. Smart MLS
- $349,9993 bd3 ba1.4k sqft124 Beverly Road, Torrington, CT 06790For SaleMLS ID #24203097, Kristen Duchene, Litchfield County Real Estate. Smart MLS
- $429,5004 bd3 ba2.2k sqft16 Katina Drive, Waterbury, CT 06708For SaleMLS ID #24197243, Kim A. Gates, Gateway Real Estate. Smart MLS
- $449,9003 bd2 ba2.6k sqft125 Farmstead Lane, Torrington, CT 06790For SaleMLS ID #24185808, Lisa L. Bredice, Coldwell Banker Realty. Smart MLS
