Welcome to 85 Lonetown Road! This charming New England home offers a wonderful blend of character, comfortable living, and beautiful outdoor space. This 2 bedroom 2 bathroom home features a beautifully updated kitchen with granite countertops and stainless steel appliances, and a cozy brick fireplace. Additional living space on the upper level provides flexibility for a variety of needs. Outside, enjoy the open lawn, mature trees, and picturesque natural scenery that abuts a beautiful golf course. A spacious stone patio and covered porch make it ideal for entertaining or unwinding. The property also features an attached garage with washer and dryer included and a detached storage shed for added convenience. This home is a wonderful opportunity to enjoy classic Connecticut charm. (Property to be sold as is) *Also included is water softener system, outdoor security system, and Invisible Fence*
For sale
$539,000
85 Lonetown Road, Redding, CT 06896
2beds
1,126sqft
Single Family Residence
Built in 1800
0.67 Acres Lot
$-- Zestimate®
$479/sqft
$-- HOA
What's special
Cozy brick fireplaceCovered porchOpen lawnMature treesGranite countertopsBeautifully updated kitchenSpacious stone patio
- 2 days
- 912
- 112
Zillow last checked:
Listing updated:
Listed by:
Alexa Massimin (203)560-6106,
Berkshire Hathaway NE Prop. 203-255-2800
Source: Smart MLS,MLS#: 24216380
Facts & features
Interior
Bedrooms & bathrooms
- Bedrooms: 2
- Bathrooms: 2
- Full bathrooms: 2
Primary bedroom
- Level: Upper
- Area: 228 Square Feet
- Dimensions: 12 x 19
Bedroom
- Level: Upper
- Area: 186 Square Feet
- Dimensions: 12 x 15.5
Bathroom
- Level: Upper
- Area: 68 Square Feet
- Dimensions: 8.5 x 8
Bathroom
- Level: Main
- Area: 32 Square Feet
- Dimensions: 8 x 4
Dining room
- Level: Main
- Area: 138 Square Feet
- Dimensions: 11.5 x 12
Kitchen
- Features: Remodeled, Granite Counters
- Level: Main
- Area: 112.5 Square Feet
- Dimensions: 9 x 12.5
Living room
- Features: Fireplace
- Level: Main
- Area: 260 Square Feet
- Dimensions: 13 x 20
Heating
- Baseboard, Oil
Cooling
- Central Air
Appliances
- Included: Oven/Range, Microwave, Refrigerator, Dishwasher, Washer, Dryer, Water Heater
Features
- Smart Thermostat
- Basement: None
- Attic: Pull Down Stairs
- Number of fireplaces: 1
Interior area
- Total structure area: 1,126
- Total interior livable area: 1,126 sqft
- Finished area above ground: 1,126
Property
Parking
- Total spaces: 1
- Parking features: Attached, Garage Door Opener
- Attached garage spaces: 1
Lot
- Size: 0.67 Acres
- Features: Few Trees, Borders Open Space
Details
- Parcel number: 269519
- Zoning: R-2
Construction
Type & style
- Home type: SingleFamily
- Architectural style: Cape Cod
- Property subtype: Single Family Residence
Materials
- Vinyl Siding
- Foundation: Slab
- Roof: Asphalt
Condition
- New construction: No
- Year built: 1800
Utilities & green energy
- Sewer: Septic Tank
- Water: Well
Community & HOA
Community
- Security: Security System
- Subdivision: Redding Center
HOA
- Has HOA: No
Location
- Region: Redding
Financial & listing details
- Price per square foot: $479/sqft
- Tax assessed value: $234,600
- Annual tax amount: $7,148
- Date on market: 10/22/2026
Estimated market value
Not available
Estimated sales range
Not available
Not available
Price history
| Date | Event | Price |
|---|---|---|
| 10/22/2026 | Listed for sale | $539,000+79.7%$479/sqft |
Source:  Smart MLS #24216380 Report a problem | ||
| 12/13/2010 | Sold | $300,000$266/sqft |
Source: Public Record Report a problem | ||
Public tax history
| Year | Property taxes | Tax assessment |
|---|---|---|
| 2025 | $6,930 +2.8% | $234,600 |
| 2024 | $6,738 +3.7% | $234,600 |
| 2023 | $6,496 -4.9% | $234,600 +14.6% |
| 2022 | $6,828 +1.5% | $204,800 |
| 2021 | $6,726 | $204,800 |
| 2020 | $6,726 | $204,800 |
| 2019 | $6,726 +3.5% | $204,800 |
| 2018 | $6,496 -4.4% | $204,800 -10.7% |
| 2017 | $6,792 +1.3% | $229,300 |
| 2016 | $6,705 +1.1% | $229,300 |
| 2015 | $6,629 | $229,300 |
Find assessor info on the county website
Monthly payment
Est. payment
Payment breakdown
Explore the cost of this home by adjusting the details. Changes won't be saved.Climate risks
Neighborhood: 06896
Similar homes
- $529,0002 bd2 ba1.1k sqft19 Olmstead Road, Redding, CT 06896For Sale
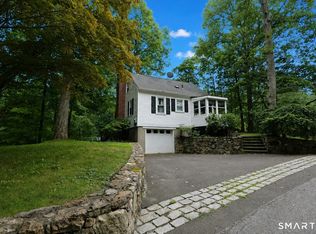
 MLS ID #24197883, James Millington, William Raveis Real Estate. Smart MLS
- $565,0002 bd1 ba707 sqft10 Clearview Drive, Ridgefield, CT 06877For Sale
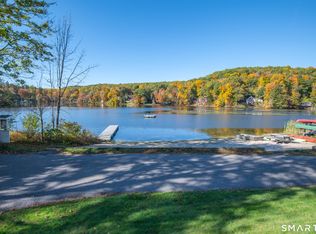 MLS ID #24215560, Karla Murtaugh, Compass Connecticut, LLC. Smart MLS
- $529,0003 bd2 ba1.2k sqft75 Hayestown Road, Danbury, CT 06811For Sale
 MLS ID #24215154, Lou Capellaro, Keller Williams Realty. Smart MLS
- $465,0003 bd1 ba1.2k sqft21 South Main Street, Newtown, CT 06470For Sale
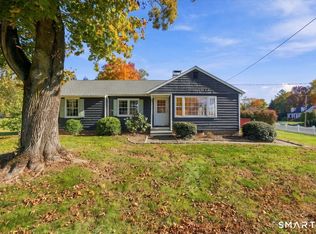 MLS ID #24200853, Kathy Suhoza, Coldwell Banker Realty. Smart MLS
- $549,9003 bd2 ba1.5k sqft19 Topstone Drive, Bethel, CT 06801For SaleMLS ID #24209681, Joe Moreira, Clearview Realty LLC. Smart MLS
- $625,0002 bd1 ba1.2k sqft4 Carol Street, Danbury, CT 06810For SaleMLS ID #24215465, Kelley Colino, William Raveis Real Estate. Smart MLS
- $649,0002 bd2 ba972 sqft157 Mountain Road, Ridgefield, CT 06877For SaleMLS ID #24215317, Tim Hastings, Houlihan Lawrence. Smart MLS
- $599,0005 bd2 ba1.5k sqft9 Reservoir Street, Bethel, CT 06801For SaleMLS ID #24215970, Stephen Mele, Houlihan Lawrence. Smart MLS
- $564,0002 bd2 ba1.6k sqft19 Mountainville Road, Danbury, CT 06810For SaleMLS ID #24211352, Juliana Lima, eXp Realty. Smart MLS
- $485,0003 bd1 ba1.1k sqft176 Walnut Hill Road, Bethel, CT 06801For SaleMLS ID #24214025, Kris Kling, Compass Connecticut, LLC. Smart MLS
- $375,0003 bd2 ba1.4k sqft24 Diamond Avenue, Bethel, CT 06801For SaleMLS ID #24216074, Tommy Connors, Redfin Corporation. Smart MLS
- $554,9003 bd2 ba1.6k sqft9 Chimney Drive, Bethel, CT 06801For SaleMLS ID #24201222, Kim Gifford, Coldwell Banker Realty. Smart MLS
- $550,0003 bd2 ba1.2k sqft8 Lakeside Drive Extension, Ridgefield, CT 06877For SaleMLS ID #24201879, Debi Orr, Keller Williams Realty. Smart MLS
- $550,0004 bd1 ba1.1k sqft13 Fairchild Drive, Bethel, CT 06801For SaleMLS ID #24207796, Mala A. Vaish, Keller Williams Realty Prtnrs.. Smart MLS
- $599,9003 bd2 ba1.3k sqft261 Newtown Turnpike, Weston, CT 06883For SaleMLS ID #24205265, Eric Chou, eXp Realty. Smart MLS
- $475,0003 bd1 ba1.1k sqft26 Midway Drive, Bethel, CT 06801For SaleMLS ID #24206717, Nilay Aykent, Real Broker CT, LLC. Smart MLS
- $498,9002 bd2 ba1.5k sqftNewtown Woods, Newtown, CT 06470For SaleMLS ID #24203843, Jill Wolowitz, Berkshire Hathaway NE Prop.. Smart MLS
- $549,0003 bd3 ba1.6k sqft19 Botsford Hill Road, Newtown, CT 06470For SaleMLS ID #24176982, Sandy J. Anderson, Berkshire Hathaway NE Prop.. Smart MLS
- $565,0002 bd2 ba1.4k sqft14 Ninth Lane, Ridgefield, CT 06877For SaleMLS ID #24210951, Robert Neumann, Houlihan Lawrence. Smart MLS
- $479,9002 bd1 ba892 sqft205 Mountain Road, Wilton, CT 06897For SaleMLS ID #24207215, Timothy Serpe, Citi Atlas Real Estate Co LLC. Smart MLS
