Modern Home & Pool, Detached ADU - all newer construction. Open Living, Kitchen & Dining Area flows to outdoor entertainment areas. Kitchen features custom painted cabinetry, Thermador appliances, 3' built in refrigerator, 2' built in freezer, quartz counters, clay fire sink and backsplash, dual dishwashers, 10' island with built in beverage refrigerator. 20' ceiling in great room with custom rough sawn beams & lighting. Custom features throughout, expansive primary suite/wing, guest wing, butlers pantry room, upstairs guest apartment adds a second great room, kitchen, hall bath, office and additional suite. Stunning Pool Party Area!
Active
Price cut: $100K (10/12)
$3,649,000
85 W Trinity Road, Glen Ellen, CA 95442
4beds
5,980sqft
Single Family Residence
Built in 2021
0.99 Acres Lot
$-- Zestimate®
$610/sqft
$-- HOA
What's special
Guest wingStunning pool party areaQuartz countersThermador appliancesCustom painted cabinetryDual dishwashersButlers pantry room
- 210 days
- 572
- 25
Zillow last checked:
Listing updated:
Listed by:
Andy Paulson DRE #00902504 707-933-7395,
Sotheby's International Realty 707-935-2288
Source: BAREIS,MLS#: 326023937 Originating MLS: Sonoma
Originating MLS: SonomaFacts & features
Interior
Bedrooms & bathrooms
- Bedrooms: 4
- Bathrooms: 7
- Full bathrooms: 5
- 1/2 bathrooms: 2
- Partial bathrooms: 1
Primary bedroom
- Level: Main
Bedroom
- Level: Main,Upper
Primary bathroom
- Features: Walk-In Closet(s)
Bathroom
- Level: Main,Upper
Dining room
- Level: Main
Family room
- Level: Main,Upper
Kitchen
- Features: Butlers Pantry, Kitchen Island, Pantry Cabinet, Quartz Counter
- Level: Main,Upper
Living room
- Features: Cathedral/Vaulted
- Level: Main
Heating
- Central
Cooling
- Central Air
Appliances
- Included: Built-In Freezer, Built-In Gas Oven, Built-In Refrigerator, Dishwasher, Range Hood, Microwave, Tankless Water Heater, Wine Refrigerator
- Laundry: Hookups Only, Inside Room
Features
- Open Beam Ceiling
- Flooring: Wood, See Remarks
- Windows: Dual Pane Full, Screens
- Basement: None
- Number of fireplaces: 1
- Fireplace features: Living Room
Interior area
- Total structure area: 5,980
- Total interior livable area: 5,980 sqft
Property
Parking
- Total spaces: 15
- Parking features: Attached, Garage Door Opener, Garage Faces Front, Garage Faces Side, Inside Entrance, Gravel
- Attached garage spaces: 4
Features
- Levels: Two
- Stories: 2
- Pool features: In Ground, Gunite
- Fencing: Entry Gate,Fenced,Full,Gate
- Has view: Yes
- View description: Hills
Lot
- Size: 0.99 Acres
- Features: Shape Regular
Details
- Additional structures: ADU Bedrooms: 1, ADU Full Bathrooms: 1, ADU Half Bathrooms: 1, ADU Type: ADU Detached
- Parcel number: 053220063000
- Special conditions: Standard
Construction
Type & style
- Home type: SingleFamily
- Architectural style: Contemporary,Farmhouse,Modern/High Tech
- Property subtype: Single Family Residence
Materials
- Foundation: Slab
- Roof: Metal
Condition
- Year built: 2021
Utilities & green energy
- Electric: 220 Volts
- Sewer: Septic Tank
- Water: Public
- Utilities for property: Electricity Connected
Community & HOA
Community
- Security: Carbon Monoxide Detector(s), Smoke Detector(s)
HOA
- Has HOA: No
Location
- Region: Glen Ellen
Financial & listing details
- Price per square foot: $610/sqft
- Tax assessed value: $1,207,004
- Date on market: 3/24/2026
- Electric utility on property: Yes
Estimated market value
Not available
Estimated sales range
Not available
Not available
Price history
| Date | Event | Price |
|---|---|---|
| 10/12/2026 | Price change | $3,649,000-2.7%$610/sqft |
Source:  BAREIS #326023937 Report a problem BAREIS #326023937 Report a problem | ||
| 9/14/2026 | Price change | $3,749,000-3.8%$627/sqft |
Source: BAREIS #326023937 Report a problem | ||
| 9/6/2026 | Price change | $3,899,000-1.3%$652/sqft |
Source: BAREIS #326023937 Report a problem | ||
| 8/12/2026 | Price change | $3,950,000-7.1%$661/sqft |
Source: BAREIS #326023937 Report a problem | ||
| 7/14/2026 | Price change | $4,250,000-5.5%$711/sqft |
Source: BAREIS #326023937 Report a problem | ||
| 6/26/2026 | Price change | $4,499,500-5.3%$752/sqft |
Source: BAREIS #326023937 Report a problem | ||
| 6/17/2026 | Price change | $4,749,500-4.9%$794/sqft |
Source: BAREIS #326023937 Report a problem | ||
| 3/24/2026 | Listed for sale | $4,995,000-13.1%$835/sqft |
Source: BAREIS #326023937 Report a problem | ||
| 1/15/2026 | Listing removed | $5,750,000$962/sqft |
Source: BAREIS #325072344 Report a problem | ||
| 9/24/2025 | Listed for sale | $5,750,000$962/sqft |
Source: BAREIS #325072344 Report a problem | ||
| 4/9/2022 | Listing removed | -- |
Source:  RE/MAX International Report a problem RE/MAX International Report a problem | ||
| 3/17/2022 | Price change | $5,750,000-7.3%$962/sqft |
Source: BAREIS #321113436 Report a problem | ||
| 2/2/2022 | Listed for sale | $6,200,000$1,037/sqft |
Source: BAREIS #321113436 Report a problem | ||
Public tax history
| Year | Property taxes | Tax assessment |
|---|---|---|
| 2026 | -- | $1,207,004 +2% |
| 2025 | $13,890 +3.8% | $1,183,339 +2% |
| 2024 | $13,382 +1.9% | $1,160,137 +2% |
| 2023 | $13,131 +1.2% | $1,137,390 +3434.4% |
| 2022 | $12,973 +1913.4% | $32,181 +2% |
| 2021 | $644 +2.7% | $31,550 +1% |
| 2020 | $627 +1.2% | $31,227 +2% |
| 2019 | $620 +14.8% | $30,615 +2% |
| 2018 | $540 | $30,015 -96.4% |
| 2017 | -- | $837,743 +2% |
| 2016 | -- | $821,317 +2.5% |
| 2015 | -- | $800,981 +2% |
| 2014 | -- | $785,292 +0.4% |
| 2013 | $876,871 | $781,927 +13.7% |
| 2012 | -- | $687,511 +2% |
| 2011 | -- | $674,031 +13.3% |
| 2010 | -- | $594,832 +215.9% |
| 2009 | -- | $188,279 -0.7% |
| 2008 | -- | $189,622 +2% |
| 2007 | -- | $185,905 +2% |
| 2006 | -- | $182,261 +2% |
| 2005 | -- | $178,688 +2% |
| 2004 | -- | $175,185 +1.9% |
| 2003 | -- | $171,970 +2% |
| 2002 | -- | $168,599 +2% |
| 2001 | -- | $165,294 +2% |
| 2000 | -- | $162,053 |
Find assessor info on the county website
Monthly payment
Est. payment
Payment breakdown
Explore the cost of this home by adjusting the details. Changes won't be saved.Climate risks
Neighborhood: 95442
Similar homes
- $3,550,0004 bd4 ba3.2k sqft14351 Babb Lane, Glen Ellen, CA 95442For Sale
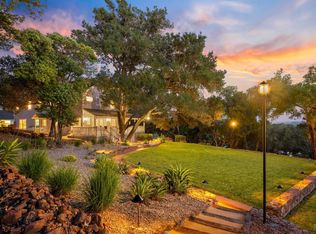 MLS ID #325058999, Tina Shone, Sotheby's International Realty. BAREIS
 - $2,598,0005 bd6 ba3.3k sqft1143 - 1145 Hill Road, Glen Ellen, CA 95442For Sale
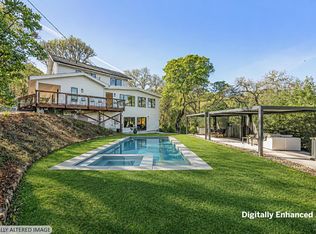 MLS ID #326001497, Daniel Casabonne, Sotheby's International Realty. BAREIS
 - $4,400,0005 bd6 ba7.7k sqft3820 Warm Springs Road, Glen Ellen, CA 95442For Sale
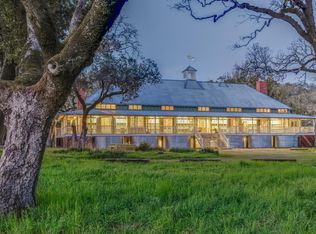 MLS ID #326036591, Sheri Morgensen, Sotheby's International Realty. BAREIS
 - $4,295,0003 bd4 ba3k sqft12311 Adine Court, Glen Ellen, CA 95442New Construction
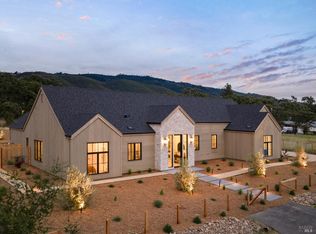 MLS ID #326053473, Maurice Tegelaar, Compass. BAREIS
