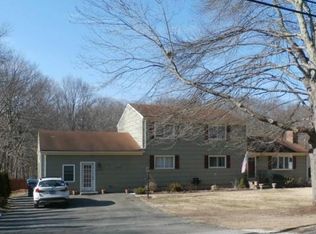
THE UPDATES ARE IMPRESSIVE - AND THE BIG-TICKET ITEMS ARE ALREADY DONE! Completely remodeled just three years ago, this home features a new roof, thermo-pane windows, furnace, tankless on-demand hot water heater, central air conditioning, 200-amp electrical service, updated plumbing throughout, and a septic system. Nothing was overlooked! Need more space? The oversized attached two-car garage and an impressive 1,328-square-foot basement with high ceilings offer endless possibilities for future living space, a home gym, recreation room, or whatever your lifestyle demands. Step outside onto the large deck and let the peaceful setting take over. Set on just under an acre, this property offers a private, nature-filled escape where you can unwind, entertain, and enjoy the feeling of getting away from it all - without sacrificing convenience. Ideally located near shopping, farms, breweries, wineries, and hiking trails, with easy access to Route 25, this home offers an excellent commuter location and access to Monroe's nationally recognized school system.
For sale
Price cut: $10K (10/22)
$585,000
85 Walnut Street, Monroe, CT 06468
3beds
1,376sqft
Single Family Residence
Built in 1954
0.99 Acres Lot
$-- Zestimate®
$425/sqft
$-- HOA
What's special
Central air conditioningLarge deckThermo-pane windowsOversized attached two-car garagePrivate nature-filled escapeUpdated plumbing throughoutNew roof
- 32 days
- 1,499
- 160
Likely to sell faster than
Zillow last checked:
Listing updated:
Listed by:
Stephanie Priviti (203)308-1782,
Century 21 AllPoints Realty 203-481-7247
Source: Smart MLS,MLS#: 24208839
Facts & features
Interior
Bedrooms & bathrooms
- Bedrooms: 3
- Bathrooms: 2
- Full bathrooms: 2
Primary bedroom
- Features: Remodeled, Bedroom Suite, Dressing Room, Full Bath, Walk-In Closet(s), Hardwood Floor
- Level: Main
Bedroom
- Features: Remodeled, Hardwood Floor
- Level: Main
Bedroom
- Features: Remodeled, Hardwood Floor
- Level: Main
Bathroom
- Features: Remodeled, Tub w/Shower
- Level: Main
Kitchen
- Features: Remodeled, Quartz Counters, Hardwood Floor
- Level: Main
Living room
- Features: Bookcases, Built-in Features, Combination Liv/Din Rm, Hardwood Floor
- Level: Main
Heating
- Forced Air, Gas In Street, Propane
Cooling
- Central Air
Appliances
- Included: Gas Range, Oven/Range, Microwave, Refrigerator, Dishwasher, Washer, Dryer, Tankless Water Heater
- Laundry: Main Level
Features
- Basement: Full,Unfinished,Walk-Out Access
- Attic: Access Via Hatch
- Has fireplace: No
Interior area
- Total structure area: 1,376
- Total interior livable area: 1,376 sqft
- Finished area above ground: 1,376
Property
Parking
- Total spaces: 2
- Parking features: Attached
- Attached garage spaces: 2
Features
- Patio & porch: Deck
- Exterior features: Garden
Lot
- Size: 0.99 Acres
- Features: Sloped
Details
- Parcel number: 175393
- Zoning: RF1
Construction
Type & style
- Home type: SingleFamily
- Architectural style: Ranch
- Property subtype: Single Family Residence
Materials
- Shingle Siding
- Foundation: Concrete Perimeter
- Roof: Asphalt
Condition
- New construction: No
- Year built: 1954
Utilities & green energy
- Sewer: Public Sewer, Septic Tank
- Water: Public, Well
Community & HOA
Community
- Subdivision: Stepney
HOA
- Has HOA: No
Location
- Region: Monroe
Financial & listing details
- Price per square foot: $425/sqft
- Tax assessed value: $382,180
- Annual tax amount: $11,420
- Date on market: 9/23/2026
Estimated market value
Not available
Estimated sales range
Not available
Not available
Price history
| Date | Event | Price |
|---|---|---|
| 10/22/2026 | Price change | $585,000-1.7%$425/sqft |
Source:  Smart MLS #24208839 Report a problem Smart MLS #24208839 Report a problem | ||
| 9/26/2026 | Listed for sale | $595,000+20.2%$432/sqft |
Source: Smart MLS #24208839 Report a problem | ||
| 8/11/2023 | Sold | $495,000+1%$360/sqft |
Source: Smart MLS #170580675 Report a problem | ||
| 7/28/2023 | Pending sale | $489,900$356/sqft |
Source: Smart MLS #170580675 Report a problem | ||
| 7/7/2023 | Listed for sale | $489,900-5.8%$356/sqft |
Source: Smart MLS #170580675 Report a problem | ||
| 3/7/2023 | Listing removed | -- |
Source: Smart MLS #170552572 Report a problem | ||
| 2/25/2023 | Listed for sale | $519,900-1%$378/sqft |
Source: Smart MLS #170552572 Report a problem | ||
| 2/16/2023 | Listing removed | -- |
Source: Smart MLS #170548196 Report a problem | ||
| 2/3/2023 | Listed for sale | $524,900+72.1%$381/sqft |
Source: Smart MLS #170548196 Report a problem | ||
| 4/14/2022 | Sold | $305,000-4.7%$222/sqft |
Source: Smart MLS #170474030 Report a problem | ||
| 3/19/2022 | Contingent | $320,000$233/sqft |
Source: Smart MLS #170474030 Report a problem | ||
| 3/15/2022 | Listed for sale | $320,000$233/sqft |
Source: Smart MLS #170474030 Report a problem | ||
Public tax history
| Year | Property taxes | Tax assessment |
|---|---|---|
| 2025 | $10,957 +18.2% | $382,180 +57.8% |
| 2024 | $9,269 +27.2% | $242,200 +24.8% |
| 2023 | $7,288 +1.9% | $194,100 |
| 2022 | $7,155 +1.4% | $194,100 |
| 2021 | $7,057 +2.5% | $194,100 |
| 2020 | $6,887 +1.9% | $194,100 +2.2% |
| 2019 | $6,760 +1% | $190,000 |
| 2018 | $6,696 -1.4% | $190,000 |
| 2017 | $6,794 +4.1% | $190,000 |
| 2015 | $6,527 -2.7% | $190,000 -12.2% |
| 2014 | $6,707 +2% | $216,300 |
| 2013 | $6,578 +3.9% | $216,300 |
| 2012 | $6,329 +1.6% | $216,300 |
| 2011 | $6,227 +11% | $216,300 +9.8% |
| 2010 | $5,610 -3.4% | $196,910 |
| 2009 | $5,809 +2.9% | $196,910 |
| 2008 | $5,647 +4.6% | $196,910 |
| 2007 | $5,399 +5.1% | $196,910 |
| 2006 | $5,135 +8.4% | $196,910 |
| 2005 | $4,736 +5.1% | $196,910 |
| 2004 | $4,505 +9.3% | $196,910 +46.1% |
| 2003 | $4,121 +8.1% | $134,750 -1.2% |
| 2001 | $3,811 +10.2% | $136,360 |
| 2000 | $3,457 -0.6% | $136,360 -0.6% |
| 1999 | $3,478 | $137,200 |
Find assessor info on the county website
Monthly payment
Est. payment
Payment breakdown
Explore the cost of this home by adjusting the details. Changes won't be saved.Climate risks
Neighborhood: 06468
Similar homes
- $579,9003 bd2 ba1.9k sqft57 Bart Road, Monroe, CT 06468For Sale

 MLS ID #24216034, Thomas Bepko III, YellowBrick Real Estate LLC. Smart MLS
 - $559,9903 bd2 ba2k sqft308 Shelton Road, Monroe, CT 06468For Sale
 MLS ID #24210997, David Landau, RE/MAX Right Choice. Smart MLS
 - $575,0003 bd3 ba1.7k sqft59 Countryside Drive, Monroe, CT 06468For Sale
 MLS ID #24203686, Antonio Salerno, RE/MAX Heritage. Smart MLS
 - $564,0003 bd3 ba1.9k sqft57 Lovers Lane, Monroe, CT 06468For Sale
 MLS ID #24178863, Ana Robles, BHGRE Gaetano Marra Homes. Smart MLS
 - $659,0004 bd2 ba1.6k sqft30 East Maiden Lane, Monroe, CT 06468For SaleMLS ID #24213966, Danielle McCain, BHGRE Gaetano Marra Homes. Smart MLS
- $615,0003 bd2 ba1.9k sqft73 Gay Bower Road, Monroe, CT 06468For SaleMLS ID #24197156, Kyle Neumann, Houlihan Lawrence. Smart MLS
- $525,0003 bd1 ba1.4k sqft178 Church Street, Monroe, CT 06468For SaleMLS ID #24204003, Federico Martinez, Keller Williams Prestige Prop.. Smart MLS
- $615,0004 bd2 ba2k sqft110 Bart Road, Monroe, CT 06468For SaleMLS ID #24212718, Terri Tournas, Coldwell Banker Realty. Smart MLS
- $389,9004 bd2 ba1.9k sqft41 Woodlawn Road, Monroe, CT 06468For SaleMLS ID #24215513, T.R. Durkin, William Raveis Real Estate. Smart MLS
- $624,9003 bd1 ba1.5k sqft38 Pastors Walk, Monroe, CT 06468For SaleMLS ID #24191984, Franki Delgado, Keller Williams Prestige Prop.. Smart MLS
- $515,0003 bd2 ba1.5k sqft12 Cedarwood Lane, Shelton, CT 06484For SaleMLS ID #24215398, Kristen Baldwin, William Raveis Real Estate. Smart MLS
- $580,0003 bd3 ba1.2k sqft66 E Street, Derby, CT 06418For SaleMLS ID #24216705, Lucy Newton, Coldwell Banker Bivins Realty. Smart MLS
- $575,0003 bd1 ba1.9k sqft360 Garder Road, Monroe, CT 06468For SaleMLS ID #24151805, Carolyn Colon-Ortega, Century 21 Scala Group. Smart MLS
- $525,0003 bd2 ba1.7k sqft121 Longfellow Road, Shelton, CT 06484For SaleMLS ID #24215816, Angela Casablanca, BHGRE Gaetano Marra Homes. Smart MLS
- $629,0003 bd2 ba1.8k sqft57 Soundview Avenue, Shelton, CT 06484For SaleMLS ID #24212768, Celeste Hanley, Compass Connecticut, LLC. Smart MLS
- $440,0003 bd1 ba1.4k sqft30 Birchwood Road, Monroe, CT 06468For SaleMLS ID #24205313, Adam Hade, Compass Connecticut, LLC. Smart MLS
- $639,9003 bd3 ba1.8k sqft229 Beardsley Road, Shelton, CT 06484For SaleMLS ID #24207702, Paul Ferreira, RE/MAX Right Choice. Smart MLS
- $489,9003 bd1 ba1.1k sqft35 Columbine Drive, Trumbull, CT 06611For SaleMLS ID #24215442, Jay Cannone, William Raveis Real Estate. Smart MLS
- $599,0003 bd2 ba1.4k sqft4280 Madison Avenue, Trumbull, CT 06611For SaleMLS ID #24205611, Marcelino Molina, Coldwell Banker Realty. Smart MLS
- $520,0003 bd1 ba1.9k sqft72 Stendahl Drive, Shelton, CT 06484For SaleMLS ID #24206339, Kate Mattox, Higgins Group Real Estate. Smart MLS
