Beautiful, spacious Ranch set on a landscaped acre with an in-ground pool, patio and deck! The large Living Room features a fireplace and flows into the formal Dining Room. Center-island Kitchen with quartz countertops and pantry opens to the deck. Cathedral-ceiling Family Room features a marble fireplace and wet bar and opens to the patio overlooking the pool. The Primary Bedroom offers a beautifully remodeled private Bath, plus two additional Bedrooms and a remodeled hall Bath. Hardwood floors, Thermopane windows, Nest thermostat and solar panels add comfort and efficiency. Major updates include a newer 3-zone boiler and oil tank, roof replaced in 2020 and water heater in 2022. The lower level offers a laundry room, playroom and workshop. An oversized 2-car garage, retaining wall, driveway and drainage improvements complete this well-maintained home. Move right in and enjoy spacious one-level living, an impressive list of updates and a fantastic backyard built for entertaining! Pool was last opened in 2025. Pool heater is not operational and is being sold as-is.
For sale
Price cut: $15K (10/16)
$559,990
308 Shelton Road, Monroe, CT 06468
3beds
2,051sqft
Single Family Residence
Built in 1976
1 Acres Lot
$557,200 Zestimate®
$273/sqft
$-- HOA
What's special
Marble fireplaceThermopane windowsRetaining wallWet barNest thermostatCenter-island kitchenIn-ground pool
- 22 days
- 1,373
- 111
Likely to sell faster than
Zillow last checked:
Listing updated:
Listed by:
THE LANDAU TEAM OF RE/MAX RIGHT CHOICE,
David Landau (203)948-2703,
RE/MAX Right Choice 203-426-4004
Source: Smart MLS,MLS#: 24210997
Facts & features
Interior
Bedrooms & bathrooms
- Bedrooms: 3
- Bathrooms: 2
- Full bathrooms: 2
Primary bedroom
- Features: Full Bath, Hardwood Floor
- Level: Main
- Area: 195 Square Feet
- Dimensions: 13 x 15
Bedroom
- Features: Hardwood Floor
- Level: Main
- Area: 170 Square Feet
- Dimensions: 10 x 17
Bedroom
- Features: Hardwood Floor
- Level: Main
- Area: 120 Square Feet
- Dimensions: 10 x 12
Dining room
- Features: Hardwood Floor
- Level: Main
- Area: 156 Square Feet
- Dimensions: 12 x 13
Family room
- Features: Balcony/Deck, Dry Bar, Fireplace, Sliders, Wall/Wall Carpet
- Level: Main
- Area: 289 Square Feet
- Dimensions: 17 x 17
Kitchen
- Features: Balcony/Deck, Quartz Counters, Pantry
- Level: Main
- Area: 192 Square Feet
- Dimensions: 12 x 16
Living room
- Features: Fireplace, Hardwood Floor
- Level: Main
- Area: 338 Square Feet
- Dimensions: 13 x 26
Office
- Features: Laminate Floor
- Level: Lower
- Area: 231 Square Feet
- Dimensions: 11 x 21
Heating
- Hot Water, Oil
Cooling
- Window Unit(s)
Appliances
- Included: Oven/Range, Refrigerator, Dishwasher, Washer, Dryer, Electric Water Heater, Water Heater
- Laundry: Lower Level
Features
- Smart Thermostat
- Basement: Full,Garage Access,Interior Entry,Partially Finished
- Attic: Pull Down Stairs
- Number of fireplaces: 2
Interior area
- Total structure area: 2,051
- Total interior livable area: 2,051 sqft
- Finished area above ground: 1,820
- Finished area below ground: 231
Property
Parking
- Total spaces: 2
- Parking features: Attached, Garage Door Opener
- Attached garage spaces: 2
Features
- Has private pool: Yes
- Pool features: In Ground
Lot
- Size: 1 Acres
- Features: Wetlands, Level
Details
- Parcel number: 176232
- Zoning: RF1
Construction
Type & style
- Home type: SingleFamily
- Architectural style: Ranch
- Property subtype: Single Family Residence
Materials
- Shingle Siding, Wood Siding
- Foundation: Concrete Perimeter
- Roof: Asphalt
Condition
- New construction: No
- Year built: 1976
Utilities & green energy
- Sewer: Septic Tank
- Water: Well
Green energy
- Energy generation: Solar
Community & HOA
Community
- Features: Golf, Health Club, Lake, Library, Medical Facilities, Park, Shopping/Mall
HOA
- Has HOA: No
Location
- Region: Monroe
Financial & listing details
- Price per square foot: $273/sqft
- Tax assessed value: $352,610
- Annual tax amount: $10,536
- Date on market: 10/1/2026
Estimated market value
$557,200
$529,000 - $585,000
$4,273/mo
Price history
| Date | Event | Price |
|---|---|---|
| 10/16/2026 | Price change | $559,990-2.6%$273/sqft |
Source:  Smart MLS #24210997 Report a problem | ||
| 10/1/2026 | Listed for sale | $575,000+79.1%$280/sqft |
Source: Smart MLS #24210997 Report a problem | ||
| 10/31/2019 | Sold | $321,000-5.6%$157/sqft |
Source: Smart MLS #170203405 Report a problem | ||
| 8/8/2019 | Price change | $339,900-1.4%$166/sqft |
Source: William Raveis Real Estate #170203405 Report a problem | ||
| 7/19/2019 | Price change | $344,900-1.4%$168/sqft |
Source: William Raveis Real Estate #170203405 Report a problem | ||
| 7/2/2019 | Price change | $349,900-2.8%$171/sqft |
Source: William Raveis Real Estate #170203405 Report a problem | ||
| 6/7/2019 | Listed for sale | $359,900$175/sqft |
Source: William Raveis Real Estate #170203405 Report a problem | ||
Public tax history
| Year | Property taxes | Tax assessment |
|---|---|---|
| 2025 | $10,109 +16.4% | $352,610 +55.3% |
| 2024 | $8,687 +1.9% | $227,000 |
| 2023 | $8,524 +1.9% | $227,000 |
| 2022 | $8,367 +2.2% | $227,000 +0.8% |
| 2021 | $8,188 +2.5% | $225,200 |
| 2020 | $7,990 +8.3% | $225,200 +8.6% |
| 2019 | $7,379 +1% | $207,400 |
| 2018 | $7,309 -1.5% | $207,400 |
| 2017 | $7,417 +4.1% | $207,400 |
| 2015 | $7,124 +0.5% | $207,400 -9.3% |
| 2014 | $7,092 +2% | $228,690 |
| 2013 | $6,954 +0.2% | $228,690 -3.6% |
| 2012 | $6,939 +1.6% | $237,160 |
| 2011 | $6,828 +3.3% | $237,160 +2.2% |
| 2010 | $6,611 -3.4% | $232,050 |
| 2009 | $6,845 +2.9% | $232,050 |
| 2008 | $6,655 +4.6% | $232,050 |
| 2007 | $6,363 +5.1% | $232,050 |
| 2006 | $6,052 +8.4% | $232,050 |
| 2005 | $5,581 +5.1% | $232,050 |
| 2004 | $5,309 +9.4% | $232,050 +46.2% |
| 2003 | $4,853 +9.4% | $158,690 |
| 2001 | $4,435 +10.2% | $158,690 |
| 2000 | $4,023 -1.3% | $158,690 -1.3% |
| 1999 | $4,076 | $160,790 |
Find assessor info on the county website
Monthly payment
Est. payment
Payment breakdown
Explore the cost of this home by adjusting the details. Changes won't be saved.Climate risks
Neighborhood: East Village
Nearby schools
Schools provided by the listing agent
- Elementary: Monroe
- High: Masuk
Source: Smart MLS. This data may not be complete. We recommend contacting the local school district to confirm school assignments for this home.
Similar homes
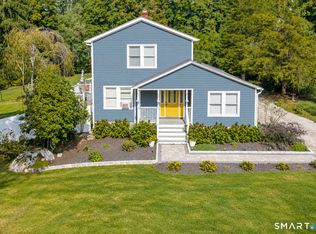
- $579,9003 bd2 ba1.9k sqft57 Bart Road, Monroe, CT 06468For Sale

 MLS ID #24216034, Thomas Bepko III, YellowBrick Real Estate LLC. Smart MLS
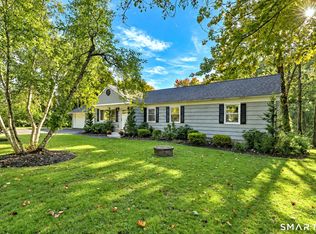
- $575,0003 bd3 ba1.7k sqft59 Countryside Drive, Monroe, CT 06468For Sale
 MLS ID #24203686, Antonio Salerno, RE/MAX Heritage. Smart MLS
- $599,0003 bd2 ba2.1k sqft148 Cross Hill Road, Monroe, CT 06468For Sale
 MLS ID #24211507, Ben Howell, Coldwell Banker Realty. Smart MLS
- $585,0003 bd2 ba1.3k sqft85 Walnut Street, Monroe, CT 06468For Sale
 MLS ID #24208839, Stephanie Priviti, Century 21 AllPoints Realty. Smart MLS
- $615,0004 bd2 ba2k sqft110 Bart Road, Monroe, CT 06468For SaleMLS ID #24212718, Terri Tournas, Coldwell Banker Realty. Smart MLS
- $525,0003 bd2 ba1.7k sqft121 Longfellow Road, Shelton, CT 06484For SaleMLS ID #24215816, Angela Casablanca, BHGRE Gaetano Marra Homes. Smart MLS
- $564,0003 bd3 ba1.9k sqft57 Lovers Lane, Monroe, CT 06468For SaleMLS ID #24178863, Ana Robles, BHGRE Gaetano Marra Homes. Smart MLS
- $569,9003 bd2 ba2.1k sqft104 Walnut Tree Hill Road, Shelton, CT 06484For SaleMLS ID #24215076, Joanne Cisek, William Raveis Real Estate. Smart MLS
- $659,0004 bd2 ba1.6k sqft30 East Maiden Lane, Monroe, CT 06468For SaleMLS ID #24213966, Danielle McCain, BHGRE Gaetano Marra Homes. Smart MLS
- $525,0003 bd1 ba1.4k sqft178 Church Street, Monroe, CT 06468For SaleMLS ID #24204003, Federico Martinez, Keller Williams Prestige Prop.. Smart MLS
- $619,9006 bd2 ba2.4k sqft18 Arbor Road, Monroe, CT 06468For SaleMLS ID #24205985, Anthony Fabrizio, Coldwell Banker Realty. Smart MLS
- $615,0003 bd2 ba1.9k sqft73 Gay Bower Road, Monroe, CT 06468For SaleMLS ID #24197156, Kyle Neumann, Houlihan Lawrence. Smart MLS
- $389,9004 bd2 ba1.9k sqft41 Woodlawn Road, Monroe, CT 06468For SaleMLS ID #24215513, T.R. Durkin, William Raveis Real Estate. Smart MLS
- $729,9004 bd3 ba3k sqft307 Pepper Street, Monroe, CT 06468For SaleMLS ID #24215587, Gina F. Williams, Preston Gray Real Estate. Smart MLS
- $515,0003 bd2 ba1.5k sqft12 Cedarwood Lane, Shelton, CT 06484For SaleMLS ID #24215398, Kristen Baldwin, William Raveis Real Estate. Smart MLS
- $649,9003 bd3 ba2.3k sqft83 Pepper Street, Monroe, CT 06468For SaleMLS ID #24209460, Gaetano Marra, BHGRE Gaetano Marra Homes. Smart MLS
- $650,0004 bd3 ba2.4k sqft341 Old Zoar Road, Monroe, CT 06468For SaleMLS ID #24196510, Jeff Fulchino, BHGRE Gaetano Marra Homes. Smart MLS
- $580,0003 bd3 ba1.2k sqft66 E Street, Derby, CT 06418For SaleMLS ID #24216705, Lucy Newton, Coldwell Banker Bivins Realty. Smart MLS
- $650,0005 bd2 ba2.2k sqft370 Pepper Street, Monroe, CT 06468For SaleMLS ID #24206851, Melodye C. Colucci, Keller Williams Prestige Prop.. Smart MLS
- $575,0003 bd1 ba1.9k sqft360 Garder Road, Monroe, CT 06468For SaleMLS ID #24151805, Carolyn Colon-Ortega, Century 21 Scala Group. Smart MLS
