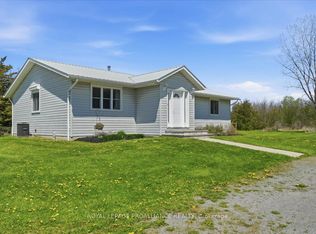

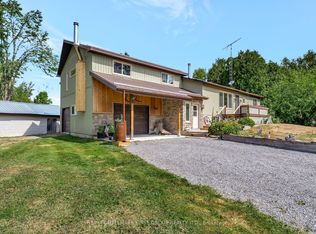
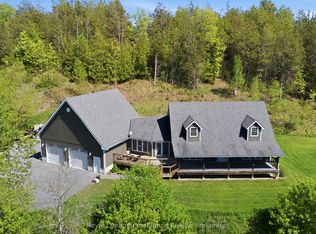
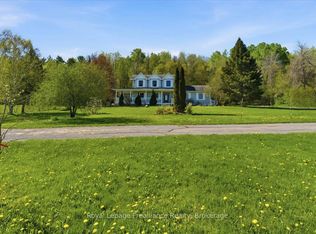
Stop dreaming about the perfect escape-this is your chance to live it. Set on just over 2 private, tree-lined acres in Roslin, this custom-built Colorado-style bungalow offers peace, privacy, and quality that's hard to find. Meticulously maintained and thoughtfully updated, the home is filled with natural light from oversized windows and an open-concept layout that brings the outdoors in. The beautifully renovated kitchen features quartz countertops, a centre island, wine fridge, and a dining area with walkout to a 12x14 deck-perfect for entertaining or quiet evenings surrounded by nature. The main floor offers a spacious primary suite with walk-in closet and access to a stunning 5-piece bath with double sinks, plus convenient main floor laundry and a mudroom-style foyer ideal for kids and pets. With 3 bedrooms + den, 3 bathrooms, and a fully finished walk-out garage/workshop with heated floors and separate entry, this home delivers both function and flexibility. Upgrades include new flooring, stairs and railings, quartz surfaces, propane hot water boiler, A/C, new water softener and UV system, metal roof, vinyl windows, sprinkler system, 3 sheds, and a fenced yard. Enjoy star-filled skies, wildlife at your doorstep, and evenings around the fire at "Cedar Hollow"-your own private retreat. Whether you're looking to retire or raise a family in a serene setting, this property truly has it all.
For sale
C$749,900
850 Moneymore Rd, Tweed, ON K0K 2Y0
3beds
3baths
Single Family Residence
Built in ----
2 Square Feet Lot
$-- Zestimate®
C$--/sqft
C$-- HOA
What's special
Private tree-lined acresCustom-built colorado-style bungalowBeautifully renovated kitchenQuartz countertopsCentre islandWine fridgeConvenient main floor laundry
- 35 days |
- 13 |
- 1 |
Zillow last checked:
Listing updated:
Listed by:
Royal Lepage Proalliance Realty
Source: TRREB,MLS®#: X13040868 Originating MLS®#: Central Lakes Association of REALTORS
Originating MLS®#: Central Lakes Association of REALTORSFacts & features
Interior
Bedrooms & bathrooms
- Bedrooms: 3
- Bathrooms: 3
Primary bedroom
- Level: Upper
- Dimensions: 4.42 x 4.45
Bedroom 2
- Level: Upper
- Dimensions: 2.44 x 3.83
Bedroom 3
- Level: Lower
- Dimensions: 3.14 x 4.15
Bathroom
- Level: Upper
- Dimensions: 3.22 x 2.24
Bathroom
- Level: Lower
- Dimensions: 3.34 x 1.98
Den
- Level: Lower
- Dimensions: 3.12 x 2.25
Dining room
- Level: Upper
- Dimensions: 3.51 x 2.93
Family room
- Level: Lower
- Dimensions: 6.8 x 7.14
Foyer
- Level: Main
- Dimensions: 3.36 x 4.62
Kitchen
- Level: Upper
- Dimensions: 3.51 x 3.85
Laundry
- Level: Main
- Dimensions: 2 x 2.1
Living room
- Level: Upper
- Dimensions: 3.24 x 6.93
Heating
- Forced Air, Propane
Cooling
- Central Air
Appliances
- Included: Bar Fridge, Water Heater Owned, Water Purifier, Water Softener
Features
- Storage, Upgraded Insulation, Workbench
- Basement: Finished with Walk-Out,Separate Entrance,Full
- Has fireplace: Yes
- Fireplace features: Electric, Family Room, Living Room
Interior area
- Living area range: 1100-1500 null
Property
Parking
- Total spaces: 8
- Parking features: Front Yard Parking, Private, Private Triple, Garage Door Opener
- Has garage: Yes
Features
- Patio & porch: Deck, Patio
- Exterior features: Fishing, Landscaped, Lawn Sprinkler System, Lighting, Privacy, Year Round Living
- Pool features: None
- Has spa: Yes
- Spa features: Hot Tub
- Has view: Yes
- View description: Forest, Panoramic, Trees/Woods
Lot
- Size: 2 Square Feet
- Features: Fenced Yard, Golf, Greenbelt/Conservation, Hospital, Lake/Pond, School Bus Route
- Topography: Hilly,Partially Cleared,Rolling,Wooded/Treed
Details
- Additional structures: Garden Shed, Other, Shed
- Parcel number: 402740096
- Other equipment: Air Exchanger
Construction
Type & style
- Home type: SingleFamily
- Architectural style: Bungalow-Raised
- Property subtype: Single Family Residence
Materials
- Stone, Vinyl Siding
- Foundation: Block
- Roof: Metal
Utilities & green energy
- Sewer: Septic
- Water: Drilled Well
- Utilities for property: Cell Services, Internet High Speed
Community & HOA
Location
- Region: Tweed
Financial & listing details
- Tax assessed value: C$223,000
- Annual tax amount: C$3,270
- Date on market: 4/24/2026
Royal Lepage Proalliance Realty
Royal Lepage Proalliance Realty
By pressing Contact Agent, you agree that the real estate professional identified above may call/text you about your search, which may involve use of automated means and pre-recorded/artificial voices. You don't need to consent as a condition of buying any property, goods, or services. Message/data rates may apply. You also agree to our Terms of Use. Zillow does not endorse any real estate professionals. We may share information about your recent and future site activity with your agent to help them understand what you're looking for in a home.
Price history
Price history is unavailable.
Public tax history
Tax history is unavailable.
Climate risks
Neighborhood: K0K
Nearby schools
GreatSchools rating
No schools nearby
We couldn't find any schools near this home.


- Ontario
- Hastings County
- Tweed
- K0K 2Y0
- 850 Moneymore Rd
Nearby cities
Nearby zip codes
Other Tweed Topics
