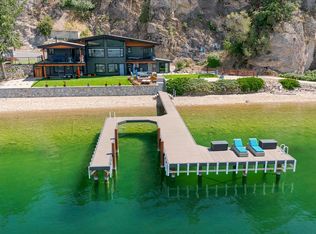
Experience exceptional Okanagan Lake living in this stunning custom home by RichBuilt Homes, where contemporary architecture, refined design and breathtaking lake views come together across three spectacular levels. With soaring ceilings, expansive windows and high-end finishes throughout, every detail has been thoughtfully crafted to elevate everyday living. The gourmet kitchen is a showstopper, featuring custom rift oak cabinetry, quartz countertops, premium appliances, an induction range, full-size fridge, a floating island and a butler’s pantry. The main living area opens onto a lakeside patio, creating a seamless connection to the outdoors. Relax beside the striking custom linear gas fireplace or retreat to the luxurious primary ensuite, complete with a soaker tub and spacious frameless walk-in shower. Enjoy the comfort of pigmented concrete floors with in-floor hot water heating, central air conditioning, custom LED lighting, glass and stainless steel railings, frameless doorways and the convenience of an elevator servicing all three levels. An oversized dble garage with in-floor heating adds another touch of luxury. Outside, custom retaining walls frame the low-maintenance yard, while the registered dock with boat lift and hydro offers ultimate waterfront lifestyle. With 100 feet of lakefront access, incredible views from every level, this remarkable property offers a rare opportunity to experience contemporary lakeside living at its finest.
For sale
C$3,499,000
8510 Tronson Rd, Vernon, BC V1H 1C9
4beds
3,742sqft
Single Family Residence
Built in 2017
0.26 Acres Lot
$-- Zestimate®
C$935/sqft
C$-- HOA
What's special
Breathtaking lake viewsSoaring ceilingsExpansive windowsHigh-end finishes throughoutGourmet kitchenCustom rift oak cabinetryQuartz countertops
- 22 hours
- 10
- 0
Zillow last checked:
Listing updated:
Listed by:
Nik Roughton,
Coldwell Banker Executives Realty
Source: Association of Interior REALTORS,MLS®#: 10403718Originating MLS®#: Association of Interior REALTORS
Facts & features
Interior
Bedrooms & bathrooms
- Bedrooms: 4
- Bathrooms: 4
- Full bathrooms: 2
- 1/2 bathrooms: 2
Primary bedroom
- Level: Second
- Area: 235.05 Square Feet
- Dimensions: 15.67x17.00
Bedroom
- Level: Second
- Area: 175 Square Feet
- Dimensions: 15.92x14.25
Bedroom
- Level: Second
- Area: 123.56 Square Feet
- Dimensions: 14.00x12.42
Bedroom
- Description: Flex Room
- Level: Third
- Area: 150.22 Square Feet
- Dimensions: 14.08x12.75
Other
- Features: Five Piece Bathroom
- Level: Second
- Area: 124.23 Square Feet
- Dimensions: 18.83x9.83
Other
- Features: Four Piece Bathroom
- Level: Second
- Area: 60.49 Square Feet
- Dimensions: 10.92x13.25
Dining room
- Level: Main
- Area: 207.5 Square Feet
- Dimensions: 20.33x16.08
Family room
- Level: Main
- Area: 334.08 Square Feet
- Dimensions: 19.08x17.58
Foyer
- Level: Third
- Area: 129.5 Square Feet
- Dimensions: 13.92x9.17
Half bath
- Features: Two Piece Bathroom
- Level: Main
- Area: 65.78 Square Feet
- Dimensions: 10.67x6.17
Half bath
- Features: Two Piece Bathroom
- Level: Third
- Area: 32.62 Square Feet
- Dimensions: 6.42x5.17
Kitchen
- Level: Main
- Area: 245 Square Feet
- Dimensions: 17.75x14.00
Laundry
- Level: Second
- Area: 114.13 Square Feet
- Dimensions: 13.92x8.25
Living room
- Level: Second
- Area: 207.5 Square Feet
- Dimensions: 16.33x14.67
Other
- Description: Elevator
- Level: Main
- Dimensions: 5.00x4.75
Storage room
- Description: L shape
- Level: Main
- Area: 172.67 Square Feet
- Dimensions: 17.92x17.50
Heating
- Forced Air, Floor Furnace, Natural Gas
Cooling
- Central Air
Appliances
- Included: Built-In Oven, Dryer, Dishwasher, Electric Range, Refrigerator, Washer
Features
- Central Vacuum, Kitchen Island
- Flooring: Other, Tile
- Windows: Window Treatments
- Basement: Full,Finished,Separate Entrance,Walk-Out Access
- Number of fireplaces: 1
- Fireplace features: Gas
Interior area
- Total interior livable area: 3,742 sqft
- Finished area above ground: 3,741
- Finished area below ground: 0
Video & virtual tour
Property
Parking
- Total spaces: 4
- Parking features: Attached, Garage
- Attached garage spaces: 2
- Uncovered spaces: 2
Features
- Levels: Three Or More
- Stories: 3
- Patio & porch: Covered, Deck, Patio
- Exterior features: Balcony, Dock, Irrigation Sprinklers, Private Yard
- Pool features: None
- Has view: Yes
- View description: Lake, Mountain(s)
- Has water view: Yes
- Water view: Lake
- Waterfront features: Lake, Lake Front, Waterfront
- Body of water: Okanagan Lake
- Frontage type: Waterfront
- Frontage length: 100.32
Lot
- Size: 0.26 Acres
- Features: Irregular Lot, Landscaped, Private, Paved, Recreational, Secluded, Sloped, Waterfront, Sprinklers In Ground
Details
- Parcel number: 009801898
- Zoning: R6
- Special conditions: Standard
Construction
Type & style
- Home type: SingleFamily
- Architectural style: Other
- Property subtype: Single Family Residence
Materials
- Stucco, Wood Frame
- Foundation: Concrete Perimeter
- Roof: Bitumen
Condition
- New construction: No
- Year built: 2017
Utilities & green energy
- Sewer: Public Sewer
- Water: Public
Community & HOA
Community
- Features: Recreation Area
- Security: Security System
HOA
- Has HOA: No
Location
- Region: Vernon
Financial & listing details
- Price per square foot: C$935/sqft
- Annual tax amount: C$15,253
- Date on market: 11/12/2026
- Inclusions: Hot Tub, TV's
- Exclusions: fridge in utility room, freezer in boathouse room, rolling tool carts, boats and kayaks
- Ownership: Freehold,Fee Simple
Price history
Price history is unavailable.
Public tax history
Tax history is unavailable.
Climate risks
Neighborhood: V1H
Nearby schools
GreatSchools rating
No schools nearby
We couldn't find any schools near this home.

Similar homes
- C$2,490,0004 bd3 ba2.4k sqft6030 Okanagan Landing Rd, Vernon, BC V1H 1M3For Sale
 MLS ID #10405380, Hailey Ying Huang. Association of Interior REALTORS
- C$3,499,0006 bd3 ba3.1k sqft400 Inkster Rd, Vernon, BC V1H 1L2For Sale
 MLS ID #10392701, Zona Chang. Association of Interior REALTORS
- C$2,879,0006 bd6 ba5.4k sqft120 Silversage Ter, Vernon, BC V1H 2J7For Sale
 MLS ID #10405286, Bip W. Thind. Association of Interior REALTORS
- C$2,895,0006 bd8 ba5.5k sqft9701 Delcliffe Rd, Vernon, BC V1H 1K9For Sale
 MLS ID #10389786, Joe White. Association of Interior REALTORS
