The best price for such an amazing piece of paradise! Settle in to your new home just in time to enjoy your warm coffee on the full length deck overlooking the fall foliage! 10 Minutes to Smuggler's Notch! **12.6 ACRES USABLE LAND** LARGE ROAD FRONTAGE** BEAUTIFUL COUNTRY PARADISE** **Stunning 5-Bedroom Country Retreat with 12.64 Acres, Horse Barn, and More!** Welcome to this breathtaking 2880 sq. ft. home nestled on 12.64 acres of lush, private land. With 5 spacious bedrooms, including a unique bedroom featuring an attached office or nursery, vaulted ceilings in the living room and formal dining area. Beautiful exposed beams and wainscoting in the formal den, built-in bookshelves add a touch of elegance. The den can be separated from the living room with pocket doors, creating a sense of open space while maintaining privacy when needed. Large main suite, complete with its own private bathroom featuring a sauna room. And an electric fireplace adding warmth and ambiance. French doors to expansive porch. Across the porch, additional French doors lead into the living room, allowing for a seamless indoor-outdoor flow. With the two newer additions with poured concrete basements, this home is designed for comfort and convenience. Offering two full bathrooms, a dedicated laundry room, and a large kitchen space. New carpet, beautiful red tiles and hardwood floors. 6-stall horse barn with it's own power supply, water supply access and room to run. This property offers mature apple trees, a charming dog house and expansive 12.64 acres of open land Come experience the tranquility and beauty this property has to offer. Ask to have your FHA or conventional pre-approval transferred to a renovation loan. Pick your favorite contractor or roll up your sleeves, finance updates and build your dream kitchen, while making this your forever oasis! Ask your lender for more details and schedule a tour today!
Active
Listed by: EXP Realty • Amy R Limacher
Price cut: $10K (8/28)
$329,900
852 Pollander Road, Cambridge, VT 05464
5beds
2,880sqft
Single Family Residence
Built in 1832
12.64 Acres Lot
$-- Zestimate®
$115/sqft
$-- HOA
What's special
Dedicated laundry roomLarge kitchen spaceLarge road frontageMature apple treesBuilt-in bookshelvesNew carpetCharming dog house
- 579 days
- 1,763
- 195
Zillow last checked:
Listing updated:
Listed by:
Amy R Limacher,
EXP Realty Cell:802-355-1239
Source: PrimeMLS,MLS#: 5032163
Facts & features
Interior
Bedrooms & bathrooms
- Bedrooms: 5
- Bathrooms: 2
- Full bathrooms: 2
Heating
- Oil, Baseboard, Steam, Wood Stove
Cooling
- None
Features
- Basement: Bulkhead,Concrete,Crawl Space,Gravel,Other,Exterior Stairs,Interior Stairs,Unfinished,Interior Access,Exterior Entry,Basement Stairs,Interior Entry
Interior area
- Total structure area: 5,760
- Total interior livable area: 2,880 sqft
- Finished area above ground: 2,880
- Finished area below ground: 0
Property
Parking
- Parking features: Circular Driveway, Crushed Stone, Gravel, Driveway, Barn
- Has uncovered spaces: Yes
Features
- Levels: Two
- Stories: 2
- Has view: Yes
- View description: Mountain(s)
- Frontage length: Road frontage: 1254
Lot
- Size: 12.64 Acres
- Features: Country Setting, Horse/Animal Farm, Field/Pasture, Level, Open Lot, Orchard(s), Rolling Slope, Secluded, Trail/Near Trail, Views, Rural
Details
- Parcel number: 12303810903
- Zoning description: Single Family Residential
- Special conditions: Real Estate Owned
Construction
Type & style
- Home type: SingleFamily
- Property subtype: Single Family Residence
Materials
- Wood Siding
- Foundation: Poured Concrete, Stone
- Roof: Shingle
Condition
- New construction: No
- Year built: 1832
Utilities & green energy
- Electric: Circuit Breakers, On-Site, Net Meter
- Sewer: Private Sewer, Septic Tank
- Utilities for property: Cable Available, Propane, Satellite, Phone Available
Community & HOA
Location
- Region: Jeffersonville
Financial & listing details
- Price per square foot: $115/sqft
- Tax assessed value: $319,000
- Date on market: 3/14/2025
- Electric utility on property: Yes
- Road surface type: Gravel
Foreclosure details
Estimated market value
Not available
Estimated sales range
Not available
$3,813/mo
Price history
| Date | Event | Price |
|---|---|---|
| 8/28/2026 | Price change | $349,000-2.8%$121/sqft |
Source:  PrimeMLS #5032163 Report a problem PrimeMLS #5032163 Report a problem | ||
| 8/12/2026 | Listed for sale | $359,000-35.2%$125/sqft |
Source: PrimeMLS #5032163 Report a problem | ||
| 9/16/2024 | Sold | $553,772+281.9%$192/sqft |
Source: Public Record Report a problem | ||
| 11/16/2022 | Sold | $145,000+21.8%$50/sqft |
Source: PrimeMLS #4927314 Report a problem | ||
| 9/5/2022 | Contingent | $119,000$41/sqft |
Source: PrimeMLS #4927314 Report a problem | ||
| 8/27/2022 | Listed for sale | $119,000+58.7%$41/sqft |
Source: PrimeMLS #4927314 Report a problem | ||
| 10/5/2012 | Listing removed | $75,000$26/sqft |
Source: Blue Spruce Realty, Inc #4145974 Report a problem | ||
| 4/6/2012 | Listed for sale | $75,000-79.1%$26/sqft |
Source: Blue Spruce Realty, Inc #4145974 Report a problem | ||
| 4/23/2011 | Listing removed | $359,000$125/sqft |
Source: Green Mountain Properties Keller Williams #3107633 Report a problem | ||
| 3/31/2011 | Price change | $359,000-2.7%$125/sqft |
Source: Green Mountain Properties Keller Williams #3107633 Report a problem | ||
| 10/29/2010 | Price change | $369,000-4.2%$128/sqft |
Source: Green Mountain Properties Keller Williams #3107633 Report a problem | ||
| 6/25/2010 | Listed for sale | $385,000$134/sqft |
Source: Keller Williams Report a problem | ||
| 5/14/2010 | Listing removed | $385,000$134/sqft |
Source: Green Mountain Properties Keller Williams #21004243 Report a problem | ||
| 4/24/2010 | Listed for sale | $385,000+11.6%$134/sqft |
Source: Green Mountain Properties Keller Williams #21004243 Report a problem | ||
| 8/1/2007 | Sold | $345,000+287.6%$120/sqft |
Source: Public Record Report a problem | ||
| 4/8/2005 | Sold | $89,000-65.8%$31/sqft |
Source: Public Record Report a problem | ||
| 12/6/2004 | Sold | $260,000$90/sqft |
Source: Public Record Report a problem | ||
Public tax history
| Year | Property taxes | Tax assessment |
|---|---|---|
| 2024 | -- | $319,000 |
| 2023 | -- | $319,000 -8.8% |
| 2022 | -- | $349,700 |
| 2021 | -- | $349,700 |
| 2020 | -- | $349,700 |
| 2019 | -- | $349,700 |
| 2018 | -- | $349,700 |
| 2017 | -- | $349,700 +0.3% |
| 2016 | -- | $348,700 +9900% |
| 2015 | -- | $3,487 |
| 2014 | -- | $3,487 |
| 2013 | -- | $3,487 |
| 2012 | -- | $3,487 -12.9% |
| 2011 | -- | $4,002 |
| 2010 | -- | $4,002 |
| 2009 | -- | $4,002 |
| 2008 | -- | $4,002 +14.8% |
| 2007 | -- | $3,485 |
| 2006 | -- | $3,485 +91% |
| 2003 | $3,887 | $1,825 |
Find assessor info on the county website
Monthly payment
Climate risks
Neighborhood: 05464
- $512,000-- bd-- ba-- sqft878 Pollander Rd, Jeffersonville, VT 05464Off Market
- $335,500-- bd-- ba-- sqft889 Pollander Rd, Jeffersonville, VT 05464Off Market
- $268,500-- bd-- ba-- sqft749 Pollander Rd, Jeffersonville, VT 05464Off Market
- $378,5003 bd2 ba1.5k sqft101 Spring Dr, Jeffersonville, VT 05464Off Market
Similar homes
- $325,0003 bd2 ba1.6k sqft25 Main Street, Cambridge, VT 05464Active
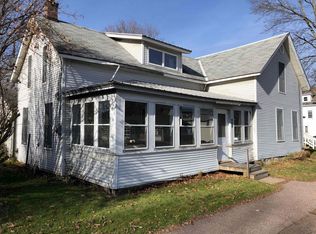 MLS ID #5083170, Sheila Lord. PrimeMLS
 - $400,0003 bd2 ba1.6k sqft1823 Lost Nation Road, Bakersfield, VT 05448Active
 MLS ID #5096161, Amber Foote. PrimeMLS
 - $349,0004 bd1 ba2k sqft20 Conger Road, Georgia, VT 05478Active
 MLS ID #5112192, Nicole Broderick. PrimeMLS
 - $429,9003 bd3 ba1.7k sqft68 Jackson Heights, Cambridge, VT 05464Active
 MLS ID #5108925, Igor Polenov. PrimeMLS
