A private tropical sanctuary awaits at 8549 Surrey Lane, where distinctive architecture and lush gardens unfold across 5.11 acres in Boca Raton's Horseshoe Acres. Beyond a motorized gated entrance, the main residence and two detached guest homes offer 7,427 SF under air and 9,570 total SF, creating an exceptional setting for private everyday living and gracious entertaining. Dramatic wood-clad volume ceilings, expansive walls of glass, slate and hardwood floors, and multiple fireplaces lend warmth and architectural character to the interiors. Generous gathering spaces include a wet bar, a richly appointed office with custom built-ins and a private theater with stadium seating. The chef's kitchen features a gas cooktop, an island with prep sink and a butler's pantry with beverage storage. The expansive primary retreat captures tranquil garden views beneath soaring wood-detailed ceilings. A striking 360-degree fireplace, dual spa-style bathrooms, custom dressing rooms with center islands and a private outdoor shower create a secluded retreat. Outside, a freeform heated pool and spa blend beautifully into the surrounding landscape. Japanese-inspired gardens, three ponds, waterfalls and a graceful wooden bridge create an enchanting backdrop for expansive decks and covered entertaining spaces. A summer kitchen and outdoor wet bar invite alfresco gatherings, while a remarkable orchard features 40 mango trees representing 10 varieties, alongside an extensive collection of tropical fruit trees. Two detached guest residences provide privacy and versatility. The 729-SF guest home offers two rooms and a full bath with steam shower. The 1,276-SF guest residence includes two bedrooms with ensuite baths, living and dining areas, a kitchenette, laundry and a screened porch overlooking the grounds. A 3-car garage, security cameras and a whole-house generator serving all three residences complete this distinctive estate, offering a rare combination of acreage, architectural character and resort-inspired outdoor living.
For sale
$7,850,000
8549 SURREY Lane, Boca Raton, FL 33496
4beds
7,427sqft
Single Family Residence
Built in 1996
5.11 Acres Lot
$7,067,200 Zestimate®
$1,057/sqft
$-- HOA
What's special
Multiple fireplacesThree pondsIsland with prep sinkGraceful wooden bridgePrivate outdoor showerLush gardensExpansive walls of glass
- 33 days
- 868
- 60
Zillow last checked:
Listing updated:
Listed by:
Jennifer B Kilpatrick 561-573-2573,
The Corcoran Group
Source: BeachesMLS,MLS#: B26083010 Originating MLS: BeachesMLS
Facts & features
Interior
Bedrooms & bathrooms
- Bedrooms: 4
- Bathrooms: 6
- Full bathrooms: 6
- Main level bathrooms: 4
- Main level bedrooms: 7
Primary bedroom
- Level: Main
- Area: 494
- Dimensions: 26 X 19
Kitchen
- Level: Main
- Area: 182
- Dimensions: 14 X 13
Living room
- Level: Main
- Area: 840
- Dimensions: 30 X 28
Heating
- Central, Electric
Cooling
- Central Air, Electric
Appliances
- Included: Dryer, Dishwasher, Disposal, Gas Range, Washer
- Laundry: Inside
Features
- Breakfast Bar, Bathtub, Cathedral Ceiling(s), Dining Area, Separate/Formal Dining Room, Entrance Foyer, Eat-in Kitchen, Family/Dining Room, High Ceilings, Main Level Primary, Multiple En Suite Bathrooms, Split Bedrooms, Soaking Tub, Separate Shower, Vaulted Ceiling(s), Bar, Walk-In Closet(s)
- Flooring: Slate, Wood
- Has fireplace: No
Interior area
- Total structure area: 9,570
- Total interior livable area: 7,427 sqft
Video & virtual tour
Property
Parking
- Total spaces: 12
- Parking features: Attached, Garage, Garage Door Opener
- Attached garage spaces: 3
Accessibility
- Accessibility features: None
Features
- Levels: One
- Stories: 1
- Entry location: Entry Level Living Area Y
- Has private pool: Yes
- Pool features: Outside Bath Access
- On waterfront: Yes
- Waterfront features: None, Pond
Lot
- Size: 5.11 Acres
- Features: 5-10 Acres
Details
- Parcel number: 00424327050710980
- Zoning: AGR
- Special conditions: Standard
Construction
Type & style
- Home type: SingleFamily
- Architectural style: Contemporary
- Property subtype: Single Family Residence
Materials
- CBS (Concrete Block Structure), Block
- Roof: Concrete,Tile
Condition
- Resale
- New construction: No
- Year built: 1996
Utilities & green energy
- Electric: 3 Phase
- Sewer: Septic Tank
- Water: Public, Well
- Utilities for property: Water Available
Community & HOA
Community
- Subdivision: PALM BEACH FARMS CO 3
HOA
- Has HOA: No
Location
- Region: Boca Raton
Financial & listing details
- Price per square foot: $1,057/sqft
- Tax assessed value: $1,237,955
- Annual tax amount: $19,708
- Date on market: 10/1/2026
- Cumulative days on market: 36 days
- Listing terms: Cash,Conventional
Estimated market value
$7,067,200
$6.64M - $7.42M
Not available
Price history
| Date | Event | Price |
|---|---|---|
| 10/1/2026 | Listed for sale | $7,850,000-12.3%$1,057/sqft |
Source:  BeachesMLS #B26083010 Report a problem | ||
| 6/16/2026 | Listing removed | $8,950,000$1,205/sqft |
Source: BeachesMLS #R11104473 Report a problem | ||
| 1/30/2026 | Listed for sale | $8,950,000-14.4%$1,205/sqft |
Source: BeachesMLS #RX-11104473 Report a problem | ||
| 7/2/2025 | Listed for sale | $10,450,000+514.7%$1,407/sqft |
Source: BeachesMLS #RX-11104473 Report a problem | ||
| 8/10/2010 | Sold | $1,700,000-31.9%$229/sqft |
Source: Public Record Report a problem | ||
| 7/15/2010 | Listed for sale | $2,495,000$336/sqft |
Source: Luxury Real Estate #R3007758 Report a problem | ||
| 6/11/2010 | Listing removed | $2,495,000$336/sqft |
Source: Alex Curcio #88247681 Report a problem | ||
| 12/5/2009 | Price change | $2,495,000-16.7%$336/sqft |
Source: Parkland Realty Group Report a problem | ||
| 6/27/2009 | Price change | $2,995,000-6.3%$403/sqft |
Source: Parkland Realty Group Report a problem | ||
| 3/28/2009 | Listed for sale | $3,195,000-20%$430/sqft |
Source: Parkland Realty Group Report a problem | ||
| 12/8/2007 | Listing removed | $3,995,000$538/sqft |
Source: VLS Homes #2569781 Report a problem | ||
| 11/22/2007 | Listed for sale | $3,995,000+565.8%$538/sqft |
Source: VLS Homes #2569781 Report a problem | ||
| 11/24/1993 | Sold | $600,000$81/sqft |
Source: Public Record Report a problem | ||
Public tax history
| Year | Property taxes | Tax assessment |
|---|---|---|
| 2025 | $19,708 +2.8% | $1,205,481 +2.9% |
| 2024 | $19,164 +2.2% | $1,171,737 +3% |
| 2023 | $18,757 +0.6% | $1,137,546 +3% |
| 2022 | $18,654 +0.2% | $1,104,545 +3% |
| 2021 | $18,621 +0.5% | $1,072,505 +1.4% |
| 2020 | $18,530 +1.1% | $1,057,759 +2.3% |
| 2019 | $18,332 | $1,034,049 +1.9% |
| 2018 | $18,332 +5.1% | $1,014,852 +2.1% |
| 2017 | $17,451 +0.7% | $994,070 +2.1% |
| 2016 | $17,335 -0.4% | $973,246 +0.7% |
| 2015 | $17,411 -2.5% | $966,508 +1% |
| 2014 | $17,866 -7.5% | $956,869 -7.4% |
| 2013 | $19,308 -17.8% | $1,033,561 -13.6% |
| 2012 | $23,480 -16.5% | $1,196,816 -15% |
| 2011 | $28,116 +8% | $1,407,423 +6% |
| 2010 | $26,035 +6.6% | $1,327,418 +2.7% |
| 2009 | $24,413 +12.2% | $1,292,520 +0.1% |
| 2008 | $21,760 +3.2% | $1,291,229 +3% |
| 2007 | $21,081 -5.7% | $1,253,620 +2.5% |
| 2006 | $22,362 | $1,223,044 +3% |
| 2005 | -- | $1,187,421 +3% |
| 2004 | $11,703 +2738.3% | $1,152,836 +1.9% |
| 2003 | $412 -98.1% | $1,131,341 +2.4% |
| 2002 | $21,625 +0.3% | $1,104,825 +1.6% |
| 2001 | $21,560 +4.5% | $1,087,426 +3% |
| 2000 | $20,631 -1.1% | $1,055,753 -6.7% |
| 1999 | $20,870 | $1,131,090 |
Find assessor info on the county website
Monthly payment
Est. payment
Payment breakdown
Explore the cost of this home by adjusting the details. Changes won't be saved.Climate risks
Neighborhood: 33496
Nearby schools
Schools provided by the listing agent
- Elementary: Whispering Pines (Palm Beach)
- Middle: Eagles Landing
- High: Olympic Heights
Source: BeachesMLS. This data may not be complete. We recommend contacting the local school district to confirm school assignments for this home.


Similar homes
- $7,695,0007 bd8 ba8.1k sqft17664 Fieldbrook Circle N, Boca Raton, FL 33496For Sale
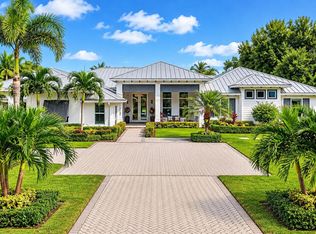
 MLS ID #B26089588, Marcy Javor, Signature One Luxury Estates LLC. BeachesMLS
- $7,999,9997 bd7 ba7.5k sqft7027 Queenferry Circle, Boca Raton, FL 33496For Sale
 MLS ID #B26037727, Alicia Gold, Compass Florida LLC. BeachesMLS
- $6,495,0005 bd9 ba7.7k sqft17130 Avenue Le Rivage, Boca Raton, FL 33496For Sale
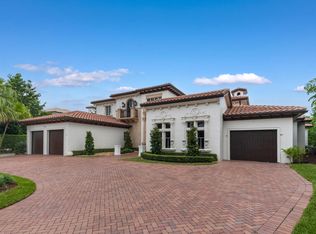 MLS ID #B26060074, Brian E Ross, Douglas Elliman. BeachesMLS
- $6,900,0007 bd7 ba8.9k sqft17552 FIELDBROOK Circle E, Boca Raton, FL 33496For Sale
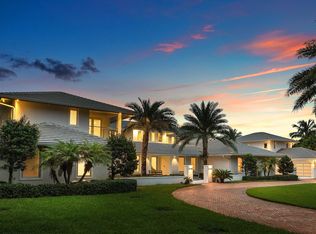 MLS ID #B26091133, Marcy Javor, Signature One Luxury Estates LLC. BeachesMLS
- $9,400,0007 bd9 ba8.1k sqft3633 Carlton Place, Boca Raton, FL 33496For SaleMLS ID #B26021088, Stephen Jack Aron, Premiere Realty LLC. BeachesMLS
- $7,900,0006 bd8 ba6.4k sqft898 HIBISCUS Street, Boca Raton, FL 33486For SaleMLS ID #B26094746, Gerard P Liguori, Premier Estate Properties Inc. BeachesMLS
- $5,995,0006 bd6 ba4.6k sqft3746 NW 53rd Street, Boca Raton, FL 33496For SaleMLS ID #R11167433, Elliot S Koolik, Compass Florida LLC. BeachesMLS
- $5,999,9996 bd7 ba5.3k sqft3799 Coventry Lane, Boca Raton, FL 33496For SaleMLS ID #B26027561, Shereen C Randazza PA, Lang Realty/ BR. BeachesMLS
- $8,495,0006 bd7 ba6.6k sqft16132 Bridlewood Circle, Delray Beach, FL 33445For SaleMLS ID #B26086243, John Chad Presnell, Waterfront & Estate Properties. BeachesMLS
- $6,795,0004 bd6 ba4.3k sqft10321 El Paraiso Place S, Delray Beach, FL 33446For SaleMLS ID #R11058202, Thomas DiBucci, Kingdom Living Properties, LLC. BeachesMLS
- $6,500,0004 bd6 ba6.1k sqft3 PEACOCK Lane, Village Of Golf, FL 33436For SaleMLS ID #B26081785, Mary Beth Windle, Douglas Elliman. BeachesMLS
- $8,000,0005 bd6 ba6k sqftSanctuary, Boca Raton, FL 33431For Sale
 MLS ID #A11924531, Sergiy Serdyuk, Barr Agency Real Estate. MIAMI
- $7,999,0006 bd9 ba6.2k sqft1010 Grand Court, Highland Beach, FL 33487For SaleMLS ID #B26086629, Perry R Melzer, Compass Florida LLC. BeachesMLS
- $4,899,0005 bd7 ba5.9k sqft9625 Vescovato Way, Boca Raton, FL 33496For SaleMLS ID #B26026193, Elliot S Koolik, Compass Florida LLC. BeachesMLS
- $4,500,0007 bd8 ba7.4k sqft2702 NW 71st Boulevard, Boca Raton, FL 33496For SaleMLS ID #B26027097, Alex Platt, Compass Florida LLC. BeachesMLS
- $4,739,9995 bd7 ba6.1k sqft9739 Chianti Classico Terrace, Boca Raton, FL 33496For SaleMLS ID #R11155561, William Spencer Carey, Keyes Company. BeachesMLS
- $10,150,0006 bd8 ba7.6k sqft17903 Foxborough Lane, Boca Raton, FL 33496New ConstructionMLS ID #B26064587, Jeannine Patricia Morris, Lang Realty/ BR. BeachesMLS
- $8,300,0006 bd6 ba5.7k sqft15691 Sunnyland Lane, Wellington, FL 33414For SaleMLS ID #B26056172, Rodrigo Da Cunha, Equestrian Sotheby's Internati. BeachesMLS
- $7,400,0005 bd5 ba3.7k sqft2389 KING Terrace, Wellington, FL 33414For SaleMLS ID #B26073857, Travis C Laas, Engel & Volkers Wellington. BeachesMLS
- $5,400,0006 bd8 ba7.5k sqft7172 VALENCIA Drive, Boca Raton, FL 33433For SaleMLS ID #B26064520, Theresa M Larsen, William Raveis Real Estate. BeachesMLS
