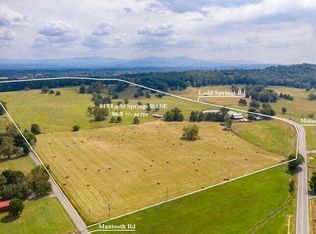
One-level living at its finest! Situated on 10.6 breathtaking acres with panoramic 360-degree views, this stunning new home offers exceptional craftsmanship, thoughtful design, and endless possibilities. Featuring 3 bedrooms, 2.5 bathrooms, a dedicated office/bonus room, and an expansive partially finished upstairs bonus space ready to customize, no detail has been overlooked. Soaring 16-foot ceilings, abundant natural light, a beautiful wood-burning fireplace, and 8-foot interior doors create an impressive yet inviting atmosphere. The chef's kitchen boasts upgraded appliances, an oversized island, and a spacious walk-in pantry.
Outdoor living is equally spectacular, with a charming covered stone front porch complete with a swing and an expansive covered back patio featuring a wood-burning fireplace, 16-foot tongue-and-groove pine ceilings, and ample electrical outlets convenient for every day living and entertaining. Additional highlights include solid wood double-hung windows, Therma-Tru glass doors, a built-in security system, ZIP System construction, a 400-foot paved driveway, generous storage, and an oversized three-car garage with dedicated workspace.
The possibilities extend well beyond the home! A second homesite is already prepared with 200-amp electrical service in place, offering incredible potential for a future guesthouse, multigenerational living, or family compound. Whether you envision a private country retreat, a picturesque mini-farm, or an estate to enjoy for generations, 855 Ladd Springs Road presents a truly exceptional opportunity!
All information is deemed reliable but is not guaranteed. Buyers are to verify any and all information they deem important.
New construction
$1,099,000
855 Ladd Springs Rd SE, Cleveland, TN 37323
3beds
2,520sqft
Single Family Residence
Built in 2025
10.6 Acres Lot
$-- Zestimate®
$436/sqft
$-- HOA
What's special
Oversized islandExceptional craftsmanshipGenerous storageSpacious walk-in pantryAbundant natural lightUpgraded appliancesSolid wood double-hung windows
- 20 hours
- 4,965
- 72
Zillow last checked:
Listing updated:
Listed by:
Lauren Ledford 423-432-4963,
Keller Williams Realty 423-664-1900,
Don Ledford 423-504-5987,
Keller Williams Realty
Source: Greater Chattanooga Realtors,MLS#: 1546678
Facts & features
Interior
Bedrooms & bathrooms
- Bedrooms: 3
- Bathrooms: 3
- Full bathrooms: 2
- 1/2 bathrooms: 1
Cooling
- Central Air
Appliances
- Included: Dishwasher, Electric Oven, Electric Range, Refrigerator, Washer/Dryer
Features
- Flooring: Luxury Vinyl, Tile
- Has basement: No
- Has fireplace: Yes
Interior area
- Total structure area: 2,520
- Total interior livable area: 2,520 sqft
- Finished area above ground: 2,999
Property
Parking
- Total spaces: 3
- Parking features: Garage, Garage Faces Side
- Attached garage spaces: 3
Features
- Patio & porch: Covered, Front Porch, Patio, Rear Porch, Porch - Covered
- Exterior features: Rain Gutters
Lot
- Size: 10.6 Acres
- Dimensions: 774 x 648 x 719 x 599
- Features: Cleared, Private, Views, Rural
Details
- Parcel number: 075 05412 000
Construction
Type & style
- Home type: SingleFamily
- Property subtype: Single Family Residence
Materials
- HardiPlank Type
- Foundation: Slab
- Roof: Asphalt
Condition
- New construction: Yes
- Year built: 2025
Utilities & green energy
- Sewer: Septic Tank
- Water: Public
- Utilities for property: Electricity Connected, Water Connected
Community & HOA
Community
- Subdivision: None
HOA
- Has HOA: No
Location
- Region: Cleveland
Financial & listing details
- Price per square foot: $436/sqft
- Annual tax amount: $541
- Date on market: 11/21/2026
- Listing terms: Cash,Conventional,VA Loan
Estimated market value
Not available
Estimated sales range
Not available
Not available
Price history
| Date | Event | Price |
|---|---|---|
| 11/21/2026 | Listed for sale | $1,099,000$436/sqft |
Source: Greater Chattanooga Realtors #1546678 Report a problem | ||
Public tax history
Tax history is unavailable.
Monthly payment
Est. payment
Payment breakdown
Explore the cost of this home by adjusting the details. Changes won't be saved.Climate risks
Neighborhood: 37323
Nearby schools
Schools provided by the listing agent
- Elementary: Waterville Elementary
- Middle: Lake Forest Middle
- High: Bradley Central High
Source: Greater Chattanooga Realtors. This data may not be complete. We recommend contacting the local school district to confirm school assignments for this home.

Similar homes
- $999,9003 bd4 ba2.8k sqft509 Chestuee Rd NE, Cleveland, TN 37323For Sale

 MLS ID #3631778, Sommer Oder-Bailey. RealTracs MLS as distributed by MLS GRID
- $997,0003 bd3 ba3.2k sqft168 Henegar Farms Dr NW, Cleveland, TN 37312For Sale
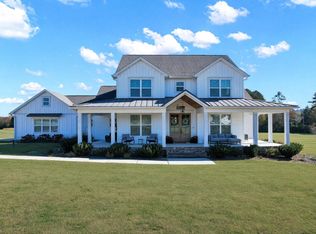 MLS ID #1546524, Jannis Sams. Greater Chattanooga Realtors
- $695,0004 bd3 ba2.2k sqft680 Horton Rd SE, Cleveland, TN 37323For Sale
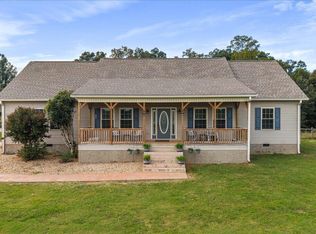 MLS ID #1544068, William Eilf. Greater Chattanooga Realtors
- $699,0003 bd3 ba2.6k sqft6357 Benton Pike NE, Cleveland, TN 37323For Sale
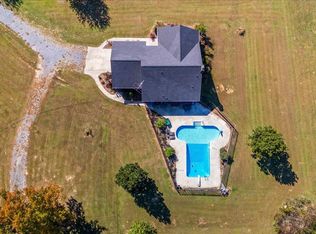 MLS ID #1545755, Reghan Thompson. Greater Chattanooga Realtors
- $699,0004 bd3 ba2.4k sqft318 Lee Ridge Rd SE, Cleveland, TN 37323For SaleMLS ID #3623374, Karen Edwards. RealTracs MLS as distributed by MLS GRID
- $579,9003 bd3 ba1.4k sqft1810 Kincaid Rd SE, Cleveland, TN 37323For SaleMLS ID #3267396, Aaron Hicks. RealTracs MLS as distributed by MLS GRID
- $579,9003 bd2 ba2.1k sqft237 Windermere Ln, Cleveland, TN 37323Active
 MLS ID #1359132, Marcia Botts, Award Realty. East Tennessee Realtors
- $699,0003 bd3 ba2.2k sqft2649 Varnell Rd SW, Cleveland, TN 37311For SaleMLS ID #3314922, Ernie Bowman. RealTracs MLS as distributed by MLS GRID
