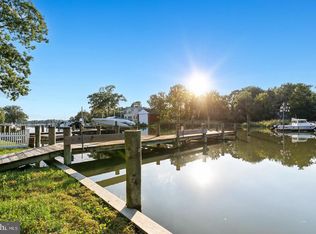
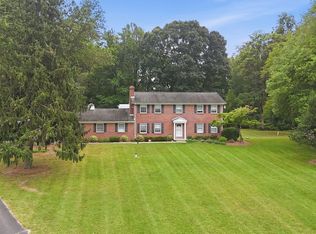
Welcome to Broadwater Preserve built by Laine Strret Homes. Construction has just begun so this is your opportunity to secure one of only three water adjacent homes on Broadwater Creek. Each home offers 5 and 1/2 acres in a beautiful wooded setting, backing to Broadwater Creek via a common area shared among only four homes. This particular plan offers a main level owners suite, open floor plan, gourmet kitchen, wrap around front porch, large screened in side porch, gourmet kitchen with 36" profesional grade range, luxurey cabinets, quartz counters, Luxury vinyl plank flooring throughout Deluxe owners Suite with huge 7x6 Spa bathroom, soaker tub dual vanities, Luxury ceramic tile and every bathroom and upgraded trim and hardware throughout. Want to know more? Builder has other homes in the area you can tour to see finishes and specs, or visit a sales office for an in-person or online review. Photos represent a nearly identical home recently completed elsewhere.
New construction
$1,284,800
856 Broadwater Rd, Churchton, MD 20733
3beds
2,161sqft
Single Family Residence
Built in 2027
5.47 Acres Lot
$-- Zestimate®
$595/sqft
$-- HOA
What's special
Quartz countersGourmet kitchenMain level owners suiteDeluxe owners suiteSoaker tubDual vanitiesWrap around front porch
- 6 days
- 399
- 30
Likely to sell faster than
Zillow last checked:
Listing updated:
Listed by:
Michael Muren 301-524-4471,
Long & Foster Real Estate, Inc. 3019459010,
Listing Team: Premier Group
Source: Bright MLS,MLS#: MDAA2160788
Facts & features
Interior
Bedrooms & bathrooms
- Bedrooms: 3
- Bathrooms: 3
- Full bathrooms: 2
- 1/2 bathrooms: 1
- Main level bathrooms: 2
- Main level bedrooms: 1
Basement
- Area: 0
Heating
- ENERGY STAR Qualified Equipment, Forced Air, Zoned, Propane
Cooling
- Central Air, Electric
Appliances
- Included: Electric Water Heater
- Laundry: Upper Level
Features
- Open Floorplan, Kitchen - Gourmet, Kitchen Island, Pantry, Walk-In Closet(s), Entry Level Bedroom, Primary Bath(s), Recessed Lighting, Upgraded Countertops, Bathroom - Walk-In Shower, Soaking Tub, Crown Molding
- Flooring: Luxury Vinyl, Ceramic Tile
- Has basement: No
- Number of fireplaces: 1
- Fireplace features: Gas/Propane
Interior area
- Total structure area: 2,161
- Total interior livable area: 2,161 sqft
- Finished area above ground: 2,161
- Finished area below ground: 0
Property
Parking
- Total spaces: 2
- Parking features: Garage Faces Front, Asphalt, Private, Attached, Driveway, Off Street
- Attached garage spaces: 2
- Has uncovered spaces: Yes
- Details: Garage Sqft: 625
Accessibility
- Accessibility features: None
Features
- Levels: Two
- Stories: 2
- Patio & porch: Porch, Patio
- Pool features: None
- Has view: Yes
- View description: Trees/Woods
- Waterfront features: Out-Parcel, Shared
- Body of water: Broadwater Creek
- Frontage length: Water Frontage Ft: 50
Lot
- Size: 5.47 Acres
- Features: Non-Tidal Wetland, Wooded, Sloped, Private, Not In Development
Details
- Additional structures: Above Grade, Below Grade
- Parcel number: 020700003694250
- Zoning: R1
- Special conditions: Standard
Construction
Type & style
- Home type: SingleFamily
- Architectural style: Farmhouse/National Folk
- Property subtype: Single Family Residence
Materials
- Advanced Framing, Batts Insulation, Vinyl Siding
- Foundation: Slab
- Roof: Architectural Shingle
Condition
- Excellent
- New construction: Yes
- Year built: 2027
Details
- Builder model: PRO3
- Builder name: Laine Street Homes
Utilities & green energy
- Electric: 200+ Amp Service
- Sewer: Public Sewer, Grinder Pump
- Water: Well
- Utilities for property: Electricity Available, Propane
Community & HOA
Community
- Security: Fire Sprinkler System
- Subdivision: None Available
HOA
- Has HOA: No
Location
- Region: Churchton
Financial & listing details
- Price per square foot: $595/sqft
- Tax assessed value: $45,800
- Annual tax amount: $964
- Date on market: 11/5/2026
- Listing agreement: Exclusive Right To Sell
- Listing terms: Cash,Bank Portfolio,Contract,Conventional,1031 Exchange,Private Financing Available,VA Loan
- Ownership: Fee Simple
- Road surface type: Paved
Estimated market value
Not available
Estimated sales range
Not available
Not available
Price history
| Date | Event | Price |
|---|---|---|
| 11/5/2026 | Listed for sale | $1,284,800+2469.6%$595/sqft |
Source:  Bright MLS #MDAA2160788 Report a problem | ||
| 7/25/2025 | Sold | $50,000-23.1%$23/sqft |
Source: Public Record Report a problem | ||
| 7/22/2020 | Listing removed | $65,000$30/sqft |
Source: RE/MAX 100 #MDAA424492 Report a problem | ||
| 2/7/2020 | Listed for sale | $65,000+8.3%$30/sqft |
Source: RE/MAX 100 #MDAA424492 Report a problem | ||
| 10/11/2011 | Listing removed | $60,000$28/sqft |
Source: New Focus Realty LLC #AA7704417 Report a problem | ||
| 10/8/2011 | Listed for sale | $60,000-48.4%$28/sqft |
Source: New Focus Realty LLC #AA7704417 Report a problem | ||
| 8/22/2008 | Sold | $116,250-25%$54/sqft |
Source: Public Record Report a problem | ||
| 3/3/2006 | Sold | $155,000$72/sqft |
Source: Public Record Report a problem | ||
Public tax history
| Year | Property taxes | Tax assessment |
|---|---|---|
| 2026 | $495 -0.8% | $45,800 |
| 2025 | $499 -0.5% | $45,800 |
| 2024 | $502 +0.3% | $45,800 |
| 2023 | $500 +4.5% | $45,800 |
| 2022 | $479 | $45,800 |
| 2021 | $479 -0.1% | $45,800 |
| 2020 | $479 -0.1% | $45,800 |
| 2019 | $480 +3.3% | $45,800 |
| 2018 | $464 -0.5% | $45,800 |
| 2017 | $467 | $45,800 |
| 2016 | -- | $45,800 |
| 2015 | -- | $45,800 |
| 2014 | -- | $45,800 |
| 2013 | -- | $45,800 |
| 2012 | -- | $45,800 -0.2% |
| 2011 | -- | $45,880 |
| 2010 | -- | $45,880 |
| 2009 | -- | $45,880 |
| 2008 | -- | $45,880 +21.6% |
| 2007 | -- | $37,742 +27.5% |
| 2006 | -- | $29,606 +37.9% |
| 2005 | -- | $21,470 +6.2% |
| 2004 | -- | $20,220 +6.6% |
| 2003 | -- | $18,970 +7.1% |
| 2002 | -- | $17,720 |
| 2001 | -- | $17,720 |
Find assessor info on the county website
Monthly payment
Est. payment
Payment breakdown
Explore the cost of this home by adjusting the details. Changes won't be saved.Climate risks
Neighborhood: 20733
Nearby schools
Schools provided by the listing agent
- Middle: Southern
- High: Southern
- District: Anne Arundel County Public Schools
Source: Bright MLS. This data may not be complete. We recommend contacting the local school district to confirm school assignments for this home.


Similar homes
- $834,9904 bd3 ba2.4k sqft6508 Shady Side Rd, Shady Side, MD 20764New Construction

 MLS ID #MDAA2157460, Joshua Mast, HomeSource Pro Real Estate. Bright MLS
- $699,0003 bd3 ba1.9k sqft4922 Lerch Dr, Shady Side, MD 20764For Sale
 MLS ID #MDAA2160248, JoJo Stansfield, Samson Properties. Bright MLS
- $1,295,0003 bd3 ba2k sqft718 Whitehall Beach Rd, Annapolis, MD 21409For Sale
 MLS ID #MDAA2148506, Joanna Dalton, Coldwell Banker Realty. Bright MLS
- $1,200,0004 bd3 ba2.5k sqft13103 Duley Station Rd, Upper Marlboro, MD 20772For Sale
 MLS ID #MDPG2217996, Lori Jean Buongiovanni, EXP Realty, LLC. Bright MLS
- $1,445,0003 bd2 ba2.7k sqft3586 Loch Haven Dr, Edgewater, MD 21037For SaleMLS ID #MDAA2158426, Rene May, May Realty. Bright MLS
- $1,065,0003 bd5 ba2.6k sqft5060 Lerch Dr, Shady Side, MD 20764For SaleMLS ID #MDAA2156070, Tracy Vasquez, Redfin Corp. Bright MLS
- $1,298,0004 bd4 ba3.1k sqft1010 Park Ave, Annapolis, MD 21403For SaleMLS ID #MDAA2159834, Kimberly McGrath, Compass. Bright MLS
- $1,275,0004 bd3 ba3.1k sqft1218 Balfour Dr, Arnold, MD 21012For SaleMLS ID #MDAA2151160, Tracy Marshall, Engel & Volkers Annapolis. Bright MLS
- $1,160,0005 bd3 ba3k sqft162 Kirwans Landing Ln, Chester, MD 21619For SaleMLS ID #MDQA2018812, Jessica DuLaney, Next Step Realty. Bright MLS
- $775,0005 bd4 ba2.9k sqft1007 Galesville Rd, Galesville, MD 20765For SaleMLS ID #MDAA2159930, Kelly Basheer Garrett, TTR Sotheby's International Realty. Bright MLS
- $1,250,0004 bd3 ba2.9k sqft370 Sherman Ave, Arnold, MD 21012For SaleMLS ID #MDAA2159494, Nicki Palermo, RE/MAX One. Bright MLS
- $799,0003 bd3 ba3.1k sqft1211 Linton Ln, Shady Side, MD 20764For SaleMLS ID #MDAA2151960, Marlena McWilliams, Keller Williams Capital Properties. Bright MLS
- $699,9003 bd3 ba2.1k sqft514 James Ave, Tracys Landing, MD 20779New ConstructionMLS ID #MDAA2158616, Brian Wood, Douglas Realty, LLC. Bright MLS
- $655,0006 bd3 ba2.4k sqft1116 Pemberton Ln, Lothian, MD 20711For SaleMLS ID #MDAA2147532, Theresa Mills, Samson Properties. Bright MLS
- $1,040,0004 bd4 ba2.9k sqft13717 Martin Rd, Brandywine, MD 20613For SaleMLS ID #MDPG2219798, Marc Cashin, Corcoran McEnearney. Bright MLS
- $765,0003 bd2 ba2.3k sqft4950 Bonniewood Dr, Shady Side, MD 20764For SaleMLS ID #MDAA2148142, Jamie Angichiodo, RE/MAX Leading Edge. Bright MLS
- $799,9993 bd2 ba1.7k sqft901 Bear Neck Ct, Edgewater, MD 21037New ConstructionMLS ID #MDAA422886, Alex Palmer, Palmer Company, Inc.. Bright MLS
- $1,400,0004 bd4 ba3k sqft71 Farragut Rd, Annapolis, MD 21403For SaleMLS ID #MDAA2154566, Brandi Norris, Douglas Realty LLC. Bright MLS
- $939,9903 bd3 ba3k sqftNone Available, Owings, MD 20736New ConstructionMLS ID #MDCA2030636, Tanya Trapani, Blackwell Real Estate, LLC. Bright MLS
- $789,9995 bd4 ba2.6k sqft1405 James Way, Edgewater, MD 21037For SaleMLS ID #MDAA2155948, Alex Estill, Long & Foster Real Estate, Inc.. Bright MLS
