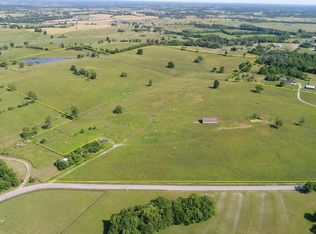
91 ACRES + HOME + SHOP Where the green grass grows! This is the kind of farm that's getting harder and harder to find: Nearly every acre is usable, the infrastructure is already in place, and it's ready for livestock the day you take possession. Located in Salvisa and only about 12 minutes from town and only 1.5 miles from Highway 127-making it an easy drive either direction- this property offers approximately 91 acres of clear, fenced pasture plus a 1,792 sq. ft. home, just built in 2020 as well as a large shop with 512 square feet also finished inside of it for an office, bonus area, tack room or whatever you can dream up for it! It's currently an active cattle operation, but don't let that limit your imagination! With excellent pasture, fencing, automatic waterers, barns and a stocked pond, this property could be just as appealing for horses, cattle, sheep, goats or a combination of livestock. Another HUGE advantage: The property is already on two separate deeds. The home and approximately 2.5 acres are on one, with the remaining farm acreage on another, giving a new owner options down the road. *THE FARM* • Approx. 88 acres of good, usable grass • Completely fenced, with much of the fencing new • Currently set up to run approx. 100 head of feeder cattle • 3 city-water automatic waterers • Approx. 2-acre stocked pond, also great for waterfowl hunting • 24x120 graveled feed pad • 40x70 truss-style hoop barn built in 2023 with 16' center clearance • Working lot with alley for loading and sorting • Mennonite-built storage building • Electric at the feed bin Want it truly ready to roll? The seller is willing to negotiate the 10 concrete feed bunks, cattle working system, 4.5-ton feed bin, hay rings, mineral feeders and other equipment. There are also 150+ rolls of hay currently stored in the hoop barn that can be negotiated. Horse owners, take notice! With nearly all the acreage in usable grass, established fencing, multiple water sources, a large barn and plenty of room for additional equestrian improvements, there's a lot to work with here. The same goes for anyone wanting to raise other livestock or build a diversified farm operation. THE 40x64 SHOP Built in 2023 with 13' ceilings and a professional lifetime epoxy floor. It features two 10x10 overhead doors, one 12x12 commercial-grade door and a -Completely finished 16x32 (512 sq. ft) spray-foamed office with HVAC, plus room above for loft storage. THE HOME The 1,792 sq. ft. home offers 3 bedrooms and 2 baths with a vaulted living/kitchen area, LVP flooring throughout the main areas, walk-in closets, walk-in pantry and covered front AND back porches. The primary suite features a tiled shower and garden tub with tile surround. The home also has a roomy conditioned crawl space with spray-foam insulation. Thinking about a hot tub? That's already been thought of, too! There's a concrete pad with electric and a hot-tub shutoff ready to go. With plenty of road frontage, a beautiful board-and-batten exterior, even an invisible dog fence system installed and an established farm operation surrounding it, this property checks boxes that could take YEARS and a significant investment to recreate from scratch. The grass is here. The fencing is here. The water is here. The barns and shop are here. All that's missing is you! This one is ready to go!
Pending
$1,195,000
857 Cummins Ferry Rd, Salvisa, KY 40372
3beds
1,792sqft
Single Family Residence
Built in 2020
90.5 Acres Lot
$1,125,700 Zestimate®
$667/sqft
$-- HOA
What's special
- 52 days
- 116
- 12
Zillow last checked:
Listing updated:
Listed by:
Kristyna C Lewis 859-265-0503,
RM McGinnis, LLC Real Est & Auction Professionals
Source: Imagine MLS,MLS#: 26023756
Facts & features
Interior
Bedrooms & bathrooms
- Bedrooms: 3
- Bathrooms: 2
- Full bathrooms: 2
Primary bedroom
- Level: First
Kitchen
- Level: First
Heating
- Electric, Heat Pump
Cooling
- Ceiling Fan(s), Ductless, Electric, Heat Pump
Appliances
- Included: Dishwasher, Microwave, Refrigerator, Range
- Laundry: Electric Dryer Hookup, Main Level, Washer Hookup
Features
- Breakfast Bar, Eat-in Kitchen, Walk-In Closet(s), Ceiling Fan(s), Soaking Tub
- Flooring: Carpet
- Windows: Screens
- Has basement: No
- Has fireplace: No
Interior area
- Total structure area: 1,792
- Total interior livable area: 1,792 sqft
- Finished area above ground: 1,792
- Finished area below ground: 0
Property
Parking
- Total spaces: 4
- Parking features: Detached Garage, Driveway, Garage Door Opener, Garage Faces Front, Workshop
- Garage spaces: 4
- Has uncovered spaces: Yes
Features
- Levels: One
- Fencing: Invisible,Wire
- Has view: Yes
- View description: Rural, Farm
Lot
- Size: 90.5 Acres
- Features: Landscaped
Details
- Additional structures: Barn(s), Shed(s), Workshop
- Parcel number: 053.0000041.00
- Horses can be raised: Yes
Construction
Type & style
- Home type: SingleFamily
- Architectural style: Ranch
- Property subtype: Single Family Residence
Materials
- Vinyl Siding, Brick
- Foundation: Block
- Roof: Composition
Condition
- Year built: 2020
Utilities & green energy
- Sewer: Septic Tank
- Water: Public
- Utilities for property: Cable Available, Electricity Connected, Phone Available, Water Connected
Community & HOA
Community
- Subdivision: Rural
HOA
- Has HOA: No
Location
- Region: Salvisa
Financial & listing details
- Price per square foot: $667/sqft
- Tax assessed value: $215,421
- Annual tax amount: $2,574
- Date on market: 8/31/2026
Estimated market value
$1,125,700
$1.07M - $1.18M
$1,809/mo
Price history
| Date | Event | Price |
|---|---|---|
| 9/21/2026 | Pending sale | $1,195,000$667/sqft |
Source:  Imagine MLS #26023756 Report a problem Imagine MLS #26023756 Report a problem | ||
| 8/29/2026 | Listed for sale | $1,195,000$667/sqft |
Source: Imagine MLS #26023709 Report a problem | ||
Public tax history
| Year | Property taxes | Tax assessment |
|---|---|---|
| 2025 | $2,574 | $215,421 |
| 2024 | $2,574 -0.9% | $215,421 |
| 2023 | $2,598 +2.1% | $215,421 |
| 2022 | $2,545 -0.6% | $215,421 |
| 2021 | $2,561 +492.2% | $215,421 +489.8% |
| 2020 | $432 -1.5% | $36,527 |
| 2019 | $439 +2.3% | $36,527 |
| 2018 | $429 -24.2% | $36,527 -26.8% |
| 2017 | $566 +39.2% | $49,895 +36.6% |
| 2016 | $407 +94.4% | $36,527 |
| 2015 | $209 -47.1% | $36,527 |
| 2014 | $396 +89% | $36,527 +81.3% |
| 2010 | $209 | $20,143 |
Find assessor info on the county website
Monthly payment
Est. payment
Payment breakdown
Explore the cost of this home by adjusting the details. Changes won't be saved.Climate risks
Neighborhood: 40372
Nearby schools
Schools provided by the listing agent
- Elementary: Mercer Co
- Middle: King
- High: Mercer Co
Source: Imagine MLS. This data may not be complete. We recommend contacting the local school district to confirm school assignments for this home.
Similar homes
- $835,0003 bd2 ba1.8k sqft2195 Oregon Rd, Salvisa, KY 40372For Sale

 MLS ID #26026876, Erica Sardar, The Brokerage. Imagine MLS
 - $1,200,0004 bd2 ba1.8k sqft412 Carl Lay Ln, Harrodsburg, KY 40330For Sale
 MLS ID #26027940, Andrea B Hage, Kentucky Properties Realty Group. Imagine MLS
 - $644,9002 bd2 ba1.8k sqft726 Old Brown Rd, Salvisa, KY 40372For Sale
 MLS ID #26022267, Tracy Walker, Stratton Hometown Realty & Auction, LLC. Imagine MLS
 - $800,0004 bd2 ba2.3k sqft3890 Oregon Rd, Versailles, KY 40383For Sale
 MLS ID #25502035, Roni A Porter, RE/MAX Creative Realty. Imagine MLS
 - $659,0003 bd2 ba1.5k sqft1835 Warwick Rd, Harrodsburg, KY 40330For SaleMLS ID #26027329, L Sue Abrams-Gray, Abrams Realty, LLC. Imagine MLS
- $1,300,0004 bd3 ba2.1k sqft1840 Crooked Creek Rd, Lawrenceburg, KY 40342For SaleMLS ID #26028484, Bernie Utterback, RE/MAX Creative Realty. Imagine MLS
- $1,500,0003 bd1 ba1.7k sqft4230 Fords Mill Rd #4230, Versailles, KY 40383For SaleMLS ID #26010880, Kenneth E Watts, WATTS REALTORS & AUCTIONEERS, INC.. Imagine MLS
- $875,0003 bd3 ba2.6k sqft367 Ronclar Dr, Lancaster, KY 40444For SaleMLS ID #26028926, Tressie Mallory, The Brokerage. Imagine MLS
- $1,000,0002 bd2 ba1.4k sqft2939 Kemper Ln, Lancaster, KY 40444For SaleMLS ID #26023360, H Daniel Ayres, Danny Ayres Realty & Auction. Imagine MLS
- $749,9003 bd3 ba2.4k sqft660 Parsons Ln, Harrodsburg, KY 40330For SaleMLS ID #26015268, Christopher Hill, ERA Select Real Estate. Imagine MLS
- $750,0004 bd3 ba2.4k sqft355 Dix Dam Rd, Harrodsburg, KY 40330For SaleMLS ID #26027453, Thomas S McCallie, McCallie Real Estate. Imagine MLS
- $650,0001 bd1 ba1.6k sqft2309A Oregon Rd, Versailles, KY 40383For SaleMLS ID #26022946, David W Humes, Christies International Real Estate Bluegrass. Imagine MLS
- $755,0003 bd3 ba1.9k sqft1208 Clear Creek Rd, Nicholasville, KY 40356For SaleMLS ID #26019313, Barbara A Farrell, Bluegrass Sotheby's International Realty. Imagine MLS
- $850,0003 bd2 ba2.1k sqft1049 McDonald Rd, Lawrenceburg, KY 40342For SaleMLS ID #26006268, Bernie Utterback, RE/MAX Creative Realty. Imagine MLS
- $792,0002 bd1 ba2.2k sqft6300B McCowans Ferry Rd, Versailles, KY 40383For SaleMLS ID #26025349, David W Humes, Christies International Real Estate Bluegrass. Imagine MLS
- $740,0003 bd1 ba1.6k sqft1092 Bushtown Rd, Harrodsburg, KY 40330For SaleMLS ID #26008871, Bret McIntosh, Keller Williams Legacy Group. Imagine MLS
- $1,680,0002 bd1 ba2k sqft6300 McCowans Ferry Rd, Versailles, KY 40383For SaleMLS ID #26011916, David W Humes, Christies International Real Estate Bluegrass. Imagine MLS
- $860,0002 bd2 ba2.4k sqft650 Delaney Ferry Rd, Versailles, KY 40383For SaleMLS ID #26015131, Cindy Lane Shryock, Rector Hayden Realtors. Imagine MLS
- $599,0004 bd2 ba2.5k sqft3253 Mount Eden Rd, Lawrenceburg, KY 40342For SaleMLS ID #26028640, Steven Dean, Keller Williams Commonwealth - Gorge. Imagine MLS
