Two homes on one lot! 3 bedroom main house + 2 bedroom casita on over a quarter acre in prime Jurupa Valley with no HOA. Behind a private fence and gate, the main house offers 3 bedrooms and 2 baths with a large living room, open kitchen and dining area, and a country-style covered front porch. A converted garage adds flexible bonus space. Across the wide back yard and covered patio, the detached casita sits fully private with a yard of its own: 2 bedrooms, 1 bath, family room, and an entertaining area with wet bar and generous counter space. The 11,326 sq ft lot measures 57 x 200, with a long driveway for RV, boat, or work-vehicle parking and level, usable land in a rural foothills setting minutes from the 60 Freeway. Newer roof. Live in one, rent the other. Buyer to verify all square footage, permits, and zoning.
For sale
Listed by: PAK HOME REALTY • Elizabeth Mendoza • Contact: 909-918-7105
$849,990
8573 Galena St, Riverside, CA 92509
5beds
1,496sqft
Single Family Residence
Built in 1947
0.26 Acres Lot
$847,700 Zestimate®
$568/sqft
$-- HOA
What's special
- 28 days
- 730
- 60
Zillow last checked:
Listing updated:
Listed by:
Elizabeth Mendoza DRE #02058421 909-918-7105,
PAK HOME REALTY
Source: CRMLS,MLS#: CV26207193 Originating MLS: California Regional MLS
Facts & features
Interior
Bedrooms & bathrooms
- Bedrooms: 5
- Bathrooms: 3
- Full bathrooms: 3
- Main level bathrooms: 3
- Main level bedrooms: 5
Rooms
- Room types: Converted Bedroom, Kitchen
Cooling
- Wall/Window Unit(s)
Appliances
- Laundry: Washer Hookup, Gas Dryer Hookup, Outside
Features
- Has fireplace: No
- Fireplace features: None
- Common walls with other units/homes: No Common Walls
Interior area
- Total interior livable area: 1,496 sqft
Property
Features
- Levels: One
- Stories: 1
- Entry location: 1
- Pool features: None
- Spa features: None
- Has view: Yes
- View description: Hills, Mountain(s), Neighborhood
Lot
- Size: 0.26 Acres
- Features: 2-5 Units/Acre, Back Yard, Front Yard, Level, Rectangular Lot, Yard
Details
- Additional structures: Guest House Detached
- Parcel number: 171121023
- Special conditions: Standard
- Horse amenities: Riding Trail
Construction
Type & style
- Home type: SingleFamily
- Property subtype: Single Family Residence
Condition
- New construction: No
- Year built: 1947
Utilities & green energy
- Sewer: Public Sewer
- Water: Public
Community & HOA
Community
- Features: Foothills, Horse Trails, Park, Rural, Valley
Location
- Region: Riverside
Financial & listing details
- Price per square foot: $568/sqft
- Tax assessed value: $500,863
- Date on market: 9/24/2026
- Cumulative days on market: 28 days
- Listing terms: Cash,Conventional,FHA,Fannie Mae,Freddie Mac,Submit,VA Loan
Estimated market value
$847,700
$805,000 - $890,000
$3,888/mo
Price history
| Date | Event | Price |
|---|---|---|
| 9/24/2026 | Listed for sale | $849,990+89.3%$568/sqft |
Source:  CRMLS #CV26207193 Report a problem | ||
| 8/19/2019 | Sold | $449,000$300/sqft |
Source:  CRMLS #IG19112695 Report a problem | ||
| 7/3/2019 | Pending sale | $449,000$300/sqft |
Source: Riverwalk Realty Group #IG19112695 Report a problem | ||
| 5/15/2019 | Listed for sale | $449,000+132.6%$300/sqft |
Source: Riverwalk Realty Group #IG19112695 Report a problem | ||
| 1/29/2013 | Sold | $193,000+3.5%$129/sqft |
Source: Public Record Report a problem | ||
| 10/24/2012 | Price change | $186,450-50.5%$125/sqft |
Source: Homepath #IV12131162 Report a problem | ||
| 10/2/2012 | Listed for sale | -- |
Source: Homepath Report a problem | ||
| 3/12/2012 | Sold | $376,338-3.5%$252/sqft |
Source: Public Record Report a problem | ||
| 1/23/2006 | Sold | $390,000+41.8%$261/sqft |
Source: Public Record Report a problem | ||
| 9/23/2005 | Sold | $275,000$184/sqft |
Source: Public Record Report a problem | ||
Public tax history
| Year | Property taxes | Tax assessment |
|---|---|---|
| 2026 | -- | $500,863 +2% |
| 2025 | $5,520 +5.3% | $491,043 +2% |
| 2024 | $5,242 +0.4% | $481,416 +2% |
| 2023 | $5,220 +1.3% | $471,977 +2% |
| 2022 | $5,155 +0.7% | $462,723 +2% |
| 2021 | $5,119 +0.9% | $453,651 +1% |
| 2020 | $5,074 | $449,000 +89.9% |
| 2019 | -- | $236,454 +2% |
| 2018 | $2,528 +13.1% | $231,819 +13.2% |
| 2017 | $2,235 | $204,774 +2% |
| 2016 | $2,235 -11.1% | $200,760 +1.5% |
| 2015 | $2,514 +24.3% | $197,747 +2% |
| 2014 | $2,023 | $193,875 +66.7% |
| 2013 | -- | $116,280 +2% |
| 2012 | -- | $114,000 -1.7% |
| 2011 | -- | $116,000 +10.5% |
| 2010 | -- | $105,000 -2.8% |
| 2009 | -- | $108,000 -63.3% |
| 2008 | -- | $294,000 -26.1% |
| 2007 | -- | $397,800 +44.7% |
| 2006 | -- | $275,000 +875.4% |
| 2005 | -- | $28,193 +3.9% |
| 2003 | -- | $27,136 +2% |
| 2002 | -- | $26,605 +2% |
| 2001 | $223 +2.3% | $26,084 +2% |
| 2000 | $218 | $25,573 |
Find assessor info on the county website
Monthly payment
Est. payment
Payment breakdown
Explore the cost of this home by adjusting the details. Changes won't be saved.Climate risks
Neighborhood: Glen Avon


Similar homes
- $849,9995 bd2 ba2k sqft4625 Horseshoe Ln, Riverside, CA 92509For Sale
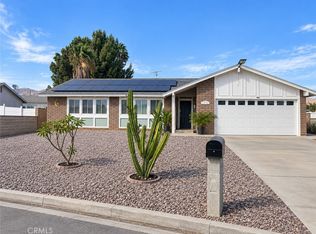 MLS ID #CV26189539, Sandy Hernandez, CENTURY 21 SYNERGIA REALTY. CRMLS
- $790,0004 bd2 ba1.8k sqft7499 Blackhills Dr, Riverside, CA 92509For Sale
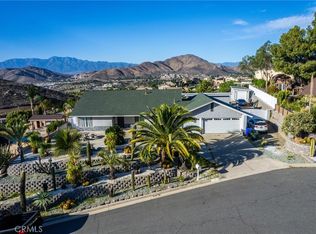 MLS ID #IV26225875, RUBI GARCIA, MEDEL REALTY TEAM. CRMLS
- $712,0002 bd2 ba1.8k sqft4145 Vernon Ave, Riverside, CA 92509For Sale
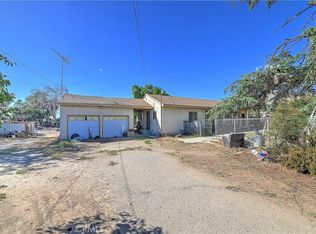 MLS ID #OC26223127, Teresa Gorman, Fiduciary Real Estate Services. CRMLS
- $1,100,0005 bd5 ba2k sqft8326 Saddle Creek Dr, Riverside, CA 92509For Sale
 MLS ID #SW26185060, Sarah Crane, Feigen Realty Group. CRMLS
