SPACE, PRIVACY, AND ROOM TO GROW — A TERRIFIC SINGLE-FAMILY FIND. Stand out from the crowd (literally) in this beautifully renovated single-family home, offering something increasingly hard to find in this community: your own private lot, your own walls, and room to spread out. Step inside to find fresh interior finishes throughout, starting with new LVP flooring that flows across the main living areas, paired with brand-new kitchen appliances ready for your next dinner party. Outside, updated exterior paint gives the home fantastic curb appeal. With 4 bedrooms and 3 full bathrooms, there's space for everyone — and then some. Enjoy morning coffee on the main-level deck, or unwind in the lower level screened porch, a private retreat for quiet evenings or entertaining. The lower level is a standout feature: a fourth bedroom, third full bath, and dedicated living area make it perfectly suited for multi-generational living, a teen suite, or a private guest retreat — flexibility to suit your needs. Rounding it out is an oversized attached 1-car garage, offering the kind of everyday convenience that's tough to come by in this pocket of the market. If you've been searching for single-family living in the city, this is it.
Active
$425,000
934 Northfield Ct, Harrisonburg, VA 22802
4beds
2,263sqft
Single Family Residence
Built in 1978
6,098 Square Feet Lot
$415,700 Zestimate®
$188/sqft
$42/mo HOA
What's special
Private lotMain-level deckBrand-new kitchen appliancesFresh interior finishes throughout
- 2 days |
- 612 |
- 34 |
Zillow last checked:
Listing updated:
Listed by:
Phillip Maxwell 540-830-6271,
Funkhouser Real Estate Group 540-434-2400
Source: CAAR,MLS#: 680639 Originating MLS: Harrisonburg-Rockingham Area Association of REALTORS
Originating MLS: Harrisonburg-Rockingham Area Association of REALTORSFacts & features
Interior
Bedrooms & bathrooms
- Bedrooms: 4
- Bathrooms: 3
- Full bathrooms: 3
Rooms
- Room types: Bathroom, Den, Family Room, Full Bath, Foyer, Kitchen, Primary Bedroom, Utility Room
Heating
- Heat Pump
Cooling
- Central Air
Appliances
- Included: Dishwasher, Electric Range, Disposal, Microwave, Refrigerator
- Laundry: Washer Hookup, Dryer Hookup
Features
- Wet Bar, Remodeled, Entrance Foyer, Utility Room
- Flooring: Luxury Vinyl Plank, Other
- Basement: Finished,Heated,Walk-Out Access
- Has fireplace: Yes
- Fireplace features: Masonry
Interior area
- Total structure area: 2,728
- Total interior livable area: 2,263 sqft
- Finished area above ground: 1,408
- Finished area below ground: 855
Property
Parking
- Total spaces: 1.5
- Parking features: Attached, Basement, Garage, Garage Door Opener, Garage Faces Rear
- Attached garage spaces: 1.5
Features
- Levels: One and One Half
- Stories: 1.5
- Patio & porch: Rear Porch, Deck, Porch, Screened
- Exterior features: Porch
- Pool features: None
Lot
- Size: 6,098 Square Feet
Details
- Parcel number: 032 S 17 18
- Zoning description: R-4 Planned Unit Residential
Construction
Type & style
- Home type: SingleFamily
- Property subtype: Single Family Residence
Materials
- Stick Built
- Foundation: Block, Poured
- Roof: Composition,Shingle
Condition
- Updated/Remodeled
- New construction: No
- Year built: 1978
Utilities & green energy
- Sewer: Public Sewer
- Water: Public
- Utilities for property: Other
Community & HOA
Community
- Subdivision: NORTHFIELD ESTATES
HOA
- Has HOA: Yes
- Amenities included: None
- Services included: Association Management, Maintenance Grounds, Snow Removal
- HOA fee: $125 quarterly
Location
- Region: Harrisonburg
Financial & listing details
- Price per square foot: $188/sqft
- Tax assessed value: $335,400
- Annual tax amount: $3,569
- Date on market: 8/13/2026
Estimated market value
$415,700
$395,000 - $436,000
$1,919/mo
Price history
| Date | Event | Price |
|---|---|---|
| 8/13/2026 | Listed for sale | $425,000$188/sqft |
Source:  CAAR #680639 Report a problem CAAR #680639 Report a problem | ||
Public tax history
| Year | Property taxes | Tax assessment |
|---|---|---|
| 2025 | -- | $335,400 +13.9% |
| 2024 | $2,974 +11.6% | $294,500 +6% |
| 2023 | $2,666 +17% | $277,700 +13.3% |
| 2022 | $2,279 +12.5% | $245,100 +8.9% |
| 2021 | $2,026 | $225,100 +15.9% |
| 2020 | -- | $194,300 +0.6% |
| 2019 | $1,662 +3.5% | $193,200 +2.3% |
| 2018 | $1,605 +23.6% | $188,800 +4.7% |
| 2017 | $1,298 | $180,300 |
| 2016 | $1,298 | $180,300 |
| 2015 | $1,298 | $180,300 +2.4% |
| 2014 | -- | $176,100 -8.9% |
| 2012 | -- | $193,300 -4.7% |
| 2011 | -- | $202,800 -0.6% |
| 2010 | -- | $204,000 +1% |
| 2009 | -- | $202,000 |
| 2008 | -- | $202,000 +2.3% |
| 2007 | -- | $197,400 |
Find assessor info on the county website
Monthly payment
Est. payment
Payment breakdown
Explore the cost of this home by adjusting the details. Changes won't be saved.Climate risks
Neighborhood: Northeast
Nearby schools
GreatSchools rating
- 3/10Spotswood Elementary SchoolGrades: PK-5Distance: 1.1 mi
- 2/10Skyline Middle SchoolGrades: 6-8Distance: 1.5 mi
- 2/10Harrisonburg High SchoolGrades: 9-12Distance: 3.2 mi
Schools provided by the listing agent
- Elementary: Spotswood (Harrisonburg)
- Middle: Skyline
- High: Rocktown
Source: CAAR. This data may not be complete. We recommend contacting the local school district to confirm school assignments for this home.
- $267,0002 bd1 ba1.2k sqft928 Northfield Ct, Harrisonburg, VA 22802Off Market
- $162,3001 bd1 ba650 sqft926 Northfield Ct, Harrisonburg, VA 22802Off Market

- $261,6003 bd4 ba1.9k sqft940 Northfield Ct, Harrisonburg, VA 22802Off Market

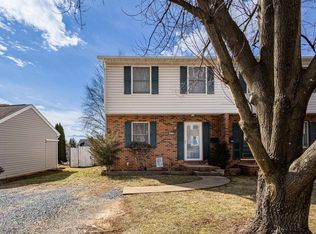
- $243,5003 bd2 ba1k sqft922 Northfield Ct, Harrisonburg, VA 22802Sold
- $265,6003 bd3 ba1.3k sqft942 Northfield Ct, Harrisonburg, VA 22802Off Market
- $273,5003 bd2 ba1.3k sqft416 Glenfield Ct, Harrisonburg, VA 22802Off Market
- $271,1003 bd1 ba1.3k sqft414 Glenfield Ct, Harrisonburg, VA 22802Off Market
- $250,5003 bd1 ba1.1k sqft937 Northfield Ct, Harrisonburg, VA 22802Off Market
A local agent can set up tours, give advice and negotiate with sellers.
Similar homes
- $389,0004 bd2 ba1.4k sqft360 Rockingham Dr, Harrisonburg, VA 22802For Sale

 MLS ID #680437, Tracy Ritchie, Kline May Realty. CAAR
 - $425,0004 bd2 ba1.8k sqft438 Collicello St, Harrisonburg, VA 22802For Sale
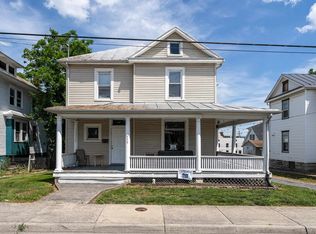 MLS ID #678473, Scott Rogers, Funkhouser Real Estate Group. CAAR
 - $429,9004 bd3 ba2k sqft241 Suffolk Dr, Harrisonburg, VA 22802For Sale
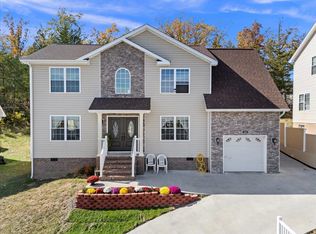 MLS ID #676803, Kozhin Ahmad, Real Broker LLC. CAAR
 - $429,9004 bd3 ba1.9k sqft4340 Wiltshire St, Harrisonburg, VA 22802For Sale
 MLS ID #679243, Ronald Flores, Funkhouser Real Estate Group. CAAR
 - $429,0006 bd4 ba2.3k sqft760 Collicello St, Harrisonburg, VA 22802For SaleMLS ID #677551, Sara Wilfong, Kline May Realty. CAAR
- $464,9004 bd3 ba1.7k sqft2358 Alston Cir, Harrisonburg, VA 22802For SaleMLS ID #678158, Craig Anders, Cottonwood Commercial LLC. CAAR
- $359,0003 bd4 ba2.6k sqft1950 Buttonwood Ct, Harrisonburg, VA 22802For SaleMLS ID #680698, Courtney Leach, Funkhouser Real Estate Group. CAAR
- $365,0003 bd2 ba1.6k sqft3568 Brenneman Church Rd, Harrisonburg, VA 22802For SaleMLS ID #677283, Brandon Obaugh, Funkhouser Real Estate Group. CAAR
- $424,9004 bd3 ba1.8k sqft6150 W Donnagail Dr, Penn Laird, VA 22846For SaleMLS ID #680521, EMILY HARRIS HENRY, FATHOM REALTY. CAAR
- $275,0003 bd3 ba1.4k sqft1282 Settlers Ln, Harrisonburg, VA 22802For SaleMLS ID #680695, Cat Goode, Goode Choice Realty LLC. CAAR
- $629,0006 bd4 ba2.3k sqft1076 College Ave, Harrisonburg, VA 22802For SaleMLS ID #680666, Jayne Schlabach, Funkhouser Real Estate Group. CAAR
- $389,9003 bd2 ba2.4k sqft10139 Chinkapin Dr, Harrisonburg, VA 22802For SaleMLS ID #678993, Katie Stephens, Old Dominion Realty Inc. CAAR
- $249,9003 bd2 ba1.4k sqft19 Village Sq, Harrisonburg, VA 22802For SaleMLS ID #680653, Ryan Roberts, Funkhouser Real Estate Group. CAAR
- $400,0003 bd2 ba1.5k sqft3840 Roxburgh St, Rockingham, VA 22801For Sale By Owner
- $--4 bd4 ba3.1k sqft206 Bridgeport Dr, Bridgewater, VA 22812AuctionAuction.com 2
- $320,0003 bd1 ba1.2k sqft814 Virginia Ave, Harrisonburg, VA 22802For SaleMLS ID #679316, TYRONE KIRKLAND, REAL BROKER, LLC. CAAR
- $429,0004 bd3 ba2.7k sqft620 Grommet Dr, Rockingham, VA 22801For SaleMLS ID #675369, Kim Robb, RE/MAX Performance Realty. CAAR
- $309,0003 bd3 ba1.5k sqft91 Cedar Point Ln, Rockingham, VA 22802For SaleMLS ID #680631, Julie Katykhin, Real Broker LLC. CAAR
- $439,9005 bd3 ba2.2k sqft550 Grommet Dr, Rockingham, VA 22801For SaleMLS ID #678955, Trevor Crider, Real Broker LLC. CAAR
- $635,0003 bd2 ba1.9k sqft60 Jessica Dr, Penn Laird, VA 22846New Construction
 MLS ID #VARO2003280, Serge Kasnov, Old Dominion Realty. Bright MLS
