Welcome to 86 Admiral Road - an extraordinary custom-built masterpiece offering 4,141 sq. ft. above grade and nearly 6,000 sq. ft. of total luxury living space, including a fully finished basement. Built in 2019, this striking residence commands attention with soaring 10-foot ceilings on both the main and upper levels, complemented by magnificent coffered ceilings, exquisite designer millwork, rich hardwood flooring, and timeless California shutters throughout. A striking wrought iron staircase creates a stunning focal point, gracefully connecting all three levels, while overhead skylights fill the space with an abundance of natural light. Designed for both sophisticated entertaining and effortless daily living, the main floor features elegant formal living and dining rooms, alongside a sprawling family room with breathtaking coffered ceilings, a cozy fireplace, and custom built-in shelving. The chef-inspired kitchen boasts a massive central island, abundant cabinetry and counter space, and an ideal layout that serves as the heart of the home. Upstairs, luxury knows no bounds, all four bedrooms feature their own private ensuites! The magnificent primary suite is a true sanctuary, complete with a dramatic tray ceiling, dual walk-in closets, and a spa-inspired ensuite showcasing dual floating vanities, an oversized glass-enclosed shower, and elegant marble-look flooring. A convenient upper-level laundry room completes this thoughtful design. The expansive, fully finished lower level extends your living space even further, offering a versatile fifth bedroom and a full bathroom - ideal for guests or multi-generational living. Step outside to your private, fully fenced backyard featuring a spacious deck and mature trees, creating a serene outdoor oasis for relaxing or hosting summer gatherings. Where quality, space, and comfort come together, this is a property that truly must be experienced in person!
For sale
C$1,599,000
86 Admiral Rd, Ajax, ON L1S 2N9
5beds
6baths
Single Family Residence
Built in ----
0.27 Acres Lot
$-- Zestimate®
C$--/sqft
C$-- HOA
What's special
Fully finished basementMagnificent coffered ceilingsExquisite designer millworkRich hardwood flooringTimeless california shutters throughoutStriking wrought iron staircaseCozy fireplace
- 17 hours
- 8
- 2
Zillow last checked:
Listing updated:
Listed by:
EXP REALTY
Source: TRREB,MLS®#: E14147464 Originating MLS®#: Toronto Regional Real Estate Board
Facts & features
Interior
Bedrooms & bathrooms
- Bedrooms: 5
- Bathrooms: 6
Heating
- Forced Air, Gas
Cooling
- Central Air
Appliances
- Included: Built-In Oven, Countertop Range, Water Heater
Features
- Basement: Finished
- Has fireplace: Yes
- Fireplace features: Natural Gas
Interior area
- Living area range: 3500-5000 null
Video & virtual tour
Property
Parking
- Total spaces: 4
- Parking features: Garage
- Has garage: Yes
Features
- Stories: 2
- Pool features: None
Lot
- Size: 0.27 Acres
Details
- Parcel number: 264550222
Construction
Type & style
- Home type: SingleFamily
- Property subtype: Single Family Residence
Materials
- Brick, Stone
- Foundation: Concrete
- Roof: Asphalt Shingle
Utilities & green energy
- Sewer: Sewer
Community & HOA
Location
- Region: Ajax
Financial & listing details
- Annual tax amount: C$17,147
- Date on market: 11/4/2026
Price history
Price history is unavailable.
Public tax history
Tax history is unavailable.
Climate risks
Neighborhood: Memorial Village
Nearby schools
GreatSchools rating
No schools nearby
We couldn't find any schools near this home.

Similar homes
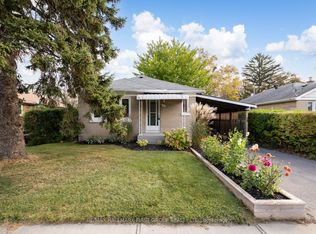
- C$1,599,0008 bd4 ba-- sqft31 Withay Dr, Ajax, ON L1T 3J8For Sale
 MLS ID #E14115926, RE/MAX COMMUNITY REALTY INC.. TRREB
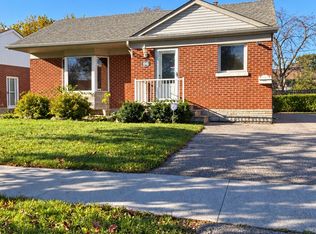
- C$799,9004 bd2 ba-- sqft7 Hills Rd, Ajax, ON L1S 2W2For Sale
 MLS ID #E14137702, RE/MAX PROFESSIONALS INC.. TRREB
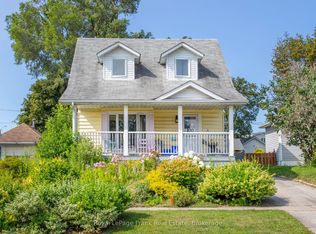
- C$1,599,0005 bd4 ba-- sqft977 Audley Rd S, Ajax, ON L1Z 1N6For Sale
 MLS ID #E13774146, Royal LePage Our Neighbourhood Realty. TRREB
- C$989,0004 bd3 ba-- sqft36 McClarnan Rd, Ajax, ON L1S 3A5For Sale
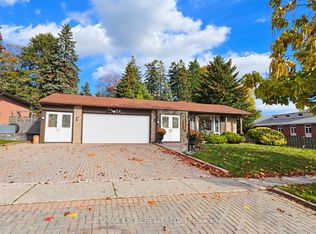 MLS ID #E14136770, RE/MAX EXCEL REALTY LTD.. TRREB
