Enjoy country living with this charming ranch home situated on 1.5 ACRES with a SCENIC CREEK! Offering plenty of space both inside and out, this property features 3 bedrooms on the main level, including a spacious primary bedroom with a private full ensuite bath and two closets. Hardwood floors flow throughout much of the main level. The kitchen features solid surface countertops and opens to a separate dining room, while the living room boasts large windows that bring in plenty of natural light and offer beautiful views of the surrounding countryside. The WALK-OUT LOWER LEVEL provides even more living space and plenty of room to grow! Featuring a fourth bedroom and a family room with a large brick-surround wood-burning fireplace, plus additional potential to make the space your own. Outside, enjoy the fenced yard and convenient garden shed, adding even more functionality to this country property. Recent improvements include a NEW ROOF (2026), NEW TOILETS (2026), NEW BATHROOM FAUCETS, and a NEW WELL BLADDER (2026). If you're looking for peaceful country living, room to spread out, and a property with potential, this one is worth a look!
For sale
$317,000
8615 N Pecatonica Rd, Pecatonica, IL 61063
4beds
2,696sqft
Single Family Residence
Built in 1971
1.3 Acres Lot
$308,300 Zestimate®
$118/sqft
$-- HOA
What's special
Fenced yardFourth bedroomConvenient garden shed
- 13 hours
- 185
- 18
Zillow last checked:
Listing updated:
Listed by:
Christine Wilke 815-262-0760,
Best Realty
Source: NorthWest Illinois Alliance of REALTORS®,MLS#: 202607330
Facts & features
Interior
Bedrooms & bathrooms
- Bedrooms: 4
- Bathrooms: 2
- Full bathrooms: 2
- Main level bathrooms: 2
- Main level bedrooms: 3
Primary bedroom
- Level: Main
- Area: 231.2
- Dimensions: 13.6 x 17
Bedroom 2
- Level: Main
- Area: 169
- Dimensions: 13 x 13
Bedroom 3
- Level: Main
- Area: 149.5
- Dimensions: 11.5 x 13
Bedroom 4
- Level: Walk Out
- Area: 164.4
- Dimensions: 13.7 x 12
Dining room
- Level: Main
- Area: 147.6
- Dimensions: 12.3 x 12
Family room
- Level: Basement
- Area: 799.8
- Dimensions: 25.8 x 31
Kitchen
- Level: Main
- Area: 399
- Dimensions: 19 x 21
Living room
- Level: Main
- Area: 304
- Dimensions: 19 x 16
Heating
- Forced Air, Natural Gas
Cooling
- Central Air
Appliances
- Included: Dishwasher, Dryer, Microwave, Refrigerator, Stove/Cooktop, Washer, Water Softener, LP Gas Water Heater
- Laundry: In Basement
Features
- L.L. Finished Space, Book Cases Built In, Solid Surface Counters
- Windows: Window Treatments
- Basement: Basement Entrance,Full,Sump Pump,Finished,Full Exposure
- Number of fireplaces: 1
- Fireplace features: Wood Burning, Fire-Pit/Fireplace
Interior area
- Total structure area: 2,696
- Total interior livable area: 2,696 sqft
- Finished area above ground: 1,998
- Finished area below ground: 698
Property
Parking
- Total spaces: 2
- Parking features: Attached
- Garage spaces: 2
Features
- Patio & porch: Patio
- Fencing: Fenced
- Has view: Yes
- View description: Country
- Waterfront features: Creek/Pond
Lot
- Size: 1.3 Acres
- Features: County Taxes, Full Exposure, Agricultural
Details
- Additional structures: Garden Shed
- Parcel number: 0533300008
Construction
Type & style
- Home type: SingleFamily
- Architectural style: Ranch
- Property subtype: Single Family Residence
Materials
- Brick/Stone, Vinyl
- Roof: Shingle
Condition
- Year built: 1971
Utilities & green energy
- Electric: Circuit Breakers
- Sewer: Septic Tank
- Water: Well
Community & HOA
Community
- Subdivision: IL
Location
- Region: Pecatonica
Financial & listing details
- Price per square foot: $118/sqft
- Tax assessed value: $194,112
- Annual tax amount: $4,372
- Price range: $317K - $317K
- Date on market: 11/19/2026
- Ownership: Fee Simple
Estimated market value
$308,300
$293,000 - $324,000
$1,975/mo
Price history
| Date | Event | Price |
|---|---|---|
| 11/19/2026 | Listed for sale | $317,000+188.2%$118/sqft |
Source:  NorthWest Illinois Alliance of REALTORS® #202607330 Report a problem | ||
| 8/1/2017 | Sold | $110,000-21.4%$41/sqft |
Source: Public Record Report a problem | ||
| 8/25/2015 | Listing removed | $139,900$52/sqft |
Source: CENTURY 21 Affiliated #201503054 Report a problem | ||
| 5/20/2015 | Listed for sale | $139,900-8.9%$52/sqft |
Source: Prudential Towne Square Realtors Report a problem | ||
| 1/15/2004 | Sold | $153,500$57/sqft |
Source: Public Record Report a problem | ||
Public tax history
| Year | Property taxes | Tax assessment |
|---|---|---|
| 2025 | $4,372 +2.7% | $64,704 +10.7% |
| 2024 | $4,256 +8.9% | $58,434 +16.7% |
| 2023 | $3,909 +24.4% | $50,072 +13.2% |
| 2022 | $3,141 | $44,232 +8.6% |
| 2021 | -- | $40,729 +3.9% |
| 2020 | $2,876 -15.2% | $39,189 +2.6% |
| 2019 | $3,390 +3.7% | $38,196 +4.2% |
| 2018 | $3,270 -30.6% | $36,667 -16.8% |
| 2017 | $4,713 | $44,089 |
| 2016 | $4,713 +0.2% | $44,089 |
| 2015 | $4,706 +34.3% | $44,089 |
| 2014 | $3,504 | $44,089 |
Find assessor info on the county website
Monthly payment
Est. payment
Payment breakdown
Explore the cost of this home by adjusting the details. Changes won't be saved.Climate risks
Neighborhood: 61063
Nearby schools
Schools provided by the listing agent
- Elementary: Pecatonica Elementary
- Middle: Pecatonica Comm Middle
- High: Pecatonica High
- District: Pecatonica 321
Source: NorthWest Illinois Alliance of REALTORS®. This data may not be complete. We recommend contacting the local school district to confirm school assignments for this home.
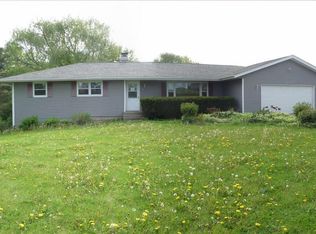
- $261,3004 bd2 ba-- sqft8631 N Pecatonica Rd, Pecatonica, IL 61063Off Market
- $432,200-- bd-- ba-- sqft16553 Trask Bridge Rd, Pecatonica, IL 61063Off Market
- $233,0002 bd1 ba1.2k sqft8539 N Pecatonica Rd, Pecatonica, IL 61063Sold
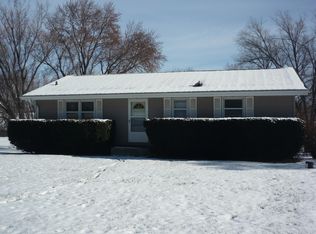
- $369,000-- bd-- ba-- sqft8677 N Pecatonica Rd, Pecatonica, IL 61063Off Market
Similar homes
- $400,0003 bd2 ba2.5k sqft17624 Avy School Rd, Pecatonica, IL 61063For Sale
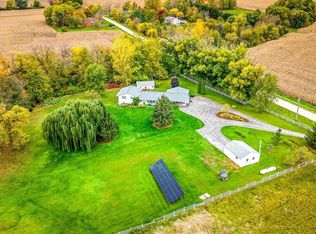 MLS ID #202607224, Toni Vander Heyden. NorthWest Illinois Alliance of REALTORS®
- $299,9004 bd3 ba2.4k sqft16108 Anderson Rd, Pecatonica, IL 61063For Sale
 MLS ID #202606426, Christi Steines. NorthWest Illinois Alliance of REALTORS®
- $--4 bd4 ba2k sqft733 John St, Pecatonica, IL 61063Auction
 Auction.com 2
- $389,0004 bd3 ba3k sqft2035 Hillsdown Rd, Davis, IL 61019For Sale
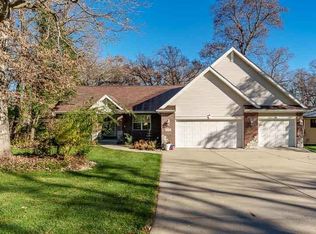 MLS ID #202607250, Kristina Campbell. NorthWest Illinois Alliance of REALTORS®
