Set on two sunny, usable acres down a private lane in coveted North Sebastopol, 8622 Green Valley Road has the intangibles that rarely come together in West County. Built as a single level rancher in the 1970s, the home was reimagined in 2013 with a high quality, whole house renovation and second story addition that give it a refined, contemporary architectural presence. Downstairs, the open concept living space is soaked in natural light, with wood encased windows and glass doors bringing the outdoors in. Oak floors, high ceilings and skylights add to the sense of space. A laundry room, powder room, and two well-appointed bedrooms with a full bath complete the main level. The primary suite occupies the entire second level, with high ceilings, oversized windows, and a balcony overlooking the resort-like grounds below. The landscaping reflects the same level of craftsmanship as the home. Ipe decking and poured-in-place concrete planters frame its immediate perimeter, with pathways leading down to the in-ground, solar-heated pool and a modern pool house with a half bath and outdoor shower. Rounding it out, practical amenities include solar power for the home, an attached two-car garage, and a detached barn offering flexible storage and workspace. An exceptional offering in Sebastopol with room to make your own, this is one you want to see for yourself.
Active under contract
$1,950,000
8622 Green Valley Road, Sebastopol, CA 95472
3beds
2,089sqft
Single Family Residence
Built in 1977
2.13 Acres Lot
$1,407,700 Zestimate®
$933/sqft
$-- HOA
What's special
Attached two-car garageTwo sunny usable acresOversized windowsSoaked in natural lightRefined contemporary architectural presenceOpen concept living spaceOak floors
- 38 days
- 453
- 19
Likely to sell faster than
Zillow last checked:
Listing updated:
Listed by:
Shawn Farris DRE #02063714 707-824-9000,
Vanguard Properties 707-824-9000,
Ross Bostock DRE #02224710 707-559-0493,
Vanguard Properties
Source: BAREIS,MLS#: 326083466 Originating MLS: Sonoma
Facts & features
Interior
Bedrooms & bathrooms
- Bedrooms: 3
- Bathrooms: 3
- Full bathrooms: 2
- 1/2 bathrooms: 1
Rooms
- Room types: Kitchen, Living Room, Master Bathroom, Master Bedroom
Primary bedroom
- Features: Balcony
- Level: Upper
Bedroom
- Level: Main
Primary bathroom
- Features: Shower Stall(s), Tub
Bathroom
- Features: Shower Stall(s)
- Level: Main,Upper
Kitchen
- Features: Kitchen Island, Skylight(s), Stone Counters
- Level: Main
Living room
- Features: Skylight(s)
- Level: Main
Heating
- Central
Cooling
- Ceiling Fan(s)
Appliances
- Included: Built-In Electric Oven, Built-In Gas Range, Free-Standing Refrigerator, Microwave, Tankless Water Heater
- Laundry: Inside Area
Features
- Flooring: Tile, Wood
- Basement: None
- Number of fireplaces: 1
- Fireplace features: Insert, Living Room
Interior area
- Total structure area: 2,089
- Total interior livable area: 2,089 sqft
Video & virtual tour
Property
Parking
- Total spaces: 6
- Parking features: Electric Vehicle Charging Station(s), Garage Faces Front
- Garage spaces: 2
Features
- Levels: Two
- Stories: 1
- Patio & porch: Deck
- Exterior features: Balcony
- Pool features: Pool Cover, Solar Heat
- Has spa: Yes
- Spa features: Private
- Fencing: Full
Lot
- Size: 2.13 Acres
- Features: Shape Regular
Details
- Parcel number: 130060074000
- Special conditions: Offer As Is
Construction
Type & style
- Home type: SingleFamily
- Property subtype: Single Family Residence
Materials
- Wood Siding
- Roof: Composition
Condition
- Year built: 1977
Utilities & green energy
- Sewer: Septic Tank
- Water: Well
- Utilities for property: Public
Green energy
- Energy generation: Solar
Community & HOA
HOA
- Has HOA: No
Location
- Region: Sebastopol
Financial & listing details
- Price per square foot: $933/sqft
- Tax assessed value: $921,239
- Date on market: 10/1/2026
Estimated market value
$1,407,700
$1.25M - $1.59M
$5,254/mo
Price history
| Date | Event | Price |
|---|---|---|
| 10/14/2026 | Pending sale | $1,950,000$933/sqft |
Source:  BAREIS #326083466 Report a problem | ||
| 10/1/2026 | Listed for sale | $1,950,000+236.2%$933/sqft |
Source: BAREIS #326083466 Report a problem | ||
| 12/26/2012 | Sold | $580,000-3.2%$278/sqft |
Source: Public Record Report a problem | ||
| 9/26/2012 | Price change | $599,000-4.2%$287/sqft |
Source: Alain Pinel Realtors - Santa Rosa #21219630 Report a problem | ||
| 9/10/2012 | Listed for sale | $625,000+184.1%$299/sqft |
Source: Alain Pinel Realtors Report a problem | ||
| 8/27/1999 | Sold | $220,000$105/sqft |
Source: Public Record Report a problem | ||
Public tax history
| Year | Property taxes | Tax assessment |
|---|---|---|
| 2026 | -- | $921,239 +2% |
| 2025 | $10,606 +1.3% | $903,177 +2% |
| 2024 | $10,466 +1.7% | $885,468 +2% |
| 2023 | $10,290 +1.8% | $868,107 +2% |
| 2022 | $10,111 +1.5% | $851,086 +2% |
| 2021 | $9,960 -0.1% | $834,399 +1% |
| 2020 | $9,968 +4.8% | $825,844 +2% |
| 2019 | $9,516 +4.1% | $809,652 +2% |
| 2018 | $9,141 +4.5% | $793,777 +2% |
| 2017 | $8,748 +1.8% | $778,213 +5.5% |
| 2016 | $8,596 +5% | $737,914 +1.5% |
| 2015 | $8,189 +9.4% | $726,830 +6.7% |
| 2014 | $7,484 -98.8% | $680,883 +17.4% |
| 2013 | $641,590 | $580,000 +199.6% |
| 2012 | -- | $193,561 +2% |
| 2011 | -- | $189,767 +0.8% |
| 2010 | -- | $188,350 -0.2% |
| 2009 | -- | $188,798 +2% |
| 2008 | -- | $185,097 +2% |
| 2007 | -- | $181,469 +2% |
| 2006 | -- | $177,911 +2% |
| 2005 | -- | $174,424 +2% |
| 2004 | -- | $171,005 +1.9% |
| 2003 | -- | $167,867 +2% |
| 2002 | -- | $164,576 +2% |
| 2001 | -- | $161,350 +8.7% |
| 2000 | -- | $148,382 |
Find assessor info on the county website
Monthly payment
Est. payment
Payment breakdown
Explore the cost of this home by adjusting the details. Changes won't be saved.Climate risks
Neighborhood: 95472


Similar homes
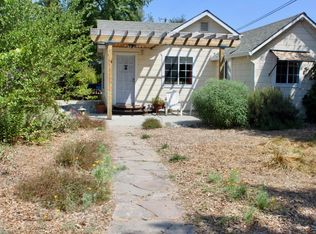
- $1,395,0003 bd3 ba2.1k sqft4389 Burnside Road, Sebastopol, CA 95472For Sale
 MLS ID #326091845, Mark R Miller, Century 21 Epic. BAREIS
- $1,995,0003 bd3 ba2k sqft4605 Gravenstein Highway N, Sebastopol, CA 95472For Sale
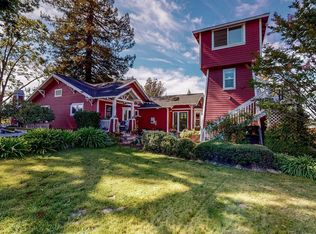 MLS ID #326011809, Ron L Welsh, Sonoma County Properties. BAREIS
- $2,295,0004 bd3 ba2.6k sqft1680 High School Road, Sebastopol, CA 95472For Sale
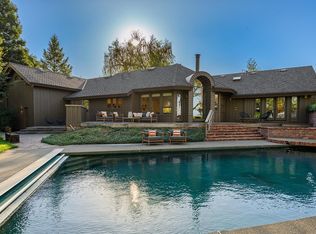 MLS ID #326086289, Ann C Harris, W Real Estate. BAREIS
- $1,500,0004 bd3 ba3.1k sqft3991 Haven Court, Sebastopol, CA 95472For Sale
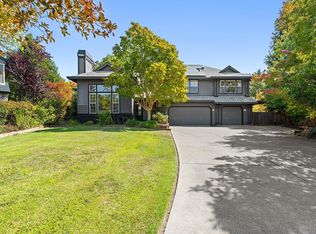 MLS ID #326070196, Kimiko Ages, Hive Real Estate. BAREIS
Local buyer's agents are ready to help
