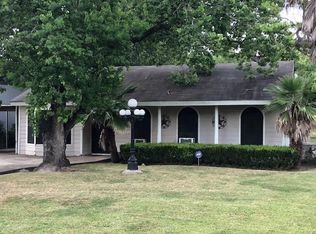
Great investment opportunity! This unique property features 6 residential units on one lot, all currently rented and generating immediate income from day one.
Property Highlights:
6 residential units on the same property,100% occupied with rental income. Schedule your showing today.
For sale
$393,000
8622 Rayson Rd, Houston, TX 77080
7beds
1,190sqft
Single Family Residence
Built in 1957
0.27 Acres Lot
$377,600 Zestimate®
$330/sqft
$-- HOA
What's special
- 239 days
- 50
- 5
Zillow last checked:
Listing updated:
Listed by:
Glendi Ramos TREC #0702849 281-221-1867,
Walzel Properties - Corporate Office
Source: HAR,MLS#: 47659356
Facts & features
Interior
Bedrooms & bathrooms
- Bedrooms: 7
- Bathrooms: 3
- Full bathrooms: 3
Bedroom
- Level: First
- Dimensions: 0x0
Bedroom
- Level: First
- Dimensions: 0x0
Bedroom
- Level: First
- Dimensions: 0x0
Bedroom
- Level: First
- Dimensions: 0x0
Bedroom
- Level: First
- Dimensions: 0x0
Bedroom
- Level: First
- Dimensions: 0x0
Bedroom
- Level: First
- Dimensions: 0x0
Heating
- Natural Gas
Cooling
- Electric
Interior area
- Total structure area: 1,190
- Total interior livable area: 1,190 sqft
Property
Parking
- Parking features: Detached, No Garage
- Has garage: Yes
Features
- Stories: 1
Lot
- Size: 0.27 Acres
- Features: Other, 1/4 Up to 1/2 Acre
Details
- Parcel number: 0761940030076
Construction
Type & style
- Home type: SingleFamily
- Architectural style: Traditional
- Property subtype: Single Family Residence
Materials
- Other
- Foundation: Slab
- Roof: Composition
Condition
- New construction: No
- Year built: 1957
Utilities & green energy
- Water: Water District
Community & HOA
Community
- Subdivision: Wilson Court
Location
- Region: Houston
Financial & listing details
- Price per square foot: $330/sqft
- Tax assessed value: $431,807
- Annual tax amount: $8,164
- Date on market: 2/8/2026
Estimated market value
$377,600
$359,000 - $396,000
$2,481/mo
Price history
| Date | Event | Price |
|---|---|---|
| 6/23/2026 | Price change | $393,000-0.5%$330/sqft |
Source:  HAR #47659356 Report a problem HAR #47659356 Report a problem | ||
| 2/8/2026 | Listed for sale | $395,000$332/sqft |
Source: HAR #47659356 Report a problem | ||
Public tax history
| Year | Property taxes | Tax assessment |
|---|---|---|
| 2025 | $3,254 +12% | $431,807 |
| 2024 | $2,906 +17.7% | $431,807 |
| 2023 | $2,470 +8.5% | $431,807 +62.2% |
| 2022 | $2,277 | $266,186 |
| 2021 | -- | $266,186 |
| 2020 | $2,335 +8.3% | $266,186 +3.9% |
| 2019 | $2,157 -42.4% | $256,156 +23.8% |
| 2018 | $3,744 | $206,897 +5.7% |
| 2017 | $3,744 -0.1% | $195,738 |
| 2016 | $3,748 -23.9% | $195,738 |
| 2015 | $4,927 | $195,738 -18.9% |
| 2014 | $4,927 | $241,238 |
| 2013 | -- | $241,238 -0.2% |
| 2010 | -- | $241,657 +158.9% |
| 2009 | -- | $93,330 +2.3% |
| 2008 | -- | $91,209 +15.8% |
| 2007 | -- | $78,788 -0.3% |
| 2006 | -- | $79,008 +7.5% |
| 2005 | -- | $73,500 +1.5% |
| 2004 | -- | $72,400 +9.9% |
| 2003 | -- | $65,900 |
| 2002 | -- | $65,900 +17.3% |
| 2001 | -- | $56,200 +35.1% |
| 2000 | -- | $41,600 |
Find assessor info on the county website
Monthly payment
Est. payment
Payment breakdown
Explore the cost of this home by adjusting the details. Changes won't be saved.Climate risks
Neighborhood: Langwood
Nearby schools
Schools provided by the listing agent
- Elementary: Edgewood Elementary School (Spring Branch)
- Middle: Northbrook Middle School
- High: Northbrook High School
Source: HAR. This data may not be complete. We recommend contacting the local school district to confirm school assignments for this home.
Similar homes
- $287,5004 bd3 ba1.4k sqft3106 Laverne St, Houston, TX 77080For Sale
 MLS ID #88406519, Blanca Limon, Thompson & Associates. HAR
 - $229,9004 bd2 ba1.4k sqft8438 Sonneville Dr, Houston, TX 77080For Sale
 MLS ID #82437933, Sonia Fitzgerald, Vaquero RE LLC. HAR
 - $387,0004 bd3 ba1.7k sqft5019 Kinglet St, Houston, TX 77035For Sale
 MLS ID #95405100, Julie Brann, Bernstein Realty. HAR
 - $395,0004 bd2 ba1.5k sqft1110 Mathis St, Houston, TX 77009For Sale
 MLS ID #44323634, Cesar Espinoza, Equity Real Estate. HAR
