Welcome home to 213 Sharon Grange Rd in desirable Hopewell Township! This impeccably 3-bedroom, 2-full-bath ranch offers seamless main-level living, bright open spaces, and ideal indoor-outdoor entertainment areas in a quiet, convenient neighborhood.
The expansive main living room features gorgeous hardwood floors, neutral tones, and a large bay window that fills the home with natural light. Adjacent to the living area, the modern kitchen comes complete with crisp white cabinetry, classic subway tile backsplash, sleek stainless steel appliances, and ample counter and cabinet space. Three comfortable bedrooms feature plush carpeting, including a primary suite with an en-suite full bath. A second full bath conveniently serves the main floor.
Downstairs, the finished lower level boasts a massive game room that adds exceptional living space—perfect for a home theater, play room, or workout area. The basement also houses an oversized single-car garage with extra room for workbenches or equipment, as well as generous storage space.
Step outside from the dining room onto a large elevated deck overlooking the level backyard, ideal for summer grilling and outdoor relaxation, complete with a covered patio directly underneath. The outdoor space continues with a flat back lawn, a fenced-in side yard perfect for pets, and a handy storage shed. Located in the heart of Hopewell Township, this move-in ready home offers suburban tranquility with quick access to local shopping, dining, the airport and downtown Pittsburgh.
For sale
$270,000
213 Sharon Grange Rd, Aliquippa, PA 15001
3beds
--sqft
Single Family Residence
Built in 1963
0.4 Acres Lot
$266,200 Zestimate®
$--/sqft
$-- HOA
What's special
Flat back lawnSleek stainless steel appliancesSeamless main-level livingHandy storage shedClassic subway tile backsplashCrisp white cabinetryBright open spaces
- 4 days |
- 1,374 |
- 123 |
Likely to sell faster than
Zillow last checked:
Listing updated:
Listed by:
Georgie Smigel 724-776-2963,
COLDWELL BANKER REALTY 724-776-2900
Source: WPMLS,MLS#: 1768196 Originating MLS: West Penn Multi-List
Originating MLS: West Penn Multi-ListFacts & features
Interior
Bedrooms & bathrooms
- Bedrooms: 3
- Bathrooms: 2
- Full bathrooms: 2
Primary bedroom
- Level: Main
- Dimensions: 11X11
Bedroom 2
- Level: Main
- Dimensions: 13X10
Bedroom 3
- Level: Main
- Dimensions: 13X09
Dining room
- Level: Main
- Dimensions: 11X10
Game room
- Level: Lower
- Dimensions: 25X15
Kitchen
- Level: Main
- Dimensions: 11X10
Living room
- Level: Main
- Dimensions: 16X16
Heating
- Forced Air, Gas
Cooling
- Central Air
Appliances
- Included: Some Gas Appliances, Dishwasher, Disposal, Microwave, Refrigerator, Stove
Features
- Flooring: Ceramic Tile, Hardwood, Carpet
- Basement: Finished,Walk-Out Access
Video & virtual tour
Property
Parking
- Total spaces: 1
- Parking features: Built In, Garage Door Opener
- Has attached garage: Yes
Features
- Levels: One
- Stories: 1
Lot
- Size: 0.4 Acres
- Dimensions: 75 x 155 x 157 x 154
Details
- Parcel number: 650220721001
Construction
Type & style
- Home type: SingleFamily
- Architectural style: Ranch
- Property subtype: Single Family Residence
Materials
- Aluminum Siding, Brick
- Roof: Asphalt
Condition
- Resale
- Year built: 1963
Details
- Warranty included: Yes
Utilities & green energy
- Sewer: Public Sewer
- Water: Public
Community & HOA
Location
- Region: Aliquippa
Financial & listing details
- Tax assessed value: $274,950
- Annual tax amount: $3,943
- Date on market: 8/11/2026
Estimated market value
$266,200
$253,000 - $280,000
$1,418/mo
Price history
| Date | Event | Price |
|---|---|---|
| 8/11/2026 | Listed for sale | $270,000+35% |
Source:  WPMLS #1768196 Report a problem WPMLS #1768196 Report a problem | ||
| 6/19/2019 | Sold | $200,000+11.2% |
Source: WPMLS #1396256 Report a problem | ||
| 6/19/2019 | Listed for sale | $179,900 |
Source: RE/MAX Select Realty #1396256 Report a problem | ||
| 5/19/2019 | Pending sale | $179,900 |
Source: RE/MAX SELECT REALTY #1396256 Report a problem | ||
| 5/17/2019 | Listed for sale | $179,900+2.8% |
Source: RE/MAX SELECT REALTY #1396256 Report a problem | ||
| 8/22/2014 | Sold | $175,000+0.1% |
Source: WPMLS #1013419 Report a problem | ||
| 6/20/2014 | Listed for sale | $174,900+142.9% |
Source: Coldwell Banker Real Estate Services - North Hills #1013419 Report a problem | ||
| 7/2/2013 | Sold | $72,000-9.9% |
Source: WPMLS #957702 Report a problem | ||
| 4/19/2013 | Price change | $79,900-5.9% |
Source: Coldwell Banker Real Estate Services - North Hills #957702 Report a problem | ||
| 3/5/2013 | Price change | $84,900-10.5% |
Source: Homepath #943035 Report a problem | ||
| 2/13/2013 | Price change | $94,900-9.5% |
Source: Homepath #943035 Report a problem | ||
| 1/15/2013 | Price change | $104,900-5.5% |
Source: Homepath #943035 Report a problem | ||
| 12/13/2012 | Listed for sale | $111,000 |
Source: Homepath Report a problem | ||
Public tax history
| Year | Property taxes | Tax assessment |
|---|---|---|
| 2026 | $4,066 +3.1% | $211,500 |
| 2025 | $3,943 +3.5% | $211,500 |
| 2024 | $3,811 +17.5% | $211,500 +724.6% |
| 2023 | $3,243 +2.8% | $25,650 |
| 2022 | $3,154 +2.3% | $25,650 |
| 2021 | $3,083 +5.3% | $25,650 |
| 2020 | $2,929 | $25,650 |
| 2019 | $2,929 +339.2% | $25,650 |
| 2018 | $667 +17.1% | $25,650 |
| 2017 | $569 | $25,650 |
| 2016 | $569 | $25,650 |
| 2015 | $569 | $25,650 |
| 2014 | $569 | $25,650 |
| 2013 | -- | $25,650 |
| 2012 | -- | $25,650 |
| 2011 | -- | $25,650 |
| 2010 | -- | $25,650 |
| 2008 | -- | $25,650 |
| 2007 | -- | $25,650 |
| 2006 | -- | $25,650 |
Find assessor info on the county website
Monthly payment
Est. payment
Payment breakdown
Explore the cost of this home by adjusting the details. Changes won't be saved.Climate risks
Neighborhood: 15001
Nearby schools
GreatSchools rating
- 5/10Hopewell El SchoolGrades: K-4Distance: 1.7 mi
- 6/10Hopewell Junior High SchoolGrades: 5-8Distance: 2.1 mi
- 5/10Hopewell Senior High SchoolGrades: 9-12Distance: 2 mi
Schools provided by the listing agent
- District: Hopewell Area
Source: WPMLS. This data may not be complete. We recommend contacting the local school district to confirm school assignments for this home.
- $235,0003 bd1 ba-- sqft215 Sharon Grange Rd, Aliquippa, PA 15001Sold
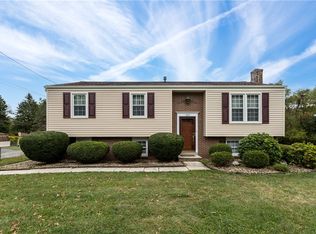
- $182,8002 bd1 ba864 sqft219 Sharon Grange Rd, Aliquippa, PA 15001Off Market
- $368,6004 bd4 ba2k sqft211 Sharon Grange Rd, Aliquippa, PA 15001Off Market
- $249,6003 bd2 ba1.6k sqft216 Sharon Grange Rd, Aliquippa, PA 15001Off Market
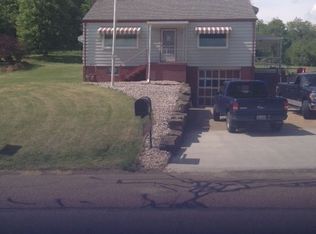
- $177,4003 bd1 ba900 sqft1014 Thompson Dr, Aliquippa, PA 15001Off Market
- $212,9003 bd2 ba875 sqft221 Sharon Grange Rd, Aliquippa, PA 15001Off Market
- $284,2003 bd2 ba1.6k sqft1013 Thompson Dr, Aliquippa, PA 15001Off Market
- $273,2003 bd2 ba1.2k sqft210 Sharon Grange Rd, Aliquippa, PA 15001Off Market
A local agent can set up tours, give advice and negotiate with sellers.
A local lender can help you make sure your offer is ready when you are.
Similar homes
- $179,9003 bd2 ba1.1k sqft2111 McLean St, Aliquippa, PA 15001For Sale
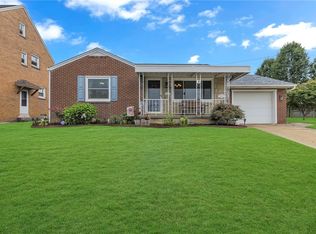 MLS ID #1768943, Karen Morrow. WPMLS
 - $255,0003 bd2 ba1.8k sqft858 Bocktown Rd, Crescent, PA 15046For Sale
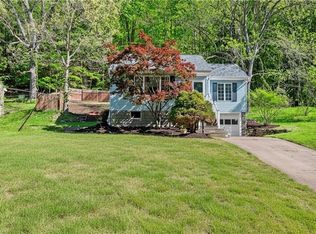 MLS ID #1752738, Ted Block. WPMLS
 - $320,0003 bd2 ba1.4k sqft436 Sharon Rd, Coraopolis, PA 15108For Sale
 MLS ID #1769649, Prashanth Nandyala. WPMLS
 - $339,9003 bd2 ba1.2k sqft1212 Royal Dr, Aliquippa, PA 15001For Sale
 MLS ID #1767983, Christian Wilhelm. WPMLS
 - $279,9003 bd1 ba1.1k sqft115 Shafer Rd, Coraopolis, PA 15108For SaleMLS ID #1761803, Janis Ford. WPMLS
- $242,5002 bd2 ba-- sqft103 Hoover Blvd, Aliquippa, PA 15001For SaleMLS ID #1766018, Georgie Smigel. WPMLS
- $219,5005 bd2 ba1.4k sqft1818 Filmore St, Aliquippa, PA 15001For SaleMLS ID #1762404, Anthony Leone. WPMLS
- $272,0003 bd2 ba2.1k sqft115 Eckert St, Ambridge, PA 15003For SaleMLS ID #1755340, Rejeana Palma. WPMLS
- $220,0003 bd2 ba1k sqft1630 Old Brodhead Rd, Monaca, PA 15061For SaleMLS ID #1769850, Hannah Marchionda-Sepella. WPMLS
- $239,9004 bd3 ba1.7k sqft1310 Center Rd, Monaca, PA 15061For SaleMLS ID #1741828, Lenka Zelenak. WPMLS
- $315,0004 bd3 ba1.9k sqft9624 Babcock Blvd, Allison Park, PA 15101For SaleMLS ID #1760161, Adam Slivka. WPMLS
- $250,0003 bd2 ba1.1k sqft2442 N Meadowcroft Ave, Pittsburgh, PA 15216For SaleMLS ID #1769014, Roxane Agostinelli. WPMLS
- $250,0003 bd3 ba1.2k sqft161 Margaret Dr, Beaver Falls, PA 15010For SaleMLS ID #1768621, Katina Boetger-Hunter. WPMLS
- $299,9003 bd2 ba1.6k sqft190 Orchard Ln, Freedom, PA 15042For SaleMLS ID #1764570, Vic Franceschini. WPMLS
- $259,9003 bd2 ba1k sqft160 Renfer St, Pittsburgh, PA 15237For SaleMLS ID #1768916, Victoria Angiolini. WPMLS
- $325,0002 bd2 ba960 sqft160 Cain Rd, Clinton, PA 15026For SaleMLS ID #1769303, Betsy Wotherspoon. WPMLS
- $295,0002 bd1 ba999 sqft10168 Rinaman Rd, Wexford, PA 15090For SaleMLS ID #1768422, Ruth Weigers. WPMLS
- $279,9003 bd3 ba-- sqft107 Merwood Dr, Pittsburgh, PA 15214For SaleMLS ID #1767159, Jessica Branchen. WPMLS
- $295,0003 bd2 ba2k sqft1716 Cameron Hollow Rd, New Cumberland, WV 26047For SaleMLS ID #5221351, Dante Jeter, RE/MAX Broadwater. MLS Now
- $298,0003 bd2 ba1.5k sqft111 Victoria Dr, Bellevue, PA 15202For SaleMLS ID #1765655, Gina Ritter. WPMLS
