Imagine beginning each morning with the peaceful shimmer of the Niagara River just beyond your windows & ending each evening watching the sunset reflect across the water. This exceptional waterfront home offers what feels like a million-dollar view—at half the price. Designed for making the most of every season, the backyard invites you to relax, entertain, & enjoy life outdoors. A stamped concrete covered patio is the perfect place for morning coffee, summer barbecues, or simply unwinding while the river provides an ever-changing backdrop. A concrete driveway leads to the attached garage, while your private boat dock & boat lift make it easy to spend the day exploring the water. Step inside & you’ll immediately appreciate the warm, welcoming atmosphere. The nicely appointed kitchen comes complete w/ all appliances, making moving in effortless. The heart of the home is the impressive great room, where vaulted ceilings & a wood-burning stove create the inviting charm of a cozy riverside cabin. Just beyond, the heated sunroom offers panoramic river views all year long—a favorite place to read, gather with friends, or simply watch the boats drift by. The spacious backyard provides plenty of room for outdoor games, celebrations, gardening, or quiet afternoons surrounded by nature. This property offers the ideal setting. Adding even more versatility is a finished bonus area with a bathroom and laundry room, accessible through the garage. Previously used as a home office, this space offers endless possibilities for hobbies, creative pursuits, a studio, workspace, or comfortable accommodations for overnight visitors. Because it is accessed through the garage, it is not included in the home’s reported square footage. More than just a waterfront property, this is a place where every day feels like a getaway. Whether you’re boating from your own dock, relaxing on the patio, gathering around the warmth of the wood stove, or taking in breathtaking river views from the sunroom, this home delivers the lifestyle you’ve been dreaming about. Delayed showings until 8/1 at 11am. Delayed negotiations until 8/8 at 5pm.
Active
$520,000
8641 Rivershore Dr, Niagara Falls, NY 14304
2beds
1,428sqft
Single Family Residence
Built in 1976
0.45 Acres Lot
$-- Zestimate®
$364/sqft
$-- HOA
What's special
Waterfront homeAttached garageImpressive great roomWood-burning stoveVaulted ceilingsWarm welcoming atmosphere
- 13 hours |
- 270 |
- 13 |
Zillow last checked:
Listing updated:
Listed by:
HUNT Real Estate Corporation 716-434-6266,
Charles W Malcomb 716-622-8500
Source: NYSAMLSs,MLS#: B1701954 Originating MLS: Buffalo
Originating MLS: BuffaloFacts & features
Interior
Bedrooms & bathrooms
- Bedrooms: 2
- Bathrooms: 2
- Full bathrooms: 2
- Main level bathrooms: 2
- Main level bedrooms: 2
Heating
- Electric, Gas, Baseboard, Forced Air
Cooling
- Central Air
Appliances
- Included: Dryer, Dishwasher, Exhaust Fan, Electric Oven, Electric Range, Gas Water Heater, Refrigerator, Range Hood
- Laundry: Main Level
Features
- Living/Dining Room, Bedroom on Main Level, Convertible Bedroom
- Flooring: Carpet, Ceramic Tile, Laminate, Varies
- Basement: Crawl Space
- Number of fireplaces: 1
Interior area
- Total structure area: 1,428
- Total interior livable area: 1,428 sqft
Video & virtual tour
Property
Parking
- Total spaces: 1
- Parking features: Attached, Garage, Driveway
- Attached garage spaces: 1
Features
- Levels: One
- Stories: 1
- Patio & porch: Patio
- Exterior features: Concrete Driveway, Patio, StampedConcrete Driveway
- On waterfront: Yes
- Waterfront features: Beach Access, Boat Ramp/Lift Access, Dock Access, River Access, Stream
- Body of water: Niagara River
- Frontage length: 73
Lot
- Size: 0.45 Acres
- Dimensions: 60 x 329
- Features: Rectangular, Rectangular Lot, Residential Lot
Details
- Parcel number: 2911001740060001008000
- Special conditions: Standard
Construction
Type & style
- Home type: SingleFamily
- Architectural style: Ranch
- Property subtype: Single Family Residence
Materials
- Attic/Crawl Hatchway(s) Insulated, Brick, Frame, Vinyl Siding
- Foundation: Poured
- Roof: Asphalt
Condition
- Resale
- Year built: 1976
Utilities & green energy
- Electric: Circuit Breakers
- Sewer: Connected
- Water: Connected, Public
- Utilities for property: Electricity Connected, Sewer Connected, Water Connected
Community & HOA
Community
- Subdivision: Section 17406
Location
- Region: Niagara Falls
Financial & listing details
- Price per square foot: $364/sqft
- Tax assessed value: $131,800
- Annual tax amount: $7,488
- Date on market: 7/27/2026
- Listing terms: Cash,Conventional,VA Loan
Estimated market value
Not available
Estimated sales range
Not available
Not available
Price history
| Date | Event | Price |
|---|---|---|
| 7/27/2026 | Listed for sale | $520,000$364/sqft |
Source:  NYSAMLSs #B1701954 Report a problem NYSAMLSs #B1701954 Report a problem | ||
Public tax history
| Year | Property taxes | Tax assessment |
|---|---|---|
| 2025 | -- | $131,800 |
| 2024 | -- | $131,800 |
| 2023 | -- | $131,800 |
| 2022 | -- | $131,800 |
| 2021 | -- | $131,800 |
| 2020 | -- | $131,800 |
| 2019 | -- | $131,800 |
| 2018 | -- | $131,800 |
| 2017 | $5,082 | $131,800 |
| 2016 | -- | $131,800 |
| 2015 | -- | $131,800 |
| 2014 | -- | $131,800 |
| 2013 | -- | $131,800 |
| 2012 | -- | $131,800 |
| 2011 | -- | $131,800 |
| 2010 | -- | $131,800 |
| 2009 | -- | $131,800 |
| 2008 | -- | $131,800 |
| 2007 | -- | $131,800 |
| 2006 | -- | $131,800 |
| 2005 | -- | $131,800 |
| 2004 | -- | $131,800 |
| 2003 | -- | $131,800 |
| 2002 | -- | $131,800 +2.1% |
| 2001 | -- | $129,100 |
| 2000 | -- | $129,100 |
Find assessor info on the county website
Monthly payment
Climate risks
Neighborhood: 14304
Nearby schools
GreatSchools rating
- 7/10Geraldine J Mann SchoolGrades: PK-6Distance: 1.5 mi
- 4/10Lasalle Preparatory SchoolGrades: 7-8Distance: 0.9 mi
- 3/10Niagara Falls High SchoolGrades: 9-12Distance: 3.4 mi
Schools provided by the listing agent
- District: Niagara Falls
Source: NYSAMLSs. This data may not be complete. We recommend contacting the local school district to confirm school assignments for this home.
- $225,3163 bd2 ba1.7k sqft8635 Rivershore Dr, Niagara Falls, NY 14304Off Market
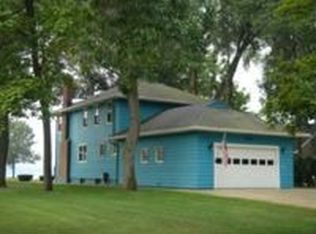
- $225,3163 bd2 ba1.7k sqft8635 Rivershore Dr, Niagara Falls, NY 14304Off Market
- $411,8003 bd2 ba1.7k sqft8635 Rivershore Dr, Niagara Falls, NY 14304Off Market
- $375,8003 bd2 ba2.5k sqft8647 Rivershore Dr, Niagara Falls, NY 14304Off Market
- $504,7002 bd2 ba2k sqft8631 Rivershore Dr, Niagara Falls, NY 14304Off Market
- $436,3004 bd3 ba2.8k sqft8655 Rivershore Dr, Niagara Falls, NY 14304Off Market
- $524,3002 bd2 ba1.6k sqft8665 Rivershore Dr, Niagara Falls, NY 14304Off Market
- $533,4003 bd3 ba3.4k sqft8625 Rivershore Dr, Niagara Falls, NY 14304Off Market
A local agent can set up tours, give advice and negotiate with sellers.
Similar homes
- $329,9003 bd2 ba1.4k sqft1660 Tuscarora Rd, Niagara Falls, NY 14304For Sale
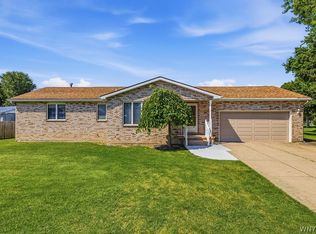
 MLS ID #B1701746, David M Pascucci, Listing by: Century 21 North East. NYSAMLSs
 - $329,9003 bd2 ba1.6k sqft758 Pasadena Ave, Niagara Falls, NY 14304For Sale
 MLS ID #B1700076, Renee Moran, Listing by: Red Door Real Estate WNY LLC. NYSAMLSs
 - $--5 bd3 ba1.6k sqft2469 Sylvan Pl, Niagara Falls, NY 14304Auction
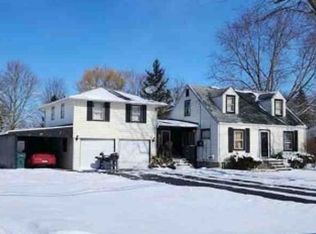 Xome
Xome - $289,0003 bd2 ba1.6k sqft6887 Walmore Rd, Niagara Falls, NY 14304For Sale
 MLS ID #B1698910, Joshua James, Listing by: Keller Williams Realty WNY. NYSAMLSs
 - $419,9003 bd2 ba1.4k sqft1361 Staley Rd, Grand Island, NY 14072For SaleMLS ID #B1700519, Nancy A Rehak, Listing by: Howard Hanna WNY Inc.. NYSAMLSs
- $382,9002 bd2 ba1.6k sqft6926 Rebecca Dr, Niagara Falls, NY 14304For SaleMLS ID #B1694252, Liliya Dedovets, Listing by: HUNT Real Estate Corporation. NYSAMLSs
- $389,3893 bd1 ba1.4k sqft7001 Rebecca Dr, Niagara Falls, NY 14304For SaleMLS ID #B1698277, Robyn Sansone, Listing by: WNYbyOwner.com. NYSAMLSs
- $519,5004 bd3 ba2k sqft828 Whitehaven Rd, Grand Island, NY 14072For SaleMLS ID #B1696915, Geraldine A Andolina, Listing by: Century 21 North East. NYSAMLSs
- $529,0003 bd2 ba1.4k sqft3020 Niagara Falls Blvd, North Tonawanda, NY 14120For SaleMLS ID #B1691521, Erin L Schwabe, Listing by: Howard Hanna WNY Inc.. NYSAMLSs
- $424,9003 bd2 ba1.3k sqft846 Daigler Dr, North Tonawanda, NY 14120For SaleMLS ID #B1700852, Kathleen M DiMillo, Listing by: HUNT Real Estate Corporation. NYSAMLSs
- $379,0003 bd2 ba1.1k sqft7001 Deborah Ln, Niagara Falls, NY 14304For SaleMLS ID #B1688822, Kristi Curtis Kaczorowski, Listing by: MJ Peterson Real Estate Inc.. NYSAMLSs
- $534,5003 bd2 ba1.5k sqft117 Sandywood Cir, Grand Island, NY 14072New ConstructionMLS ID #B1683069, David J Capretto, Listing by: Forbes Capretto Homes. NYSAMLSs
- $299,9003 bd2 ba1.8k sqft6888 Joanne Cir N, Niagara Falls, NY 14304For SaleMLS ID #B1682081, Jill Welfare, Listing by: Prestige Family Realty. NYSAMLSs
- $399,9003 bd2 ba1.6k sqft1307 Fairfax Ave, North Tonawanda, NY 14120For SaleMLS ID #B1700895, Beth A Sherman, Listing by: Serota Real Estate LLC. NYSAMLSs
- $--4 bd1 ba1.5k sqft1080 Stony Point Rd, Grand Island, NY 14072AuctionXome
- $415,0003 bd3 ba2k sqft84 Regency Dr, Grand Island, NY 14072For SaleMLS ID #B1698377, Rachele Sutherland, Listing by: eXp Realty. NYSAMLSs
- $394,9004 bd2 ba2k sqft631 Fairmont Ave, North Tonawanda, NY 14120For SaleMLS ID #B1701344, Laura Ann Friend, Listing by: Keller Williams Realty WNY. NYSAMLSs
- $549,9002 bd2 ba1.6k sqft74 Eagleview Dr, Grand Island, NY 14072New ConstructionMLS ID #B1694977, David M Stapleton, Listing by: David Homes Builders Inc. NYSAMLSs
- $275,0004 bd2 ba1.6k sqft2776 Fix Rd, Grand Island, NY 14072For SaleMLS ID #B1701937, Joseph A Trifilo, Listing by: HUNT Real Estate Corporation. NYSAMLSs
- C$540,0004 bd2 ba1k sqft5709 Deerbrook St, Niagara Falls, ON L2G 7V6For SaleMLS ID #40845352, Phillip Brown, Salesperson, Right at Home Realty. ITSO
