A Town of Lee ranch with room to spread out - inside and out! Set on nearly an acre, this 2009-built home offers easy one-level living with 4 bedrooms, 2 full baths, and a functional layout that makes great use of its space. The main living area flows into a spacious kitchen with generous cabinet storage, plenty of counter space, and stainless appliances. The full basement adds a major bonus with a partially finished area already in place, plus plenty of room for laundry, storage, workshop space, or future finishing. Outside you’ll find a big driveway, covered front porch, and a yard with nearly 200 feet of frontage and plenty of usable outdoor space plus a shed for storage! A newer build, a flexible floor plan, a big lot, and low taxes...at this price this one is worth a look!
Pending
Price cut: $20K (8/12)
$189,900
8673 Turin Rd, Rome, NY 13440
4beds
1,152sqft
Single Family Residence
Built in 2009
0.92 Acres Lot
$-- Zestimate®
$165/sqft
$-- HOA
What's special
Covered front porchShed for storageFlexible floor planStainless appliancesFull basementEasy one-level livingGenerous cabinet storage
- 96 days
- 259
- 15
Zillow last checked:
Listing updated:
Listed by:
Coldwell Banker Faith Properties 315-735-2222,
David Macrina 315-941-2121,
John C. Brown 315-570-6640,
Coldwell Banker Faith Properties
Source: NYSAMLSs,MLS#: S1698534 Originating MLS: Mohawk Valley
Originating MLS: Mohawk ValleyFacts & features
Interior
Bedrooms & bathrooms
- Bedrooms: 4
- Bathrooms: 2
- Full bathrooms: 2
- Main level bathrooms: 2
- Main level bedrooms: 4
Bedroom 1
- Level: First
Bedroom 2
- Level: First
Bedroom 3
- Level: First
Bedroom 4
- Level: First
Basement
- Level: Basement
Kitchen
- Level: First
Living room
- Level: First
Other
- Level: Basement
Heating
- Gas, Forced Air
Appliances
- Included: Electric Oven, Electric Range, Gas Water Heater, Microwave, Refrigerator, Washer
Features
- Country Kitchen, Bedroom on Main Level, Main Level Primary
- Flooring: Laminate, Varies, Vinyl
- Basement: Full,Partially Finished
- Has fireplace: No
Interior area
- Total structure area: 1,152
- Total interior livable area: 1,152 sqft
Video & virtual tour
Property
Parking
- Parking features: No Garage
Features
- Levels: One
- Stories: 1
- Exterior features: Blacktop Driveway
Lot
- Size: 0.92 Acres
- Dimensions: 200 x 200
- Features: Other, Rectangular, Rectangular Lot, See Remarks
Details
- Parcel number: 30420018800100030170000000
- Special conditions: Standard
Construction
Type & style
- Home type: SingleFamily
- Architectural style: Ranch
- Property subtype: Single Family Residence
Materials
- Vinyl Siding
- Foundation: Block
- Roof: Asphalt,Architectural,Shingle
Condition
- Resale
- Year built: 2009
Utilities & green energy
- Sewer: Septic Tank
- Water: Connected, Public
- Utilities for property: Water Connected
Community & HOA
Location
- Region: Rome
Financial & listing details
- Price per square foot: $165/sqft
- Tax assessed value: $3,500
- Annual tax amount: $2,922
- Date on market: 7/14/2026
- Cumulative days on market: 97 days
- Listing terms: Cash,Conventional
Estimated market value
Not available
Estimated sales range
Not available
Not available
Price history
| Date | Event | Price |
|---|---|---|
| 10/6/2026 | Pending sale | $189,900$165/sqft |
Source:  NYSAMLSs #S1698534 Report a problem NYSAMLSs #S1698534 Report a problem | ||
| 8/12/2026 | Price change | $189,900-9.5%$165/sqft |
Source: NYSAMLSs #S1698534 Report a problem | ||
| 7/14/2026 | Listed for sale | $209,900$182/sqft |
Source: NYSAMLSs #S1698534 Report a problem | ||
Public tax history
Tax history is unavailable.
Monthly payment
Climate risks
Neighborhood: Lake Delta
Nearby schools
Schools provided by the listing agent
- District: Rome
Source: NYSAMLSs. This data may not be complete. We recommend contacting the local school district to confirm school assignments for this home.
Similar homes
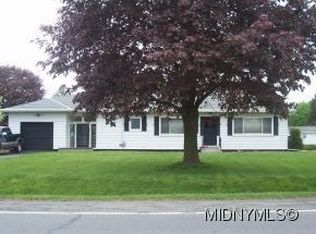
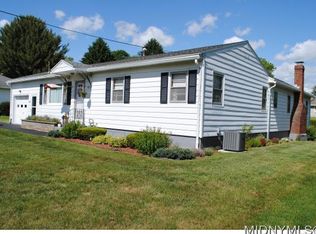
- $189,9004 bd1 ba1.2k sqft6714 Rome Westmoreland Rd, Rome, NY 13440For Sale
 MLS ID #S1688066, Thomas Tarry JR, Listing by: Move Real Estate. NYSAMLSs
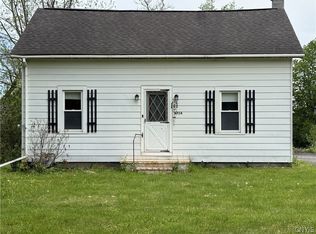
 - $205,9002 bd1 ba1k sqft8159 Turin Rd, Rome, NY 13440For Sale
 MLS ID #S1694824, Benjamin K Saenger, Listing by: Miner Realty & Prop Management. NYSAMLSs
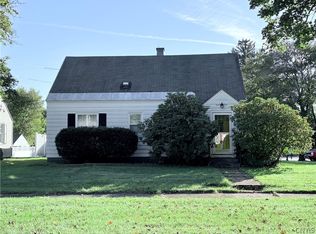
 - $169,0003 bd1 ba1.2k sqft713 Massena Ave, Rome, NY 13440For Sale
 MLS ID #S1720723, Fred F. Macchia, Listing by: 1st Rome Realty LLC. NYSAMLSs
 - $235,0003 bd2 ba1.2k sqft8411 Dawn Dr, Rome, NY 13440For Sale
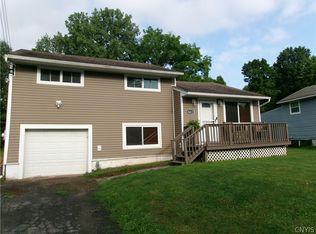 MLS ID #S1705496, Victoria Sestito, Listing by: Hunt Real Estate ERA Rome. NYSAMLSs
 - $249,9003 bd2 ba1.1k sqft5974 Lorena Rd, Rome, NY 13440For SaleMLS ID #S1713015, Trevor Worden, Listing by: Coldwell Banker Faith Properties. NYSAMLSs
- $220,0004 bd2 ba1.6k sqft1007 Valentine Ave, Rome, NY 13440For SaleMLS ID #S1713698, Katrina Smith, Listing by: Coldwell Banker Faith Properties R. NYSAMLSs
- $169,0004 bd2 ba1.4k sqft7404 Camroden Rd, Rome, NY 13440For SaleMLS ID #S1700525, Susan Schwartz Alberico, Listing by: Howard Hanna Cny Inc. NYSAMLSs
- $209,9003 bd1 ba1.3k sqft824 Floyd Ave, Rome, NY 13440For SaleMLS ID #S1702053, Lori A. Frieden, Listing by: Coldwell Banker Faith Properties R. NYSAMLSs
- $209,9002 bd1 ba1.1k sqft124 S Crescent Dr, Rome, NY 13440For SaleMLS ID #S1719720, Rebecca Smith, Listing by: Accent Brokerage, Inc.. NYSAMLSs
- $161,5003 bd1 ba1.2k sqft1402 Franklyn St, Rome, NY 13440For SaleMLS ID #S1717314, Marcia L Brooks, Listing by: Homes Realty of Northern New York. NYSAMLSs
- $229,9004 bd2 ba1.5k sqft807 Harding Blvd, Rome, NY 13440For SaleMLS ID #S1712662, Lori A. Frieden, Listing by: Coldwell Banker Faith Properties R. NYSAMLSs
- $239,9003 bd1 ba1.5k sqft1501 Bedford St, Rome, NY 13440For SaleMLS ID #S1698371, Rebecca Wiggins, Listing by: Hunt Real Estate ERA Rome. NYSAMLSs
- $219,9003 bd2 ba1.6k sqft515 Wellesley Rd, Rome, NY 13440For SaleMLS ID #S1706917, Dana Chirillo, Listing by: River Hills Properties LLC Rome. NYSAMLSs
- $184,9003 bd2 ba1.4k sqft10076 Dingle St, Camden, NY 13316For SaleMLS ID #S1720138, C. Vitiello, Listing by: Coldwell Banker Faith Properties Il. NYSAMLSs
- $229,0003 bd2 ba1.7k sqft109 Tompkins Ave, Rome, NY 13440For SaleMLS ID #S1717653, Brett Keating, Listing by: Miner Realty & Prop Management. NYSAMLSs
- $249,9003 bd2 ba1.1k sqft6606 Lowell Rd, Rome, NY 13440For SaleMLS ID #S1719825, Michael S. Rahn, Listing by: Pondras Homes & Hearth Realty LLC. NYSAMLSs
- $269,9003 bd2 ba1.2k sqft8031 New Floyd Rd, Rome, NY 13440For SaleMLS ID #S1720524, Joseph P. DiMaggio, Listing by: Joe DiMaggio Real Estate. NYSAMLSs
- $180,0003 bd1 ba1k sqft16 1st St, Yorkville, NY 13495For SaleMLS ID #S1721941, C. Vitiello, Listing by: Coldwell Banker Faith Properties Il. NYSAMLSs
- $249,5003 bd2 ba1k sqft5484 Spring Rd, Rome, NY 13440For SaleMLS ID #S1701089, Allen T. Olmsted, Listing by: Canaan Realty. NYSAMLSs
- $164,5003 bd1 ba1.2k sqft4164 State Route 69, Taberg, NY 13471For SaleMLS ID #S1692559, Victoria Olden, Listing by: Keller Williams Syracuse. NYSAMLSs
