Updated in 2023, this beautifully 1940 home offers the perfect combination of classic charm and modern upgrades! Located in an established neighborhood, this spacious home features a flexible floor plan with plenty of room for everyday living, entertaining, and even the potential for an in-law suite. Inside, you'll find generously sized rooms, high ceilings, beautiful original trim work, classic doors, and a stunning staircase with period banisters that preserve the home's character. The updated kitchen features a spacious layout with brand-new matching appliances, while the bright and inviting back porch offers an abundance of natural light. Step outside onto the deck overlooking a large backyard with plenty of space for outdoor activities and gatherings. The attached barn, complete with a loft and walkout, provides endless possibilities for a workshop, hobbies, or additional storage. Major improvements include updated electrical, plumbing, and heating systems, roof, flooring, and upgraded vinyl windows. Minutes away to Downtown, schools, ballfields, and rail trails. Pellet Stove in Living room .
For sale
$449,900
68 Stratton Rd, Jaffrey, NH 03452
3beds
2,304sqft
Single Family Residence
Built in 1940
0.35 Acres Lot
$443,500 Zestimate®
$195/sqft
$-- HOA
What's special
Generously sized roomsAbundance of natural lightHigh ceilingsFlexible floor planBrand-new matching appliancesClassic doorsBeautiful original trim work
- 3 days
- 357
- 12
Likely to sell faster than
Zillow last checked:
Listing updated:
Listed by:
Matthew Straight 978-799-3560,
Coldwell Banker Realty - Leominster 978-840-4014
Source: MLS PIN,MLS#: 73594807
Facts & features
Interior
Bedrooms & bathrooms
- Bedrooms: 3
- Bathrooms: 3
- Full bathrooms: 2
- 1/2 bathrooms: 1
- Main level bathrooms: 1
Primary bedroom
- Features: Closet, Flooring - Vinyl
- Level: Second
Bedroom 2
- Features: Closet, Flooring - Vinyl
- Level: Second
Bedroom 3
- Features: Closet, Flooring - Vinyl
- Level: Second
Primary bathroom
- Features: No
Bathroom 1
- Features: Bathroom - Full, Bathroom - With Shower Stall, Flooring - Vinyl
- Level: Main,Second
Bathroom 2
- Features: Bathroom - Full, Bathroom - With Tub, Flooring - Vinyl
- Level: First
Bathroom 3
- Features: Bathroom - Half, Closet, Flooring - Vinyl
- Level: First
Dining room
- Features: Flooring - Vinyl
- Level: First
Kitchen
- Features: Flooring - Vinyl, Open Floorplan
- Level: First
Living room
- Features: Wood / Coal / Pellet Stove, Flooring - Vinyl
- Level: First
Heating
- Baseboard, Oil
Cooling
- Window Unit(s)
Appliances
- Included: Electric Water Heater, Water Heater, Range, Dishwasher, Microwave, Refrigerator
- Laundry: Flooring - Vinyl, First Floor
Features
- Bathroom - Half, Sun Room, Accessory Apt.
- Flooring: Vinyl, Flooring - Hardwood, Flooring - Vinyl
- Doors: Insulated Doors
- Windows: Insulated Windows
- Basement: Full,Walk-Out Access,Interior Entry,Sump Pump,Concrete,Unfinished
- Has fireplace: No
Interior area
- Total structure area: 2,304
- Total interior livable area: 2,304 sqft
- Finished area above ground: 2,304
Property
Parking
- Total spaces: 6
- Parking features: Attached, Storage, Workshop in Garage, Barn, Off Street
- Attached garage spaces: 2
- Uncovered spaces: 4
Accessibility
- Accessibility features: No
Features
- Patio & porch: Screened, Deck - Wood
- Exterior features: Porch - Screened, Deck - Wood, Barn/Stable
- Frontage length: 102.00
Lot
- Size: 0.35 Acres
- Features: Wooded
Details
- Additional structures: Barn/Stable
- Parcel number: M:239 B:165 L:,519072
- Zoning: RB2
Construction
Type & style
- Home type: SingleFamily
- Architectural style: Colonial
- Property subtype: Single Family Residence
Materials
- Frame
- Foundation: Concrete Perimeter, Stone, Brick/Mortar
- Roof: Shingle
Condition
- Year built: 1940
Utilities & green energy
- Electric: Circuit Breakers
- Sewer: Public Sewer
- Water: Public
- Utilities for property: for Electric Oven
Community & HOA
Community
- Features: Shopping, Park
HOA
- Has HOA: No
Location
- Region: Jaffrey
Financial & listing details
- Price per square foot: $195/sqft
- Tax assessed value: $421,300
- Annual tax amount: $7,984
- Date on market: 10/24/2026
- Listing terms: Contract
- Exclusions: Washer And Dryer Negotiable. Curtains And Tv Mounts Will Not Convey.
- Road surface type: Paved
Estimated market value
$443,500
$421,000 - $466,000
$2,635/mo
Price history
| Date | Event | Price |
|---|---|---|
| 10/24/2026 | Listed for sale | $449,900+15.9%$195/sqft |
Source: MLS PIN #73594807 Report a problem | ||
| 9/29/2023 | Sold | $388,300-0.4%$169/sqft |
Source:  PrimeMLS #4962079 Report a problem | ||
| 8/24/2023 | Contingent | $389,900$169/sqft |
Source: PrimeMLS #4962079 Report a problem | ||
| 8/2/2023 | Price change | $389,900-2.5%$169/sqft |
Source: PrimeMLS #4962079 Report a problem | ||
| 7/19/2023 | Listed for sale | $399,900+122.3%$174/sqft |
Source: PrimeMLS #4962079 Report a problem | ||
| 4/5/2023 | Listing removed | -- |
Source: PrimeMLS #4939776 Report a problem | ||
| 2/26/2023 | Price change | $179,900-5.3%$78/sqft |
Source: PrimeMLS #4939776 Report a problem | ||
| 2/1/2023 | Price change | $189,900-5.1%$82/sqft |
Source: PrimeMLS #4939776 Report a problem | ||
| 12/30/2022 | Listed for sale | $200,000+129.9%$87/sqft |
Source: PrimeMLS #4939776 Report a problem | ||
| 6/17/2022 | Sold | $87,000-17.9%$38/sqft |
Source: PrimeMLS #4905810 Report a problem | ||
| 1/10/2022 | Sold | $106,000$46/sqft |
Source: Public Record Report a problem | ||
| 3/10/2020 | Listing removed | -- |
Source: Auction.com Report a problem | ||
| 2/19/2020 | Listed for sale | -- |
Source: Auction.com Report a problem | ||
Public tax history
| Year | Property taxes | Tax assessment |
|---|---|---|
| 2024 | $6,839 -4.5% | $208,500 -2.9% |
| 2023 | $7,160 +7.7% | $214,700 |
| 2022 | $6,651 +11.1% | $214,700 |
| 2021 | $5,988 +1.3% | $214,700 |
| 2020 | $5,911 -2.7% | $214,700 +23% |
| 2019 | $6,078 +5.6% | $174,500 |
| 2018 | $5,758 +0.1% | $174,500 |
| 2017 | $5,753 -0.1% | $174,500 |
| 2016 | $5,759 -0.7% | $174,500 |
| 2015 | $5,797 -5.3% | $174,500 -16% |
| 2014 | $6,120 +1.2% | $207,809 |
| 2013 | $6,047 +6.6% | $207,809 |
| 2012 | $5,675 -0.2% | $207,809 |
| 2011 | $5,688 +1.6% | $207,809 |
| 2010 | $5,600 +3.3% | $207,809 -2.8% |
| 2008 | $5,420 +22.9% | $213,803 |
| 2005 | $4,409 | $213,803 |
Find assessor info on the county website
Monthly payment
Est. payment
Payment breakdown
Explore the cost of this home by adjusting the details. Changes won't be saved.Climate risks
Neighborhood: 03452

Similar homes
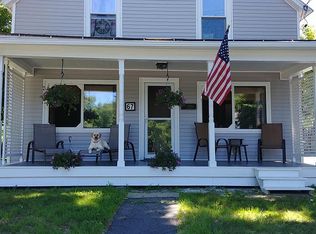
- $520,0003 bd2 ba2.4k sqft37 First Tavern Road, Jaffrey, NH 03452Active
 MLS ID #5115685, Roger Doyon. PrimeMLS
- $399,0006 bd3 ba3.2k sqft7 Piper Lane, Jaffrey, NH 03452Active
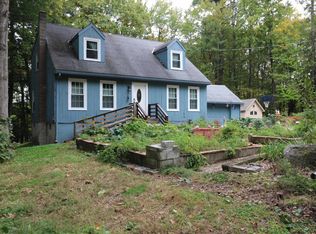 MLS ID #5110025, Marc Tieger. PrimeMLS
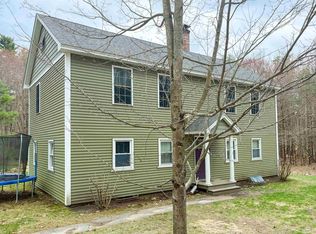
- $495,0003 bd3 ba1.6k sqft39 Windy Fields Lane, Jaffrey, NH 03452Active
 MLS ID #5106978, Garrett Sisson. PrimeMLS
- $390,0006 bd3 ba2.1k sqft139 Squantum Road, Jaffrey, NH 03452Active
 MLS ID #5079870, Jill Exel. PrimeMLS
