Space, privacy, and room to work, just 8 minutes from Keene shopping and about 10 minutes from downtown. This well kept 2012 raised ranch sits on 5 acres with a year round brook out front, a bridge carrying the driveway, and a pasture view from the back deck. Inside, the open concept main level is bright and welcoming. Hardwood floors run through the living and dining area, and a Vermont Castings Vigilant wood stove set against a stone wall heats the living room. The kitchen offers granite counters, stainless appliances, a built in wine rack, plenty of cabinet space, and a center island with breakfast bar. Sliding barn doors open to the deck for easy entertaining. Three bedrooms and two baths include a primary suite with its own bath. The finished lower level adds a large flexible room that works as a family room, studio, home office, or media space, along with a half bath and laundry. The oversized attached garage has tall ceilings and real workshop space. A second 12x24 garage shed with a metal roof, overhead door, walk in entry door, and window conveys with the sale, and a generator hookup is already in place. The property sits in a business zone, so a home based business or trade could be a real possibility (buyer to verify with the town). The land is the real draw. Walk the trails, cross the brook, and take in the open views. Tucked into the property are the stone foundation and fireplace of a former home, a rare feature with real potential for an outdoor entertaining space, fire pit area, or future building site. Private, but not remote. Come see what a little land can do for you.
For sale
$549,900
315 Route 10, Gilsum, NH 03448
3beds
2,183sqft
Single Family Residence
Built in 2012
5 Acres Lot
$539,300 Zestimate®
$252/sqft
$-- HOA
What's special
Bridge carrying the drivewayStainless appliancesPlenty of cabinet spaceBright and welcomingOpen concept main levelGranite countersBuilt in wine rack
- 25 days
- 1,121
- 54
Likely to sell faster than
Zillow last checked:
Listing updated:
Listed by:
Dylan Maclean 978-270-9713,
Foster-Healey Real Estate 978-537-8301
Source: MLS PIN,MLS#: 73585942
Facts & features
Interior
Bedrooms & bathrooms
- Bedrooms: 3
- Bathrooms: 3
- Full bathrooms: 2
- 1/2 bathrooms: 1
- Main level bathrooms: 2
Primary bedroom
- Features: Bathroom - Full, Bathroom - 3/4, Bathroom - Double Vanity/Sink, Closet, Lighting - Overhead
- Level: First
- Area: 204.13
- Dimensions: 14.9 x 13.7
Bedroom 2
- Features: Closet, Flooring - Wall to Wall Carpet, Lighting - Overhead
- Level: First
- Area: 138.72
- Dimensions: 10.2 x 13.6
Bedroom 3
- Features: Closet, Flooring - Wall to Wall Carpet, Lighting - Overhead
- Level: First
- Area: 111
- Dimensions: 11.1 x 10
Primary bathroom
- Features: Yes
Bathroom 1
- Features: Bathroom - Full, Countertops - Stone/Granite/Solid
- Level: Main,First
- Area: 52.52
- Dimensions: 10.1 x 5.2
Bathroom 2
- Features: Bathroom - Full, Bathroom - 3/4, Bathroom - With Shower Stall, Closet, Countertops - Stone/Granite/Solid, Cabinets - Upgraded, Double Vanity, Lighting - Sconce, Lighting - Overhead
- Level: Main,First
- Area: 81.81
- Dimensions: 10.1 x 8.1
Bathroom 3
- Features: Bathroom - Half, Dryer Hookup - Electric, Remodeled, Washer Hookup, Lighting - Overhead, Pedestal Sink
- Level: Basement
- Area: 53.25
- Dimensions: 7.5 x 7.1
Dining room
- Features: Flooring - Hardwood, Open Floorplan, Lighting - Overhead
- Level: Main,First
Family room
- Level: Basement
- Area: 681.47
- Dimensions: 26.1 x 26.11
Kitchen
- Features: Flooring - Hardwood, Dining Area, Balcony / Deck, Countertops - Stone/Granite/Solid, Kitchen Island, Cabinets - Upgraded, Open Floorplan, Recessed Lighting, Gas Stove, Lighting - Overhead
- Level: Main,First
- Area: 221.94
- Dimensions: 16.2 x 13.7
Living room
- Features: Wood / Coal / Pellet Stove, Ceiling Fan(s), Flooring - Hardwood, Exterior Access, Open Floorplan, Recessed Lighting, Lighting - Overhead
- Level: Main,First
- Area: 1135.75
- Dimensions: 41.3 x 27.5
Heating
- Baseboard, Oil, Wood, Wood Stove
Cooling
- None
Appliances
- Included: Water Heater, Range, Dishwasher, Microwave, Refrigerator, Washer, Dryer, Plumbed For Ice Maker
- Laundry: In Basement, Electric Dryer Hookup, Washer Hookup
Features
- Internet Available - Unknown
- Flooring: Carpet, Hardwood
- Doors: Insulated Doors
- Windows: Insulated Windows
- Basement: Full,Finished,Walk-Out Access,Interior Entry,Concrete
- Number of fireplaces: 1
Interior area
- Total structure area: 2,183
- Total interior livable area: 2,183 sqft
- Finished area above ground: 1,469
- Finished area below ground: 714
Property
Parking
- Total spaces: 12
- Parking features: Attached, Under, Garage Door Opener, Heated Garage, Storage, Workshop in Garage, Oversized, Off Street, Driveway, Stone/Gravel
- Attached garage spaces: 2
- Uncovered spaces: 10
Accessibility
- Accessibility features: Accessible Entrance
Features
- Patio & porch: Deck
- Exterior features: Deck, Rain Gutters, Decorative Lighting, Garden, Stone Wall
- Has view: Yes
- View description: Scenic View(s), Water, River
- Has water view: Yes
- Water view: River,Water
- Waterfront features: Waterfront, River, Frontage, Direct Access, Public
Lot
- Size: 5 Acres
- Features: Wooded, Easements, Flood Plain, Cleared, Gentle Sloping
Details
- Parcel number: M:00405 B:000040 L:000000,475006
- Zoning: HIGHWA
Construction
Type & style
- Home type: SingleFamily
- Architectural style: Ranch,Raised Ranch,Split Entry
- Property subtype: Single Family Residence
Materials
- Frame
- Foundation: Concrete Perimeter
- Roof: Shingle
Condition
- Year built: 2012
Utilities & green energy
- Electric: Circuit Breakers, 200+ Amp Service
- Sewer: Private Sewer
- Water: Private
- Utilities for property: for Gas Range, for Electric Dryer, Washer Hookup, Icemaker Connection
Community & HOA
Community
- Features: Shopping, Walk/Jog Trails, Stable(s), Conservation Area
HOA
- Has HOA: No
Location
- Region: Gilsum
Financial & listing details
- Price per square foot: $252/sqft
- Tax assessed value: $439,000
- Annual tax amount: $7,081
- Date on market: 10/2/2026
Estimated market value
$539,300
$512,000 - $566,000
$3,159/mo
Price history
| Date | Event | Price |
|---|---|---|
| 10/2/2026 | Listed for sale | $549,900+130.1%$252/sqft |
Source:  PrimeMLS #5112582 Report a problem | ||
| 9/14/2018 | Sold | $239,000+6.2%$109/sqft |
Source: Public Record Report a problem | ||
| 6/22/2018 | Listed for sale | $225,000+40.6%$103/sqft |
Source: RE/MAX Town & Country #4702309 Report a problem | ||
| 4/27/2006 | Sold | $160,000$73/sqft |
Source: Public Record Report a problem | ||
Public tax history
| Year | Property taxes | Tax assessment |
|---|---|---|
| 2024 | $6,383 +3.4% | $439,000 +85.1% |
| 2023 | $6,174 +10.4% | $237,200 |
| 2022 | $5,591 -8.5% | $237,200 |
| 2021 | $6,108 | $237,200 |
| 2020 | $6,108 -8.1% | $237,200 |
| 2019 | $6,644 +36.3% | $237,200 +30% |
| 2018 | $4,874 -9.8% | $182,400 |
| 2017 | $5,405 +9.9% | $182,400 |
| 2016 | $4,916 +1% | $182,400 |
| 2015 | $4,866 -9.5% | $182,400 |
| 2014 | $5,375 -2.6% | $182,400 -11% |
| 2013 | $5,520 +3.9% | $204,900 |
| 2012 | $5,315 +45.1% | $204,900 +45.1% |
| 2011 | $3,664 | $141,200 |
| 2010 | $3,664 +6.6% | $141,200 |
| 2009 | $3,437 -2% | $141,200 +5.8% |
| 2008 | $3,506 +31.2% | $133,400 +0.6% |
| 2005 | $2,673 | $132,600 |
Find assessor info on the county website
Monthly payment
Est. payment
Payment breakdown
Explore the cost of this home by adjusting the details. Changes won't be saved.Climate risks
Neighborhood: 03448

Similar homes
- $510,0004 bd3 ba2.3k sqft24 Sawyers Crossing Road, Swanzey, NH 03431Active
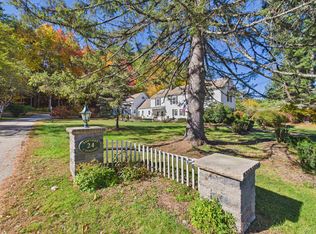 MLS ID #5114566, Nancy Proctor. PrimeMLS
- $655,0004 bd2 ba2.3k sqft88 Aten Road, Stoddard, NH 03464Active
 MLS ID #5102435, Sara Sheehan. PrimeMLS
- $575,0004 bd3 ba2.4k sqft856 2Nd Nh Turnpike, Hillsborough, NH 03244Active
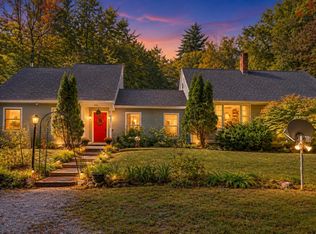 MLS ID #5110355, Jennifer Bowles. PrimeMLS
- $548,0004 bd3 ba2.4k sqft53 North River Road, Walpole, NH 03608Active
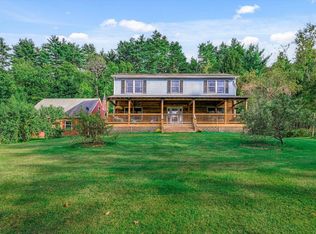 MLS ID #5110346, Jonathan Griffus. PrimeMLS
