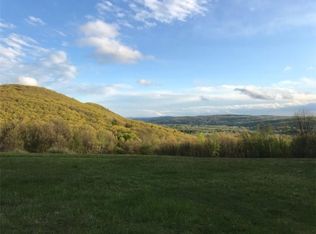
Tucked away at the end of a quiet country road, this rustic mountain house offers sweeping views of rolling farmland and distant mountains. With its rustic charm and private storybook setting on 13.73 acres, the home feels like a peaceful escape from another time--surrounded by nature yet conveniently located just minutes from the charming Village of Millerton. The inviting cabin features a classic metal roof and warm wood interiors that create a cozy and welcoming atmosphere throughout. At the heart of the home is a spacious country kitchen with granite countertops, a large center island, and high-end appliances including a SubZero refrigerator, Bosch dishwasher, and Kitchen Aid range. The kitchen flows seamlessly into the dining room, where a dramatic 22-foot cathedral ceiling and striking stone fireplace with wood insert create a stunning focal point. Two sliding doors open to a Trex deck, perfect for dining outdoors or simply taking in the beautiful countryside views. The living room features wide-board floors and its own slider to the deck, allowing natural light and scenic views to fill the space. The first floor also includes an entry foyer, mudroom, half bath, and access to the attached one-car garage which offers a studio or home office space above. Upstairs, a cozy sitting room with wide-board floors and plaster walls leads to the primary bedroom, highlighted by an 11'9'' cathedral ceiling, walk-in closet, and a spa-like bath with a large steam shower featuring dual shower heads. The lower level expands the living space with two additional bedrooms, full bathroom, family room, laundry room, and mechanical area. Modern comforts include central air conditioning and an automatic generator. Adding to the property is a garden with four productive apple trees, two pear trees and two pawpaw trees, pus a 12' x 16' shed. With its magical cabin charm, breathtaking views, and quiet dead-end location just minutes from Millerton's shops and restaurants, this property offers a rare blend of privacy, comfort, and timeless Hudson Valley country living.
Pending
$1,285,000
87 Kaye Road, Millerton, NY 12546
3beds
2,949sqft
Single Family Residence
Built in 1997
13.73 Acres Lot
$-- Zestimate®
$436/sqft
$-- HOA
What's special
- 174 days
- 47
- 2
Zillow last checked:
Listing updated:
Listed by:
Corcoran Country Living - Mill 845-677-0505,
Paula Redmond 914-456-9154
Source: HVCRMLS,MLS#: 20261357
Facts & features
Interior
Bedrooms & bathrooms
- Bedrooms: 3
- Bathrooms: 3
- Full bathrooms: 2
- 1/2 bathrooms: 1
Primary bedroom
- Description: wide board floors, 11’9” cathedral ceiling, plaster walls & walk in closet with carpet
- Level: Second
- Area: 2958
- Dimensions: 174 x 17
Bedroom
- Description: Carpet
- Level: Lower
- Area: 20615
- Dimensions: 133 x 155
Bedroom
- Description: Carpet
- Level: Lower
- Area: 14036
- Dimensions: 116 x 121
Bathroom
- Description: double sinks with quartz counters, heated tile floor and large shower with 2 heads and steam
- Level: Second
- Area: 8775
- Dimensions: 117 x 75
Other
- Description: tile floor, sink with slate countertop and water closet
- Level: First
- Area: 5952
- Dimensions: 93 x 64
Dining room
- Description: 22’ cathedral ceiling, wide board floors and stone fireplace with woodstove insert
- Level: First
- Area: 3186
- Dimensions: 18 x 177
Family room
- Description: Carpet
- Level: Lower
- Area: 3249
- Dimensions: 171 x 19
Kitchen
- Description: 22’ cathedral ceiling, two sinks, large island, granite counters, Bosch dishwasher, Sub Zero refrigerator, Kitchen Aid range, Profile microwave, tile floor and 2 sliders to deck
- Level: First
- Area: 210
- Dimensions: 21 x 10
Laundry
- Level: Lower
- Area: 46150
- Dimensions: 710 x 65
Living room
- Description: Wide board floors, slider to deck
- Level: First
- Area: 238
- Dimensions: 17 x 14
Office
- Description: Above garage with carpet and electric heat
- Level: Second
- Area: 31866
- Dimensions: 226 x 141
Other
- Description: Entry
- Level: First
- Area: 950
- Dimensions: 10 x 95
Other
- Description: Mudroom
- Level: First
- Area: 1782
- Dimensions: 11 x 162
Other
- Description: Sitting room with wide board floors and plaster wall
- Level: Second
- Area: 180
- Dimensions: 12 x 15
Heating
- Electric, Forced Air, Propane
Cooling
- Central Air
Appliances
- Included: Washer, Refrigerator, Range, Dryer, Dishwasher
- Laundry: Laundry Room, Lower Level
Features
- Beamed Ceilings, Ceiling Fan(s), Entrance Foyer, Granite Counters, High Ceilings, Vaulted Ceiling(s), Walk-In Closet(s)
- Flooring: Carpet, Tile, Wood
- Basement: Finished
- Number of fireplaces: 1
- Fireplace features: Dining Room, Stone
Interior area
- Total structure area: 2,949
- Total interior livable area: 2,949 sqft
- Finished area above ground: 2,549
- Finished area below ground: 400
Property
Parking
- Total spaces: 1
- Parking features: Driveway
- Attached garage spaces: 1
- Has uncovered spaces: Yes
Features
- Patio & porch: Covered, Deck, Porch, Wrap Around
- Exterior features: Garden, Lighting, Private Yard
- Has view: Yes
- View description: Mountain(s), Rural
Lot
- Size: 13.73 Acres
- Features: Back Yard, Garden, Private, Views
Details
- Additional structures: Shed(s)
- Parcel number: 1338897272004798050000
- Zoning: A5A
- Other equipment: Generator
Construction
Type & style
- Home type: SingleFamily
- Architectural style: Cabin
- Property subtype: Single Family Residence
Materials
- Foundation: Concrete Perimeter
- Roof: Metal
Condition
- New construction: No
- Year built: 1997
Utilities & green energy
- Electric: 200+ Amp Service
- Sewer: Septic Tank
- Water: Well
Community & HOA
Location
- Region: Millerton
Financial & listing details
- Price per square foot: $436/sqft
- Tax assessed value: $1,065,100
- Date on market: 4/6/2026
Estimated market value
Not available
Estimated sales range
Not available
$5,308/mo
Price history
| Date | Event | Price |
|---|---|---|
| 5/27/2026 | Pending sale | $1,285,000$436/sqft |
Source:  OneKey® MLS as distributed by MLS GRID #971410 Report a problem OneKey® MLS as distributed by MLS GRID #971410 Report a problem | ||
| 4/15/2026 | Contingent | $1,285,000$436/sqft |
Source:  HVCRMLS #20261357 Report a problem HVCRMLS #20261357 Report a problem | ||
| 4/6/2026 | Listed for sale | $1,285,000+49.4%$436/sqft |
Source: OneKey® MLS as distributed by MLS GRID #971410 Report a problem | ||
| 6/10/2019 | Sold | $860,000-3.9%$292/sqft |
Source: OneKey® MLS as distributed by MLS GRID #M370311 Report a problem | ||
| 4/13/2019 | Listed for sale | $895,000$303/sqft |
Source: GRAHAM T. KLEMM LIC. RE BROKER CT #370311 Report a problem | ||
| 1/4/2019 | Pending sale | $895,000$303/sqft |
Source: Klemm Real Estate Inc #170071702 Report a problem | ||
| 11/28/2018 | Price change | $895,000-3.2%$303/sqft |
Source: Klemm Real Estate Inc #170071702 Report a problem | ||
| 9/18/2018 | Price change | $925,000-7%$314/sqft |
Source: Klemm Real Estate Inc #170071702 Report a problem | ||
| 6/7/2018 | Price change | $995,000-16.7%$337/sqft |
Source: Klemm Real Estate Inc #170071702 Report a problem | ||
| 4/13/2018 | Listed for sale | $1,195,000+188%$405/sqft |
Source: Klemm Real Estate Inc #170071702 Report a problem | ||
| 5/22/2002 | Sold | $415,000$141/sqft |
Source: Public Record Report a problem | ||
Public tax history
| Year | Property taxes | Tax assessment |
|---|---|---|
| 2025 | -- | $1,065,100 +8% |
| 2024 | -- | $986,200 +3% |
| 2023 | -- | $957,500 +8% |
| 2022 | -- | $886,600 +12% |
| 2021 | -- | $791,600 +2% |
| 2020 | -- | $776,100 |
| 2019 | -- | $776,100 |
| 2018 | -- | $776,100 |
| 2017 | $26,121 | $776,100 |
| 2016 | -- | $776,100 |
| 2015 | -- | $776,100 |
| 2014 | -- | $776,100 |
| 2012 | -- | $776,100 |
| 2011 | -- | $776,100 +5.8% |
| 2010 | -- | $733,500 |
| 2009 | -- | $733,500 |
| 2008 | -- | $733,500 +276.2% |
| 2002 | -- | $195,000 |
| 2001 | -- | $195,000 |
| 2000 | -- | $195,000 |
Find assessor info on the county website
Monthly payment
Climate risks
Neighborhood: 12546
Nearby schools
Schools provided by the listing agent
- Elementary: Webutuck Elementary School
Source: HVCRMLS. This data may not be complete. We recommend contacting the local school district to confirm school assignments for this home.
Similar homes
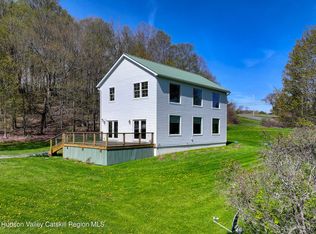
- $1,299,9994 bd3 ba2k sqft150 Sawchuck Road, Millerton, NY 12546Active
 MLS ID #20262023, Joel Craig, Listing by: Coldwell Banker Village Green. HVCRMLS
 - $1,300,0004 bd3 ba3.9k sqft2339 New York 82, Ancram, NY 12502Active
 MLS ID #20264224, Dominique Shuminov, Listing by: William Pitt Sotheby's Interna. HVCRMLS
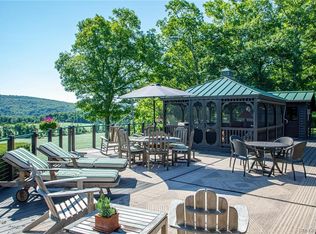
 - $1,495,0003 bd3 ba3.8k sqft617 BEAN RIVER Road, Pine Plains, NY 12567For Sale
 MLS ID #987176, Diana Bisselle, Listing by: William Pitt Sothebys Int Rlty. OneKey® MLS as distributed by MLS GRID
 - $1,250,0003 bd3 ba2.3k sqft94 Washinee Heights Road, Salisbury, CT 06068For Sale
 MLS ID #24172243, Dave L. Mallison, William Pitt Sotheby's Int'l. Smart MLS
 - $1,295,0003 bd2 ba1.9k sqft73 Dublin Road, Canaan, CT 06031For SaleMLS ID #24203845, Roxanne Belter, William Pitt Sotheby's Int'l. Smart MLS
- $695,0003 bd2 ba1.6k sqft60 Briarwood Lane, Millerton, NY 12546For SaleMLS ID #1047331, Dominique C. Shuminova, Listing by: William Pitt Sothebys Int Rlty. OneKey® MLS as distributed by MLS GRID
- $1,200,0005 bd4 ba3k sqft156 Farm Road, Copake, NY 12516ActiveMLS ID #20265306, Kyle Irwin, Listing by: Corcoran Country Living. HVCRMLS
- $1,275,0004 bd4 ba3k sqft388 Sky Farm Road #Stop 11, Copake, NY 12516ActiveMLS ID #20254651, Tia Nielsen, Listing by: Beach & Bartolo Realtors. HVCRMLS
- $1,250,0004 bd3 ba2.3k sqft9960 Route 22, Hillsdale, NY 12529ActiveMLS ID #20252743, Pamela King-Belfor, Listing by: Four Seasons Sotheby's Int.. HVCRMLS
- $1,295,0004 bd4 ba3.5k sqft37 Woodruff Lane, Cornwall, CT 06796For SaleMLS ID #24193100, Diana Bisselle, William Pitt Sotheby's Int'l. Smart MLS
- $860,0004 bd3 ba3.4k sqft219 Roche Drive, Ancramdale, NY 12503ActiveMLS ID #20265026, Mitchel Todd, Listing by: The Kinderhook Group, Inc.. HVCRMLS
- $995,0003 bd2 ba1.8k sqft2227 New York 23, Hillsdale, NY 12529ActiveMLS ID #20265349, Theresa Westlake, Listing by: Copake Lake Realty Corp.. HVCRMLS
- $1,200,0003 bd3 ba2.9k sqft572 Hicks Hill Road, Stanfordville, NY 12581For SaleMLS ID #1020922, Callan Bergmann, Listing by: Compass Greater NY, LLC. OneKey® MLS as distributed by MLS GRID
- $1,250,0003 bd3 ba2.3k sqft501 Birch Street, Craryville, NY 12521ActiveMLS ID #20261318, John Barbato, Listing by: Compass, Hillsdale. HVCRMLS
- $799,9003 bd3 ba1.5k sqft224 Under Mountain Road, Copake, NY 12516ActiveMLS ID #20265152, Michael Castellano, Listing by: Gilcrest Properties. HVCRMLS
- $1,350,0003 bd3 ba2.8k sqft28 Crimson Hill, Rhinebeck, NY 12572ActiveMLS ID #20263684, Annabel Taylor, Listing by: Four Seasons Sotheby's Int.. HVCRMLS
- $890,0004 bd3 ba2.5k sqft1715 County Road 7, Ancram, NY 12502ActiveMLS ID #20264201, Jessica Brasseur, Listing by: Houlihan Lawrence, Inc.. HVCRMLS
