TWO FULLY EQUIPPED LIVING LEVELS!! This massive split-foyer home offers an incredible amount of living space with two fully equipped levels, making it ideal for multi-generational living, an in-law suite, or simply anyone looking for room to spread out. Space, flexibility, and endless possibilities! Two Kitchens, entrances, and living areas! The main level features a full kitchen, spacious living and dining areas, three generously sized bedrooms, and 2 full bathrooms (updated) providing everything needed for comfortable everyday living. Downstairs, you’ll find an impressive separate in-law suite complete with its own full kitchen, dining area, living room, bedroom, and bathroom—creating a private and functional second living space within the home. Whether you’re looking to accommodate extended family, create separate spaces for different generations, or combine both levels into one expansive home, this property offers exceptional versatility. With its generous layout and abundance of finished living space, this is a home that can truly adapt to your needs! Only 1/4 mile from Compass Pointe Golf Course, and very close proximity to the very popular Fort Smallwood and Downs Park. MAJOR updates throughout: BRAND New roof, 2026 New soffit / fascia/ gutters / down spouts, 2025 New well tank in basement, 2025 Refurbished deck, 2026 Front and back of house brand new siding, 2025 Wood floors throughout main living area, 2026 Updated landscaping and block work, 2025 Hot water heater, less than 5 years old All new faucets throughout sinks Master bathroom renovation, 2025 You won't find a better deal in this sought out Pasadena area! Come Check it out yourself!!
For sale
$789,000
1700A Bayside Beach Rd, Pasadena, MD 21122
4beds
3,106sqft
Single Family Residence
Built in 1994
1 Acres Lot
$-- Zestimate®
$254/sqft
$-- HOA
What's special
Two kitchensThree generously sized bedrooms
- 10 days
- 621
- 21
Likely to sell faster than
Zillow last checked:
Listing updated:
Listed by:
Michelle Rust 410-739-9278,
Douglas Realty LLC (866) 987-3937
Source: Bright MLS,MLS#: MDAA2158410
Facts & features
Interior
Bedrooms & bathrooms
- Bedrooms: 4
- Bathrooms: 3
- Full bathrooms: 3
- Main level bathrooms: 2
- Main level bedrooms: 3
Rooms
- Room types: Dining Room, Kitchen
Dining room
- Level: Lower
Kitchen
- Level: Lower
Kitchen
- Level: Main
Heating
- Heat Pump, Electric
Cooling
- Other, Central Air, Electric
Appliances
- Included: Electric Water Heater
Features
- Basement: Full
- Has fireplace: No
Interior area
- Total structure area: 3,106
- Total interior livable area: 3,106 sqft
- Finished area above ground: 1,906
- Finished area below ground: 1,200
Video & virtual tour
Property
Parking
- Total spaces: 15
- Parking features: Driveway
- Uncovered spaces: 15
Accessibility
- Accessibility features: Accessible Doors
Features
- Levels: Split Foyer,Bi-Level,Two
- Stories: 2
- Pool features: None
Lot
- Size: 1 Acres
Details
- Additional structures: Above Grade, Below Grade
- Parcel number: 020300090068106
- Zoning: RLD
- Special conditions: Standard
Construction
Type & style
- Home type: SingleFamily
- Architectural style: Other,Contemporary
- Property subtype: Single Family Residence
Materials
- Shingle Siding, Stone
- Foundation: Slab
- Roof: Architectural Shingle
Condition
- New construction: No
- Year built: 1994
- Major remodel year: 2024
Utilities & green energy
- Sewer: Private Sewer, Private Septic Tank
- Water: Private
Community & HOA
Community
- Subdivision: Rock Creek
HOA
- Has HOA: No
Location
- Region: Pasadena
Financial & listing details
- Price per square foot: $254/sqft
- Tax assessed value: $698,000
- Annual tax amount: $5,833
- Date on market: 10/15/2026
- Listing agreement: Exclusive Agency
- Ownership: Fee Simple
Estimated market value
Not available
Estimated sales range
Not available
Not available
Price history
| Date | Event | Price |
|---|---|---|
| 10/15/2026 | Listed for sale | $789,000+1872.5%$254/sqft |
Source:  Bright MLS #MDAA2158410 Report a problem Bright MLS #MDAA2158410 Report a problem | ||
| 1/19/1994 | Sold | $40,000$13/sqft |
Source: Public Record Report a problem | ||
Public tax history
| Year | Property taxes | Tax assessment |
|---|---|---|
| 2025 | -- | $466,800 +6.8% |
| 2024 | $4,784 +1.1% | $436,900 +0.9% |
| 2023 | $4,730 +5.4% | $433,133 +0.9% |
| 2022 | $4,487 +0.9% | $429,367 +0.9% |
| 2021 | $4,448 -0.1% | $425,600 |
| 2020 | $4,452 -0.1% | $425,600 |
| 2019 | $4,456 +0.7% | $425,600 -2.4% |
| 2018 | $4,423 +7% | $436,200 +7.6% |
| 2017 | $4,132 | $405,367 +8.2% |
| 2016 | -- | $374,533 +9% |
| 2015 | -- | $343,700 |
| 2014 | -- | $343,700 |
| 2013 | -- | $343,700 -5.5% |
| 2012 | -- | $363,800 |
| 2011 | -- | $363,800 |
| 2010 | -- | $363,800 -14.3% |
| 2009 | -- | $424,660 +13.9% |
| 2008 | -- | $372,946 +16.1% |
| 2007 | -- | $321,233 +19.2% |
| 2006 | -- | $269,520 +6.3% |
| 2005 | -- | $253,610 +6.7% |
| 2004 | -- | $237,700 +7.2% |
| 2003 | -- | $221,790 +6.4% |
| 2002 | -- | $208,462 +6.8% |
| 2001 | -- | $195,136 |
Find assessor info on the county website
Monthly payment
Est. payment
Payment breakdown
Explore the cost of this home by adjusting the details. Changes won't be saved.Climate risks
Neighborhood: 21122
Nearby schools
Schools provided by the listing agent
- District: Anne Arundel County Public Schools
Source: Bright MLS. This data may not be complete. We recommend contacting the local school district to confirm school assignments for this home.
Similar homes
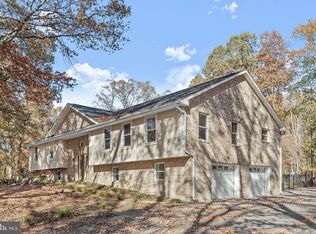
- $799,0005 bd4 ba3.2k sqft87 Marydale Rd, Pasadena, MD 21122For Sale

 MLS ID #MDAA2157990, Ruth McGovern, Long & Foster Real Estate, Inc.. Bright MLS
 - $535,0004 bd3 ba1.9k sqft1664 Glen Dr, Pasadena, MD 21122For Sale
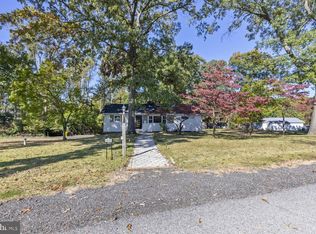 MLS ID #MDAA2160052, Angel Tyler, HomeSmart. Bright MLS
 - $699,0004 bd4 ba3.1k sqft8111 Sagamore Way, Pasadena, MD 21122For Sale
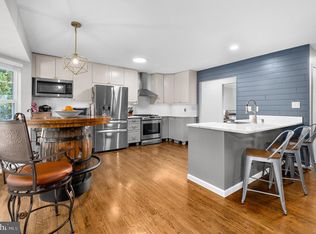 MLS ID #MDAA2158636, Melissa Cheetham, LPT Realty, LLC. Bright MLS
 - $775,0003 bd2 ba2.3k sqft8138 Forest Glen Dr, Pasadena, MD 21122For Sale
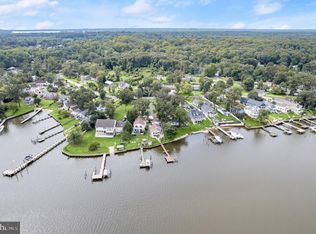 MLS ID #MDAA2156348, Kristi Neidhardt, Northrop Realty. Bright MLS
 - $749,7554 bd2 ba2.4k sqft40 Johnson Rd, Pasadena, MD 21122For SaleMLS ID #MDAA2146728, Daniel Chanteloup, Long & Foster Real Estate, Inc.. Bright MLS
- $900,0003 bd3 ba2.5k sqft2113 Lake Dr, Pasadena, MD 21122For SaleMLS ID #MDAA2130882, Michelle D'Ascenzo, Northrop Realty. Bright MLS
- $750,0005 bd4 ba2.2k sqft308 Brookfield Rd, Pasadena, MD 21122For SaleMLS ID #MDAA2155076, Sandy Savani, Berkshire Hathaway HomeServices Homesale Realty. Bright MLS
- $599,9004 bd3 ba2.3k sqft1247 Pekin Rd, Pasadena, MD 21122For SaleMLS ID #MDAA2157610, Ruth McGovern, Long & Foster Real Estate, Inc.. Bright MLS
- $869,0003 bd3 ba2.8k sqft1876 Potomac Rd, Pasadena, MD 21122For SaleMLS ID #MDAA2149692, Michelle Blanchard, Keller Williams Flagship. Bright MLS
- $668,5003 bd4 ba2.6k sqft8202 Waterford Rd, Pasadena, MD 21122For SaleMLS ID #MDAA2152548, Patrick Cummings, Douglas Realty LLC. Bright MLS
- $820,0003 bd2 ba1.9k sqft328 Oakdale Rd, Pasadena, MD 21122For SaleMLS ID #MDAA2149472, Laura Merson, Douglas Realty, LLC. Bright MLS
- $849,0004 bd3 ba3.8k sqft6 Sunset Dr, Severna Park, MD 21146For SaleMLS ID #MDAA2159634, Jack Papaleonti, Academy Realty Inc.. Bright MLS
- $425,0004 bd4 ba2.3k sqft681 203rd St, Pasadena, MD 21122For SaleMLS ID #MDAA2159218, Kevin Brown, Samson Properties. Bright MLS
- $489,0003 bd2 ba2.3k sqft7812 Elizabeth Rd, Pasadena, MD 21122For SaleMLS ID #MDAA2157368, Heather Mullinix, Douglas Realty, LLC. Bright MLS
- $460,0003 bd3 ba1.5k sqft8429 Lockwood Rd, Pasadena, MD 21122For SaleMLS ID #MDAA2149038, Justin Walker, Keller Williams Flagship. Bright MLS
- $699,9904 bd4 ba3.6k sqft732 N Channel Dr, Glen Burnie, MD 21060For SaleMLS ID #MDAA2159294, Temi Akojie, Keller Williams Capital Properties. Bright MLS
- $614,0005 bd3 ba2.1k sqft204 Kentucky Ave, Pasadena, MD 21122For SaleMLS ID #MDAA2153192, Tatiana Lowers, Berkshire Hathaway HomeServices Homesale Realty. Bright MLS
- $599,9904 bd3 ba1.7k sqft8518A Jenkins Rd, Pasadena, MD 21122New ConstructionMLS ID #MDAA2153788, Julie Dinko, Douglas Realty, LLC. Bright MLS
- $438,9903 bd3 ba1.8k sqft245 Carvel Rd, Pasadena, MD 21122For SaleMLS ID #MDAA2159622, Angela Demattia, Berkshire Hathaway HomeServices PenFed Realty. Bright MLS
- $899,9006 bd5 ba3.6k sqft7976 Meridian Dr, Pasadena, MD 21122For SaleMLS ID #MDAA2151526, Donna Reichert, Keller Williams Flagship. Bright MLS
