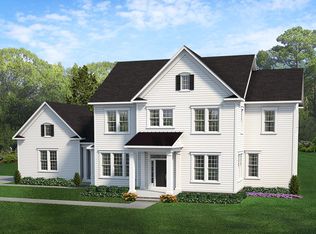
Presenting the Addison II at Stratton Place by Evergreene Homes- an exceptional new home in the coveted Walt Whitman High School District! *PLAN HIGHLIGHTS* This Addison II features 6 Bedrooms, and 5.5 Bathrooms, and 5,309 square feet. *INCLUDED UPGRADES* This home is priced to include a deluxe Kitchen featuring stacked cabinets, an expansive island, and premium stainless-steel appliances! The generous Family Room is enhanced by coffered ceilings and fireplace. A private main-level guest suite provides a full bedroom and bathroom for family or guests. An office offers privacy for working from home. Upstairs, the spacious Primary Suite offers two walk-in closets and an En Suite bath with dual vanities and a large shower. Three additional bedrooms, 2 full baths and a large laundry room complete the second level. The lower level offers a finished recreation room, mudroom, additional bedroom and full bathroom. *Colors and finishes can still be selected for a limited time.* *LIFE AT STRATTON PLACE* Wake up in your stunning new home, enjoy coffee in your gourmet kitchen. With effortless access to I-495, I-270, and Metro, your day flows seamlessly—whether commuting or heading out for a weekend escape. Evenings bring the best of Bethesda’s dining and shopping. Just minutes from Cabin John Park, the Capital Crescent Trail, and premier golf, outdoor adventures are always within reach. At Stratton Place, every day is elevated, blending convenience, elegance, and comfort in one exceptional community. Floor plans and photos are for informational purposes only; some items depicted may be optional and not included in the listed price. Call today to take advantage of this incredible opportunity!
New construction
$1,925,500
7232 Andrus Rd, Bethesda, MD 20817
6beds
5,309sqft
Single Family Residence
Built in 2026
0.55 Acres Lot
$1,909,000 Zestimate®
$363/sqft
$-- HOA
What's special
- 136 days
- 51
- 8
Zillow last checked:
Listing updated:
Listed by:
Wendy Banner 301-365-9090,
Compass (301) 298-1001,
Listing Team: Banner Team
Source: Bright MLS,MLS#: MDMC2239658
Facts & features
Interior
Bedrooms & bathrooms
- Bedrooms: 6
- Bathrooms: 6
- Full bathrooms: 5
- 1/2 bathrooms: 1
- Main level bathrooms: 2
- Main level bedrooms: 1
Basement
- Area: 1782
Heating
- Forced Air, Zoned, Electric
Cooling
- Central Air, Zoned, Electric
Appliances
- Included: Microwave, Cooktop, Dishwasher, Disposal, Exhaust Fan, Ice Maker, Double Oven, Range Hood, Refrigerator, Electric Water Heater
- Laundry: Upper Level
Features
- Soaking Tub, Bathroom - Walk-In Shower, Entry Level Bedroom, Family Room Off Kitchen, Open Floorplan, Formal/Separate Dining Room, Kitchen - Gourmet, Kitchen Island, Kitchen - Table Space, Recessed Lighting, Upgraded Countertops, Walk-In Closet(s), Dry Wall, High Ceilings
- Flooring: Hardwood, Carpet, Wood
- Doors: Insulated
- Windows: Double Hung, Double Pane Windows
- Basement: Full,Walk-Out Access,Sump Pump
- Number of fireplaces: 1
Interior area
- Total structure area: 5,909
- Total interior livable area: 5,309 sqft
- Finished area above ground: 4,127
- Finished area below ground: 1,182
Property
Parking
- Total spaces: 4
- Parking features: Basement, Garage Faces Front, Garage Door Opener, Attached, Driveway
- Attached garage spaces: 2
- Uncovered spaces: 2
Accessibility
- Accessibility features: Other
Features
- Levels: Three
- Stories: 3
- Pool features: None
Lot
- Size: 0.55 Acres
- Features: Cleared
Details
- Additional structures: Above Grade, Below Grade
- Parcel number: 160703889831
- Zoning: R90
- Special conditions: Standard
Construction
Type & style
- Home type: SingleFamily
- Architectural style: Traditional,Transitional
- Property subtype: Single Family Residence
Materials
- Cement Siding, Stone
- Foundation: Concrete Perimeter
- Roof: Architectural Shingle
Condition
- Excellent
- New construction: Yes
- Year built: 2026
Details
- Builder model: Addison II
- Builder name: Evergreene Companies LLC
Utilities & green energy
- Electric: 200+ Amp Service
- Sewer: Public Sewer
- Water: Public
- Utilities for property: Underground Utilities, Cable, DSL, Fiber Optic
Community & HOA
Community
- Subdivision: Pt Bethesda Out Res 1
HOA
- Has HOA: No
Location
- Region: Bethesda
Financial & listing details
- Price per square foot: $363/sqft
- Tax assessed value: $664,833
- Annual tax amount: $7,530
- Date on market: 6/11/2026
- Listing agreement: Exclusive Right To Sell
- Ownership: Fee Simple
- Road surface type: Black Top
Estimated market value
$1,909,000
$1.81M - $2.00M
$9,519/mo
Price history
| Date | Event | Price |
|---|---|---|
| 6/11/2026 | Listed for sale | $1,925,500$363/sqft |
Source:  Bright MLS #MDMC2239658 Report a problem Bright MLS #MDMC2239658 Report a problem | ||
Public tax history
Tax history is unavailable.
Monthly payment
Est. payment
Payment breakdown
Explore the cost of this home by adjusting the details. Changes won't be saved.Climate risks
Neighborhood: 20817
Nearby schools
Schools provided by the listing agent
- Elementary: Burning Tree
- Middle: Pyle
- High: Walt Whitman
- District: Montgomery County Public Schools
Source: Bright MLS. This data may not be complete. We recommend contacting the local school district to confirm school assignments for this home.
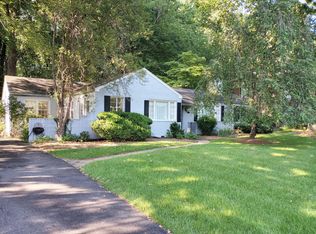
Similar homes
- $1,976,5005 bd5 ba5.3k sqft7204 Andrus Rd, Bethesda, MD 20817New Construction
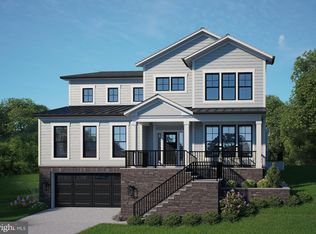
 Bright MLS
 - $1,890,0005 bd5 ba4.8k sqft8711 Seven Locks Rd, Bethesda, MD 20817For Sale
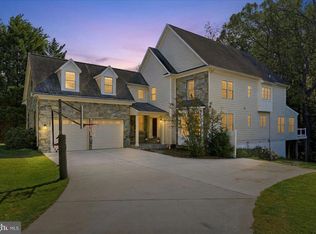 MLS ID #MDMC2231348, Keri Shull, EXP Realty, LLC. Bright MLS
 - $2,258,5006 bd6 ba5.2k sqft7215 Barnett Rd, Bethesda, MD 20817New Construction
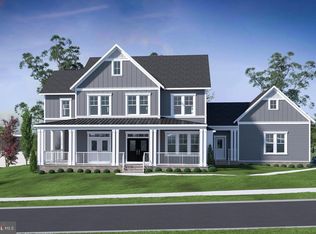 Bright MLS
 - from $1,950,9905 bd5 ba4.2k sqftMillwright II Plan, Stratton Place, Bethesda, MD 20817New Construction
 Evergreene Homes
 - $2,362,5005 bd6 ba6.1k sqft7211 Barnett Rd, Bethesda, MD 20817New ConstructionBright MLS
- $1,749,9004 bd5 ba4.3k sqft6409 Fallen Oak Ct, Bethesda, MD 20817For SaleMLS ID #MDMC2255544, Stacie Hatziyannis, Berkshire Hathaway HomeServices PenFed Realty. Bright MLS
- $1,890,0006 bd6 ba5.9k sqft6723 Honesty Dr, Bethesda, MD 20817For SaleMLS ID #MDMC2240708, Ping Wan, Samson Properties. Bright MLS
- $1,850,0004 bd5 ba3.7k sqft8209 Burning Tree Rd, Bethesda, MD 20817For SaleMLS ID #MDMC2244426, Ana Barbosa, Weichert, REALTORS. Bright MLS
- $1,249,0003 bd3 ba2.8k sqft7603 Shadywood Rd, Bethesda, MD 20817For SaleMLS ID #MDMC2260620, Steve Schuck, Compass. Bright MLS
- $2,190,0005 bd6 ba5.5k sqft7016 Winterberry Ln, Bethesda, MD 20817For SaleMLS ID #MDMC2249742, Renee Mercier, Pearson Smith Realty, LLC. Bright MLS
- $2,299,0005 bd5 ba5.1k sqft5600 Oakmont Ave, Bethesda, MD 20817New ConstructionMLS ID #MDMC2219266, Robert Jenets, Stuart & Maury, Inc.. Bright MLS
- $1,999,9998 bd7 ba7.6k sqft8309 Old Seven Locks Rd, Bethesda, MD 20817For SaleMLS ID #MDMC2239266, Ruma Sikka, Keller Williams Capital Properties. Bright MLS
- $1,995,0005 bd6 ba4.5k sqft5904 Greentree Rd, Bethesda, MD 20817New ConstructionMLS ID #MDMC2224020, Annabel Burch-Murton, Compass. Bright MLS
- $1,999,9005 bd5 ba4.4k sqft10205 Farnham Dr, Bethesda, MD 20814For SaleMLS ID #MDMC2256712, Charles Gilroy, Redfin Corp. Bright MLS
- $2,299,9995 bd6 ba6.4k sqft7708 Beech Tree Rd, Bethesda, MD 20817For SaleMLS ID #MDMC2255078, Andres Serafini, Realty of America LLC. Bright MLS
- $1,125,0005 bd3 ba2.7k sqft9823 Singleton Dr, Bethesda, MD 20817For SaleMLS ID #MDMC2257804, Hamid Hadisichani, Fairfax Realty Premier. Bright MLS
- $2,375,0006 bd7 ba6.2k sqft6829 Penngrove Ln, Bethesda, MD 20817For SaleMLS ID #MDMC2255380, Nikki Cooper, Compass. Bright MLS
