Spacious and full of potential, this large home offers multiple living and dining areas including a formal living room, dining room, breakfast area, and a cozy den with a brick fireplace. The kitchen features granite countertops, and a bright sunroom provides extra space for relaxing or entertaining.
Situated on a generous lot with beautiful mature trees, the property also includes a versatile workshop with electricity—large enough to serve as a second garage.
The home needs some updating, but the layout, square footage, and lot size make it an exceptional opportunity to personalize and create your ideal space. Immediate possession available.
For sale
$315,000
1912 Cypress Ct, Gainesville, TX 76240
3beds
2,466sqft
Single Family Residence
Built in 1970
0.45 Acres Lot
$301,700 Zestimate®
$128/sqft
$-- HOA
What's special
Versatile workshop with electricityDining roomKitchen features granite countertopsBreakfast area
- 3 days
- 207
- 14
Likely to sell faster than
Zillow last checked:
Listing updated:
Listed by:
RITA GREER 0364881 (940)665-0376,
RE/MAX FIRST REALTY 940-665-0376,
Virginia Capps 0724351 903-267-0977,
RE/MAX FIRST REALTY
Source: NTREIS,MLS#: 21415933
Facts & features
Interior
Bedrooms & bathrooms
- Bedrooms: 3
- Bathrooms: 2
- Full bathrooms: 2
Primary bedroom
- Level: First
- Dimensions: 0 x 0
Bedroom
- Level: First
- Dimensions: 0 x 0
Bedroom
- Level: First
- Dimensions: 0 x 0
Breakfast room nook
- Level: First
- Dimensions: 0 x 0
Den
- Features: Built-in Features, Ceiling Fan(s), Fireplace
- Level: First
- Dimensions: 0 x 0
Dining room
- Features: Ceiling Fan(s)
- Level: First
- Dimensions: 0 x 0
Kitchen
- Level: First
- Dimensions: 0 x 0
Living room
- Features: Ceiling Fan(s)
- Level: First
- Dimensions: 0 x 0
Sunroom
- Features: Ceiling Fan(s)
- Level: First
- Dimensions: 0 x 0
Utility room
- Level: First
- Dimensions: 0 x 0
Heating
- Central, Electric
Cooling
- Central Air, Ceiling Fan(s), Electric
Appliances
- Included: Dishwasher, Disposal
- Laundry: Laundry in Utility Room, Stacked
Features
- Eat-in Kitchen, High Speed Internet, Kitchen Island, Open Floorplan, Pantry, Walk-In Closet(s)
- Flooring: Carpet, Linoleum
- Windows: Bay Window(s), Window Coverings
- Has basement: No
- Number of fireplaces: 1
- Fireplace features: Den, Masonry, Wood Burning
Interior area
- Total interior livable area: 2,466 sqft
Video & virtual tour
Property
Parking
- Total spaces: 2
- Parking features: Door-Single, Driveway, Garage, Garage Door Opener, Kitchen Level
- Attached garage spaces: 2
Features
- Levels: One
- Stories: 1
- Patio & porch: Covered
- Exterior features: Other, Rain Gutters, Storage
- Pool features: None
- Fencing: Privacy
Lot
- Size: 0.45 Acres
- Features: Back Yard, Interior Lot, Lawn, Landscaped, Sprinkler System
Details
- Additional structures: Second Garage, Workshop
- Parcel number: 5805
Construction
Type & style
- Home type: SingleFamily
- Architectural style: Traditional,Detached
- Property subtype: Single Family Residence
Materials
- Brick
- Foundation: Slab
- Roof: Composition
Condition
- Resale
- Year built: 1970
Utilities & green energy
- Sewer: Public Sewer
- Water: Public
- Utilities for property: Sewer Available, Water Available
Community & HOA
Community
- Features: Curbs
- Security: Smoke Detector(s)
- Subdivision: Wheeler Creek Add
HOA
- Has HOA: No
Location
- Region: Gainesville
Financial & listing details
- Price per square foot: $128/sqft
- Tax assessed value: $328,310
- Annual tax amount: $6,584
- Date on market: 10/20/2026
- Cumulative days on market: 7 days
- Listing terms: Cash,FHA,Texas Vet,USDA Loan,VA Loan
Estimated market value
$301,700
$287,000 - $317,000
$2,083/mo
Price history
| Date | Event | Price |
|---|---|---|
| 10/20/2026 | Listed for sale | $315,000$128/sqft |
Source: NTREIS #21415933 Report a problem | ||
Public tax history
| Year | Property taxes | Tax assessment |
|---|---|---|
| 2025 | $1,842 +2.1% | $290,361 +10% |
| 2024 | $1,804 +1.6% | $263,965 +10% |
| 2023 | $1,776 -36.7% | $239,968 +10% |
| 2022 | $2,807 -3.1% | $218,153 +10% |
| 2021 | $2,898 | $198,321 +9.2% |
| 2020 | -- | $181,556 +9.4% |
| 2019 | $2,859 +1.9% | $165,953 +10.3% |
| 2018 | $2,805 | $150,429 +2.6% |
| 2017 | $2,805 +0.1% | $146,667 +5.1% |
| 2015 | $2,803 -2.9% | $139,499 +0.7% |
| 2014 | $2,887 | $138,509 +2.9% |
| 2013 | -- | $134,549 +2.3% |
| 2012 | -- | $131,579 -3.8% |
| 2011 | -- | $136,713 -2.5% |
| 2010 | -- | $140,269 +0.3% |
| 2009 | -- | $139,784 +0.1% |
| 2008 | -- | $139,679 +4.7% |
| 2007 | -- | $133,391 |
Find assessor info on the county website
Monthly payment
Est. payment
Payment breakdown
Explore the cost of this home by adjusting the details. Changes won't be saved.Climate risks
Neighborhood: 76240
Nearby schools
Schools provided by the listing agent
- Elementary: Edison
- Middle: Lee,Gainesvill
- High: Gainesvill
- District: Gainesville ISD
Source: NTREIS. This data may not be complete. We recommend contacting the local school district to confirm school assignments for this home.

Similar homes
- $289,9003 bd2 ba2.2k sqft311 Wheeler Creek Ct, Gainesville, TX 76240For Sale
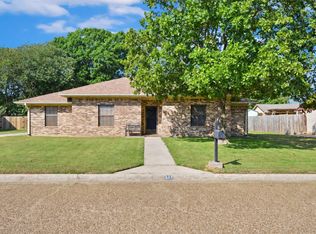 MLS ID #21401949, Cami Hobbs Riley. NTREIS
- $249,9003 bd2 ba2k sqft1306 Hillside Dr, Gainesville, TX 76240For Sale
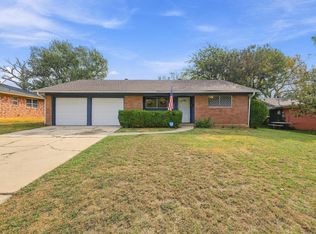 MLS ID #21412834, Nev Hewitt-Patterson. NTREIS
- $289,0003 bd2 ba1.8k sqft2008 Maplewood Dr, Gainesville, TX 76240For Sale
 MLS ID #21403146, Jessica Utpadel. NTREIS
- $349,9004 bd3 ba2.5k sqft418 Hillside Dr, Gainesville, TX 76240For SaleMLS ID #21233678, Lourdes Martinez. NTREIS
